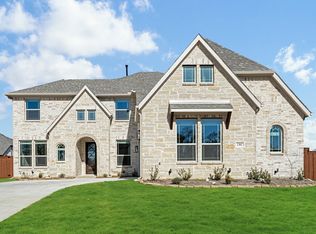
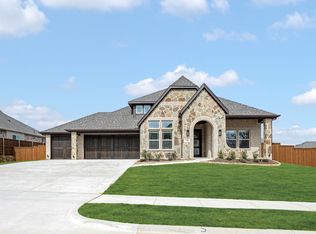
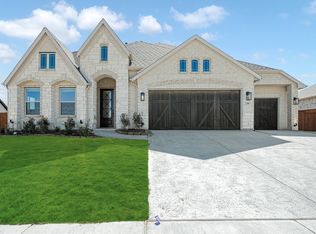
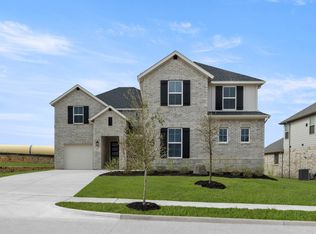
NEW! NEVER LIVED IN. Finished and Ready to Close! Bloomfield Homes’ Magnolia II opens with a two-story layout that brings 4 bedrooms, 3.5 baths, and a 3-car garage together in a plan built around spacious interior moments. The first impression starts with hand-scraped hardwood floors that lead from the foyer into the dining area, study, and main living spaces, giving the first floor a continuous, upscale feel. Glass French doors mark the Study, creating a defined space that still connects visually to the surrounding rooms. A Gourmet Deluxe Kitchen steps forward as the central design feature with an oversized island, upgraded countertops, a patterned backsplash, and Professional Series appliances including double ovens and a 5-burner gas cooktop. Under-cabinet lights brighten the workspace, while premium cabinetry and a motion-activated pantry light add functional detail. The family room rises next to it, anchored by a tile-to-ceiling fireplace that introduces height and texture. The primary suite sits along its own hallway and includes an enlarged shower and upgraded tile selections that echo the finishes found throughout the home. Upstairs, the game room offers an open landing point before transitioning to patterned-carpeted bedrooms, including bed 5 with its own full bath. Additional upgrades—tile patterns in the secondary baths, modern stair railing selection, 2-inch blinds, and double flood lights at the rear elevation—give the home a polished finish. Beyond the main living areas, an extended covered patio with a gas stub overlooks the .28-acre lot! Call or visit the Bloomfield Homes model in Rockwood for details.
Pending
Price cut: $10K (7/14)
$684,670
2304 Prosper Way, Mansfield, TX 76063
4beds
3,436sqft
Single Family Residence
Built in 2025
0.28 Acres Lot
$-- Zestimate®
$199/sqft
$54/mo HOA
What's special
Modern stair railing selectionHand-scraped hardwood floorsTwo-story layoutPatterned-carpeted bedroomsUpgraded countertopsPatterned backsplashOversized island
- 321 days
- 64
- 1
Zillow last checked:
Listing updated:
Listed by:
Marsha Ashlock 0470768 817-288-5510,
Visions Realty & Investments 817-288-5510
Source: NTREIS,MLS#: 21082952
Facts & features
Interior
Bedrooms & bathrooms
- Bedrooms: 4
- Bathrooms: 4
- Full bathrooms: 3
- 1/2 bathrooms: 1
Primary bedroom
- Features: Dual Sinks, Double Vanity, En Suite Bathroom, Garden Tub/Roman Tub, Separate Shower, Walk-In Closet(s)
- Level: First
- Dimensions: 15 x 17
Bedroom
- Features: Walk-In Closet(s)
- Level: Second
- Dimensions: 12 x 12
Bedroom
- Level: Second
- Dimensions: 12 x 12
Bedroom
- Features: En Suite Bathroom
- Level: Second
- Dimensions: 10 x 12
Breakfast room nook
- Level: First
- Dimensions: 11 x 11
Dining room
- Level: First
- Dimensions: 10 x 13
Game room
- Level: Second
- Dimensions: 15 x 9
Kitchen
- Features: Breakfast Bar, Built-in Features, Butler's Pantry, Eat-in Kitchen, Kitchen Island, Pantry, Solid Surface Counters, Walk-In Pantry
- Level: First
- Dimensions: 8 x 13
Living room
- Features: Fireplace
- Level: First
- Dimensions: 16 x 17
Media room
- Level: Second
- Dimensions: 10 x 20
Office
- Level: First
- Dimensions: 12 x 12
Heating
- Central, Fireplace(s), Natural Gas, Zoned
Cooling
- Central Air, Ceiling Fan(s), Gas, Zoned
Appliances
- Included: Double Oven, Dishwasher, Electric Oven, Gas Cooktop, Disposal, Gas Water Heater, Microwave, Tankless Water Heater, Vented Exhaust Fan
- Laundry: Washer Hookup, Dryer Hookup, Laundry in Utility Room
Features
- Built-in Features, Decorative/Designer Lighting Fixtures, Double Vanity, Eat-in Kitchen, High Speed Internet, Kitchen Island, Open Floorplan, Pantry, Cable TV, Walk-In Closet(s)
- Flooring: Carpet, Tile, Wood
- Windows: Window Coverings
- Has basement: No
- Number of fireplaces: 1
- Fireplace features: Family Room, Gas Log
Interior area
- Total interior livable area: 3,436 sqft
Video & virtual tour
Property
Parking
- Total spaces: 3
- Parking features: Covered, Direct Access, Driveway, Enclosed, Garage Faces Front, Garage, Garage Door Opener, Oversized
- Attached garage spaces: 3
Features
- Levels: Two
- Stories: 2
- Patio & porch: Front Porch, Patio, Covered
- Exterior features: Lighting, Private Yard, Rain Gutters
- Pool features: None
- Fencing: Back Yard,Fenced,Wood
Lot
- Size: 0.28 Acres
- Dimensions: 100 x 120
- Features: Back Yard, Interior Lot, Lawn, Landscaped, Subdivision, Sprinkler System, Few Trees
- Residential vegetation: Grassed
Details
- Parcel number: 43004248
Construction
Type & style
- Home type: SingleFamily
- Architectural style: Traditional,Detached
- Property subtype: Single Family Residence
Materials
- Brick, Rock, Stone
- Foundation: Slab
- Roof: Composition
Condition
- Year built: 2025
Utilities & green energy
- Sewer: Public Sewer
- Water: Public
- Utilities for property: Sewer Available, Water Available, Cable Available
Community & HOA
Community
- Features: Curbs
- Security: Carbon Monoxide Detector(s), Smoke Detector(s)
- Subdivision: Rockwood
HOA
- Has HOA: Yes
- Services included: All Facilities, Association Management, Maintenance Structure
- HOA fee: $650 annually
- HOA name: Neighborhood Management Inc
- HOA phone: 972-359-1548
Location
- Region: Mansfield
Financial & listing details
- Price per square foot: $199/sqft
- Tax assessed value: $78,400
- Annual tax amount: $1,764
- Date on market: 10/15/2025
- Cumulative days on market: 327 days
- Listing terms: Cash,Conventional,FHA,VA Loan
Estimated market value
Not available
Estimated sales range
Not available
Not available
Price history
| Date | Event | Price |
|---|---|---|
| 7/22/2026 | Pending sale | $684,670$199/sqft |
Source: NTREIS #21082952 Report a problem | ||
| 7/14/2026 | Price change | $684,670-1.4%$199/sqft |
Source: NTREIS #21082952 Report a problem | ||
| 6/1/2026 | Price change | $694,674-0.7%$202/sqft |
Source: NTREIS #21082952 Report a problem | ||
| 4/3/2026 | Price change | $699,674-1.4%$204/sqft |
Source:  Bloomfield Homes Report a problem Bloomfield Homes Report a problem | ||
| 3/2/2026 | Price change | $709,674-0.7%$207/sqft |
Source: NTREIS #21082952 Report a problem | ||
| 2/11/2026 | Price change | $714,674+0.7%$208/sqft |
Source: Bloomfield Homes Report a problem | ||
| 1/29/2026 | Price change | $709,674-0.7%$207/sqft |
Source: Bloomfield Homes Report a problem | ||
| 1/5/2026 | Price change | $714,674-2.1%$208/sqft |
Source: NTREIS #21082952 Report a problem | ||
| 12/3/2025 | Price change | $729,674-0.8%$212/sqft |
Source: NTREIS #21082952 Report a problem | ||
| 10/21/2025 | Price change | $735,674-0.7%$214/sqft |
Source: NTREIS #21082952 Report a problem | ||
| 10/17/2025 | Price change | $740,674-7%$216/sqft |
Source: NTREIS #21082952 Report a problem | ||
| 10/15/2025 | Listed for sale | $796,674$232/sqft |
Source: NTREIS #21082952 Report a problem | ||
Public tax history
| Year | Property taxes | Tax assessment |
|---|---|---|
| 2025 | $1,764 -1.1% | $78,400 |
| 2024 | $1,783 | $78,400 |
Find assessor info on the county website
Monthly payment
Est. payment
Payment breakdown
Explore the cost of this home by adjusting the details. Changes won't be saved.Climate risks
Neighborhood: 76063
Nearby schools
Schools provided by the listing agent
- Elementary: Mary Jo Sheppard
- Middle: Linda Jobe,Shepard
- High: Legacy
- District: Mansfield ISD
Source: NTREIS. This data may not be complete. We recommend contacting the local school district to confirm school assignments for this home.

Similar homes
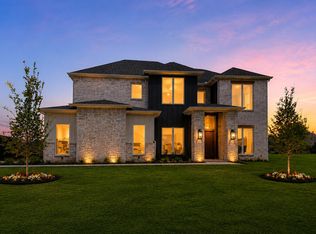
- $689,9005 bd4 ba3.5k sqft3415 Olympia Fields Dr, Burleson, TX 76028For Sale
 MLS ID #21339396, Courtney Austin. NTREIS
 - $629,8994 bd4 ba3.6k sqft605 Aberdeen Ln, Mansfield, TX 76063New Construction
 NTREIS
 - $635,2254 bd4 ba3.3k sqft2206 Burgess St, Mansfield, TX 76063New Construction
 Coventry Homes
 - from $602,9904 bd3 ba3k sqftPlan 1531 Plan, M3 Ranch 60s, Mansfield, TX 76063New Construction
 American Legend Homes
