The new home you want is already built. Welcome to 2307 Knapp Trail. Like NEW. PREMIUN 3rd acre LOT. SINGLE STORY. LANDSCAPED with trees, lighting and rock bed accents and native shrubs. Why wait to build when this exceptional 2024 home is already complete and ready to enjoy? Set in Mansfield ISD, this Bloomfield Primrose home was thoughtfully designed with elegant details and luxurious finishes, this home makes an impression from the moment you arrive. A handsome brick and stone exterior, decorative cedar garages and impressive 8-foot entry door opens to a wow first impression. The open floor plan, natural light, luxury wood planked flooring, custom niches, built-in's and architectural details gives the home warmth and character beyond what you typically find in a new build. At the heart of the home is a welcoming, gourmet kitchen, designed for both everyday living and entertaining. Enjoy well placed stainless steel appliances, double ovens, abundant cabinetry, an oversized island with generous prep and gathering spaces. The ideal split-bedroom floor plan offers privacy and flexibility. The oversized master is a warm space with tray ceilings, accent painting and sq footage for any set up and flooded w natural light and a view of your private green space in the backyard. The ensuite bath features separate vanities, a spa like soaking tub, generous shower and a large walk in closet. Secondary bedrooms offer additional built ins and decorative storage. The backyard space offers a large finished covered porch for entertaining, cedar fencing, privacy and level landscape for whatever you envision. The 3 car garages give you space for not only storage, hobbies or recreational gear, but also your Texas -sized vehicles in mind. TWO HVAC systems provide added comfort for Texas weather. Built in 2024, gently lived in, this home offers the feel of a new home without the wait. This One Story dream home is available for a new owner before the holidays.
Sold
Price Unknown
2307 Knapp Trl, Mansfield, TX 76063
4beds
2,819sqft
Single Family Residence
Built in 2024
0 Square Feet Lot
$602,600 Zestimate®
$--/sqft
$3,935 Estimated rent
Home value
$602,600
$572,000 - $633,000
$3,935/mo
Zestimate® history
Owner options
List your home for rent
$3,935/mo
Rent Zestimate®
Find your next renter with Zillow Rental Manager. Plus, with online applications, you can quickly screen prospective tenants – for free.
$3,935/mo
Rent Zestimate®
Refinance and save
$650/mo
Est. payment
Refinancing to a lower rate could help reduce your monthly payments and save thousands over the life of the loan.
$650/mo
Est. payment
Explore your selling options
Work with a Zillow partner agent
Leverage their expertise and Zillow's premium Showcase listings to get your home seen by more buyers.
Get startedList with your own agent
Get your home in front of millions of buyers by listing it on Zillow.
Learn how to do itSell it yourself
Take full control of how buyers see your home on Zillow by listing For Sale by Owner (FSBO).
List your homeWhat's special
Cedar fencingOpen floor planDecorative cedar garagesNatural lightIdeal split-bedroom floor planLuxury wood planked flooringLarge walk in closet
Zillow last checked:
Listing updated:
Listed by:
Lesa Jones 0666328 817-808-4033,
Compass RE Texas , LLC 214-814-8100
Bought with:
Thi Phuong Nguyen, 0834907
eXp Realty LLC
Source: NTREIS,MLS#: 21374195
Facts & features
Interior
Bedrooms & bathrooms
- Bedrooms: 4
- Bathrooms: 3
- Full bathrooms: 2
- 1/2 bathrooms: 1
Primary bedroom
- Features: Built-in Features, Ceiling Fan(s), Double Vanity, En Suite Bathroom, Jetted Tub, Sitting Area in Primary, Separate Shower, Steam Shower, Walk-In Closet(s)
- Level: First
- Dimensions: 17 x 18
Bedroom
- Features: Ceiling Fan(s), Walk-In Closet(s)
- Level: First
- Dimensions: 9 x 11
Bedroom
- Features: Built-in Features, Ceiling Fan(s)
- Level: First
- Dimensions: 12 x 12
Bedroom
- Features: Built-in Features, Ceiling Fan(s), Walk-In Closet(s)
- Level: First
- Dimensions: 12 x 12
Dining room
- Features: Built-in Features, Butler's Pantry
- Level: First
- Dimensions: 13 x 8
Laundry
- Features: Built-in Features, Solid Surface Counters
- Level: First
- Dimensions: 9 x 6
Living room
- Features: Ceiling Fan(s)
- Level: First
- Dimensions: 12 x 12
Living room
- Features: Ceiling Fan(s)
- Level: First
- Dimensions: 17 x 18
Heating
- Electric, Fireplace(s), Heat Pump
Cooling
- Central Air, Ceiling Fan(s), Electric
Appliances
- Included: Some Gas Appliances, Convection Oven, Double Oven, Dishwasher, Gas Cooktop, Disposal, Gas Water Heater, Ice Maker, Microwave, Plumbed For Gas, Tankless Water Heater, Vented Exhaust Fan
- Laundry: Washer Hookup, Electric Dryer Hookup, Laundry in Utility Room
Features
- Chandelier, Cathedral Ceiling(s), Decorative/Designer Lighting Fixtures, Eat-in Kitchen, Granite Counters, High Speed Internet, Kitchen Island, Open Floorplan, Other, Pantry, Cable TV, Vaulted Ceiling(s), Wired for Data, Walk-In Closet(s), Wired for Sound
- Flooring: Carpet, Ceramic Tile, Luxury Vinyl Plank
- Windows: Window Coverings
- Has basement: No
- Number of fireplaces: 1
- Fireplace features: Free Standing, Gas, Gas Starter, Living Room, Masonry
Interior area
- Total interior livable area: 2,819 sqft
Property
Parking
- Total spaces: 2
- Parking features: Attached Carport, Additional Parking, Covered, Door-Multi, Door-Single, Driveway, Garage Faces Front, Garage, Garage Door Opener, Kitchen Level, Lighted, Secured, See Remarks, Storage
- Attached garage spaces: 2
Features
- Levels: One
- Stories: 1
- Patio & porch: Covered
- Exterior features: Lighting, Private Yard, Rain Gutters
- Pool features: None
- Fencing: Back Yard,Fenced,Full,Wood
Lot
- Size: 0 Square Feet
- Dimensions: 12,060
- Features: Back Yard, Interior Lot, Irregular Lot, Lawn, Landscaped, Level, Subdivision, Sprinkler System, Few Trees
- Residential vegetation: Grassed
Details
- Parcel number: 43004183
Construction
Type & style
- Home type: SingleFamily
- Architectural style: Traditional,Detached
- Property subtype: Single Family Residence
Materials
- Brick
- Foundation: Slab
- Roof: Composition
Condition
- Resale
- Year built: 2024
Utilities & green energy
- Sewer: Public Sewer
- Water: Public
- Utilities for property: Electricity Available, Electricity Connected, Natural Gas Available, Sewer Available, Separate Meters, Underground Utilities, Water Available, Cable Available
Community & HOA
Community
- Features: Other, Curbs
- Security: Prewired, Security System, Carbon Monoxide Detector(s), Wireless
- Subdivision: Rockwood Add
HOA
- Has HOA: Yes
- Services included: Association Management, Maintenance Grounds
- HOA fee: $650 annually
- HOA name: Neighborhood Management
- HOA phone: 972-359-1548
Location
- Region: Mansfield
Financial & listing details
- Tax assessed value: $591,923
- Annual tax amount: $8,925
- Date on market: 9/9/2026
- Cumulative days on market: 12 days
- Listing terms: Cash,Conventional,FHA,VA Loan
Price history
| Date | Event | Price |
|---|---|---|
| 10/19/2026 | Sold | -- |
Source: NTREIS #21374195 Report a problem | ||
| 10/2/2026 | Pending sale | $610,000$216/sqft |
Source: NTREIS #21374195 Report a problem | ||
| 9/24/2026 | Contingent | $610,000$216/sqft |
Source: NTREIS #21374195 Report a problem | ||
| 9/9/2026 | Listed for sale | $610,000-3.9%$216/sqft |
Source: NTREIS #21374195 Report a problem | ||
| 12/29/2025 | Sold | -- |
Source: NTREIS #21064221 Report a problem | ||
| 12/4/2025 | Pending sale | $634,808$225/sqft |
Source: NTREIS #21064221 Report a problem | ||
| 10/21/2025 | Price change | $634,808-1.6%$225/sqft |
Source: NTREIS #21064221 Report a problem | ||
| 9/30/2025 | Price change | $644,808-0.8%$229/sqft |
Source: NTREIS #21064221 Report a problem | ||
| 9/19/2025 | Listed for sale | $649,808$231/sqft |
Source: NTREIS #21064221 Report a problem | ||
Public tax history
| Year | Property taxes | Tax assessment |
|---|---|---|
| 2025 | $13,315 +646.4% | $591,923 +654.6% |
| 2024 | $1,784 | $78,442 |
Find assessor info on the county website
Neighborhood: 76063
Nearby homes
- $602,4003 bd3 ba2.7k sqft2307 Knapp Trl, Mansfield, TX 76063Off Market

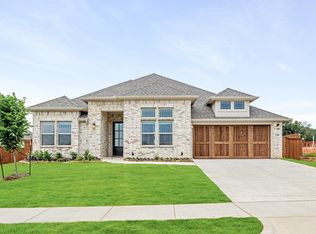
- $--3 bd3 ba2.5k sqft2309 Knapp Trl, Mansfield, TX 76063Sold
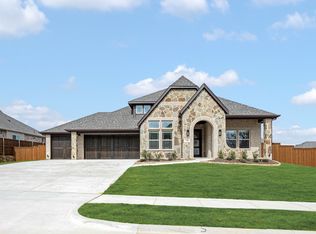
- $--4 bd3 ba2.5k sqft2306 Prosper Way, Mansfield, TX 76063Sold
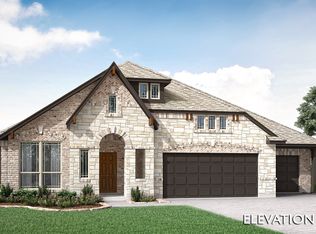
- $--3 bd3 ba2.7k sqft2308 Prosper Way, Mansfield, TX 76063Sold
- $--4 bd4 ba3.4k sqft2304 Prosper Way, Mansfield, TX 76063Sold
- $824,9005 bd5 ba4.2k sqft2303 Knapp Trl, Mansfield, TX 76063For Sale
- $--5 bd5 ba4.2k sqft2303 Knapp Trl, Mansfield, TX 76063Sold
- $--4 bd4 ba3.4k sqft2302 Prosper Way, Mansfield, TX 76063Sold
Nearby schools
GreatSchools rating
- 6/10Donna Shepard Intermediate SchoolGrades: 5-6Distance: 1.2 mi
- 7/10Linda Jobe Middle SchoolGrades: 7-8Distance: 0.3 mi
- 5/10Mansfield Legacy High SchoolGrades: 9-12Distance: 2.2 mi
Schools provided by the listing agent
- Elementary: Mary Jo Sheppard
- Middle: Linda Jobe
- High: Legacy
- District: Mansfield ISD
Source: NTREIS. This data may not be complete. We recommend contacting the local school district to confirm school assignments for this home.
Get a cash offer in 3 minutes
Find out how much your home could sell for in as little as 3 minutes with a no-obligation cash offer.
Estimated market value
$602,600
Get a cash offer in 3 minutes
Find out how much your home could sell for in as little as 3 minutes with a no-obligation cash offer.
Estimated market value
$602,600
- Texas
- Tarrant County
- Mansfield
- 76063
- 2307 Knapp Trl
