Luxury Country Living on 1 Acre in Eagle Estates! Experience the perfect blend of modern design and peaceful country living in this beautifully crafted new construction home. Situated on a spacious 1-acre lot, this thoughtfully designed 5-bedroom, 4-bathroom residence offers 3,514 square feet of stylish, functional living space.
The open-concept floor plan is ideal for both everyday living and entertaining, featuring soaring ceilings, abundant natural light, designer finishes, and seamless flow between the living, dining, and kitchen areas. The chef-inspired kitchen overlooks the spacious family room, creating the perfect gathering place for family and friends.
The oversized primary suite offers a private retreat with a spa-like bath and generous walk-in closet. Upstairs, you'll find a dedicated media or game room, providing flexible space for entertaining, movie nights, or a second living area. An oversized laundry room and thoughtfully designed layout add to the home's everyday convenience.
Step outside and enjoy the possibilities that come with over an acre whether you envision a future pool, outdoor kitchen, firepit, workshop, or simply room to relax and enjoy the open space.
Located just minutes from shopping, dining, schools, and the golf course, Eagle Estates offers the tranquility of country living with the convenience of nearby city amenities.
Luxury design, modern comfort, and one-acre living all offered at an exceptional value. Schedule your private showing today!
For sale
$689,900
3415 Olympia Fields Dr, Burleson, TX 76028
5beds
3,514sqft
:
Get pre-qualified$4,816/mo
Single Family Residence
Built in 2025
1.06 Acres Lot
$682,600 Zestimate®
$196/sqft
$63/mo HOA
What's special
- 16 days |
- 970 |
- 98 |
Likely to sell faster than
Zillow last checked:
Listing updated:
Listed by:
Courtney Austin 0620602 469-713-7995,
Compass RE Texas, LLC. 214-814-8100
Source: NTREIS,MLS#: 21339396
Facts & features
Interior
Bedrooms & bathrooms
- Bedrooms: 5
- Bathrooms: 4
- Full bathrooms: 4
Primary bedroom
- Features: Closet Cabinetry, En Suite Bathroom, Linen Closet, Separate Shower, Walk-In Closet(s)
- Level: First
- Dimensions: 19 x 17
Bedroom
- Features: Split Bedrooms
- Level: First
- Dimensions: 8 x 16
Bedroom
- Features: Split Bedrooms, Walk-In Closet(s)
- Level: Second
- Dimensions: 21 x 8
Bedroom
- Features: Split Bedrooms
- Level: Second
- Dimensions: 7 x 16
Bedroom
- Features: Split Bedrooms, Walk-In Closet(s)
- Level: Second
- Dimensions: 11 x 11
Dining room
- Level: First
- Dimensions: 12 x 12
Kitchen
- Features: Built-in Features, Granite Counters, Kitchen Island, Walk-In Pantry
- Level: First
- Dimensions: 11 x 16
Living room
- Features: Fireplace
- Level: First
- Dimensions: 19 x 18
Loft
- Level: Second
- Dimensions: 18 x 11
Heating
- Central, Natural Gas
Cooling
- Central Air, Electric
Appliances
- Included: Dishwasher, Disposal
Features
- Cathedral Ceiling(s), Decorative/Designer Lighting Fixtures, Cable TV
- Has basement: No
- Number of fireplaces: 1
- Fireplace features: Decorative, Family Room
Interior area
- Total interior livable area: 3,514 sqft
Video & virtual tour
Property
Parking
- Total spaces: 2
- Parking features: Additional Parking
- Attached garage spaces: 2
Features
- Levels: Two
- Stories: 2
- Patio & porch: Covered
- Pool features: None
Lot
- Size: 1.06 Acres
- Features: Acreage, Cleared
- Residential vegetation: Cleared
Details
- Parcel number: 43002911
Construction
Type & style
- Home type: SingleFamily
- Architectural style: Contemporary/Modern,Mid-Century Modern,Traditional,Detached
- Property subtype: Single Family Residence
Materials
- Board & Batten Siding, Brick, Other, Wood Siding
- Foundation: Slab
- Roof: Composition,Shingle
Condition
- Year built: 2025
Utilities & green energy
- Sewer: Septic Tank
- Utilities for property: Septic Available, Cable Available
Community & HOA
Community
- Security: Smoke Detector(s)
- Subdivision: Eagles Estates
HOA
- Has HOA: Yes
- Services included: All Facilities
- HOA fee: $750 annually
- HOA name: Double Eagle Re
- HOA phone: 817-909-2205
Location
- Region: Burleson
Financial & listing details
- Price per square foot: $196/sqft
- Tax assessed value: $94,500
- Annual tax amount: $1,610
- Date on market: 7/23/2026
- Cumulative days on market: 189 days
- Listing terms: Cash,Conventional,FHA,VA Loan
Estimated market value
$682,600
$648,000 - $717,000
$4,089/mo
Price history
| Date | Event | Price |
|---|---|---|
| 7/23/2026 | Listed for sale | $689,900-3.3%$196/sqft |
Source: NTREIS #21339396 Report a problem | ||
| 6/7/2026 | Listing removed | $713,500$203/sqft |
Source: NTREIS #21121864 Report a problem | ||
| 5/15/2026 | Price change | $713,500-3.5%$203/sqft |
Source: NTREIS #21121864 Report a problem | ||
| 4/1/2026 | Price change | $739,000-3.9%$210/sqft |
Source: NTREIS #21121864 Report a problem | ||
| 3/5/2026 | Price change | $769,000-2.5%$219/sqft |
Source: NTREIS #21121864 Report a problem | ||
| 2/3/2026 | Price change | $789,000-1.3%$225/sqft |
Source: NTREIS #21121864 Report a problem | ||
| 12/17/2025 | Listed for sale | $799,000$227/sqft |
Source: NTREIS #21121864 Report a problem | ||
Public tax history
| Year | Property taxes | Tax assessment |
|---|---|---|
| 2025 | $1,592 -1.1% | $94,500 |
| 2024 | $1,610 | $94,500 |
Find assessor info on the county website
Monthly payment
Est. payment
Payment breakdown
Explore the cost of this home by adjusting the details. Changes won't be saved.Climate risks
Neighborhood: 76028
Nearby schools
GreatSchools rating
- 6/10Tarver-Rendon Elementary SchoolGrades: PK-4Distance: 1.9 mi
- 7/10Linda Jobe Middle SchoolGrades: 7-8Distance: 5.9 mi
- 5/10Mansfield Legacy High SchoolGrades: 9-12Distance: 6.7 mi
Schools provided by the listing agent
- Elementary: Tarverrend
- Middle: Linda Jobe,Shepard
- High: Legacy
- District: Mansfield ISD
Source: NTREIS. This data may not be complete. We recommend contacting the local school district to confirm school assignments for this home.
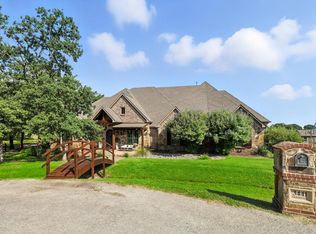
- $--4 bd5 ba4.2k sqft3441 Enchanted Acres Dr, Burleson, TX 76028Sold
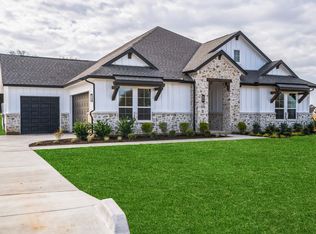
- $--4 bd3 ba3k sqft8010 Grizzly Run Dr, Burleson, TX 76028Sold
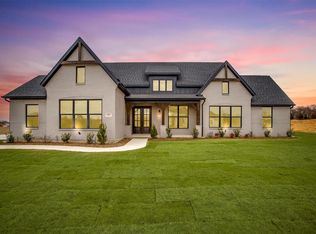
- $--4 bd2 ba2.5k sqft3317 Olympia Fields Dr, Burleson, TX 76028Sold
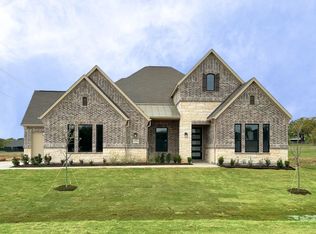
- $--4 bd3 ba2.6k sqft3500 Grizzly Run Dr, Burleson, TX 76028Sold
- $76,0001 acre3440 Enchanted Acres Dr, Burleson, TX 76028Off Market
- $716,8003 bd3 ba3.3k sqft3433 Enchanted Acres Dr, Burleson, TX 76028Off Market
- $--3 bd3 ba2.6k sqft3500 Grizzly Run, Burleson, TX 76028Off Market
- $439,8003 bd2 ba2.1k sqft8005 John Henry Dr, Burleson, TX 76028Off Market
A local agent can set up tours, give advice and negotiate with sellers.
A local lender can help you make sure your offer is ready when you are.
Similar homes
- $719,9005 bd5 ba3.5k sqft3300 Olympia Fields Dr, Burleson, TX 76028For Sale
 MLS ID #21121816, Courtney Austin. NTREIS
 - $713,9505 bd4 ba4.3k sqft341 Loretta Ln, Burleson, TX 76028New Construction
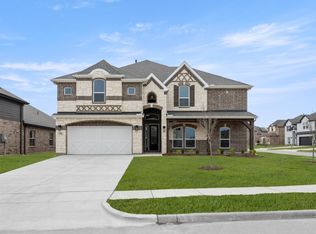 NTREIS
 - $674,6704 bd4 ba3.2k sqft2301 Christopher Rd, Mansfield, TX 76063New Construction
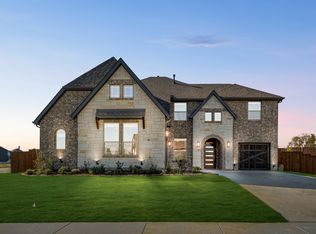 NTREIS
 - $565,0004 bd3 ba3.2k sqft1657 Cedar Elm Way, Burleson, TX 76028New Construction
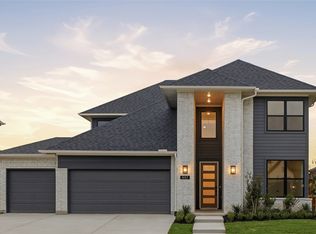 NTREIS
 - $724,7675 bd5 ba3.7k sqft2307 Prosper Way, Mansfield, TX 76063New ConstructionNTREIS
- $719,9904 bd5 ba3.1k sqft2315 Meek Woods Ln, Mansfield, TX 76063New ConstructionNTREIS
- from $691,9905 bd4 ba3.6k sqftCaddo II Plan, South Pointe, Mansfield, TX 76063New ConstructionCoventry Homes
- $759,9505 bd5 ba4.2k sqft1111 Cowbird Way, Mansfield, TX 76063New ConstructionNTREIS
- $724,9004 bd3 ba3.1k sqft131 Adilynn Trl, Venus, TX 76084For SaleMLS ID #21253270, Telina Williams. NTREIS
- $760,0004 bd4 ba3.6k sqft2801 Augustus Way, Mansfield, TX 76063For SaleMLS ID #21320647, Jaycee Nguyen. NTREIS
- from $647,9905 bd4 ba3.6k sqftCaddo II Plan, South Pointe, Mansfield, TX 76063New ConstructionCoventry Homes
- $675,9004 bd3 ba2.5k sqft6132 County Road 1229, Godley, TX 76044For SaleMLS ID #21314041, Eric Wilkins. NTREIS
- $600,0004 bd5 ba3.3k sqft213 Scottish Way, Mansfield, TX 76063For SaleMLS ID #21320891, Anu Tamang. NTREIS
- $649,0004 bd3 ba3k sqft603 Crystal View Dr, Mansfield, TX 76063For SaleMLS ID #21237375, Sara Freeman. NTREIS
- $699,0004 bd4 ba3.6k sqft5644 Taylor Trl, Arlington, TX 76017New ConstructionNTREIS
- $650,0005 bd3 ba2.8k sqft3121 Katrina Run, Midlothian, TX 76065For SaleMLS ID #21211834, Nav Singh. NTREIS
- $709,3423 bd3 ba2.8k sqft2907 Connerton Dr, Mansfield, TX 76063New ConstructionCoventry Homes
- from $544,9904 bd3 ba2.9k sqftKilgore IV Plan, South Pointe, Mansfield, TX 76063New ConstructionCoventry Homes
- $649,0004 bd4 ba3.5k sqft4204 Hacienda Pkwy, Joshua, TX 76058For SaleMLS ID #21323050, Angela Bailey. NTREIS
- $699,0005 bd3 ba2.7k sqft8110 Spanish Hills Dr, Benbrook, TX 76126For SaleMLS ID #21302032, Carson Gates. NTREIS
