Back on Market! Luxury. Comfort. Lifestyle. Nestled on approximately 1.2 acres in one of Burleson's premier communities, this custom-designed residence offers 3,502 square feet of thoughtfully curated living space where every detail has been carefully considered. From soaring ceilings and exposed wood beams to the dramatic floor-to-ceiling fireplace and chef-inspired kitchen, the home effortlessly blends timeless elegance with modern functionality. The gourmet kitchen showcases quartz countertops, a 48-inch professional gas range, three ovens, custom cabinetry, a walk-in pantry, and an expansive walk-through butler's pantry. The private primary retreat offers direct patio access and a spa-worthy bath with an oversized walk-in shower, freestanding soaking tub, dual vanities, and spacious walk-in closet. Multiple sliding glass doors create seamless indoor-outdoor living, opening to a covered patio complete with an outdoor kitchen overlooking the expansive backyard. With five bedrooms, four and a half baths, dedicated office space, a three-car garage, spray foam insulation, and designer finishes throughout, this home delivers exceptional craftsmanship, everyday comfort, and the luxury lifestyle today's buyers are searching for.
For sale
Price cut: $30.1K (8/6)
$719,900
3300 Olympia Fields Dr, Burleson, TX 76028
5beds
3,502sqft
:
Get pre-qualified$5,022/mo
Single Family Residence
Built in 2025
1.2 Acres Lot
$713,800 Zestimate®
$206/sqft
$63/mo HOA
What's special
Beautifully tiled fireplaceFully equipped outdoor kitchenDedicated studyCozy outdoor fireplaceUpstairs flex areaThree covered patiosExposed wood beams
- 250 days |
- 378 |
- 36 |
Zillow last checked:
Listing updated:
Listed by:
Courtney Austin 0620602 469-713-7995,
Compass RE Texas, LLC. 214-814-8100
Source: NTREIS,MLS#: 21121816
Facts & features
Interior
Bedrooms & bathrooms
- Bedrooms: 5
- Bathrooms: 5
- Full bathrooms: 4
- 1/2 bathrooms: 1
Primary bedroom
- Features: Closet Cabinetry, Ceiling Fan(s), Dual Sinks, En Suite Bathroom, Garden Tub/Roman Tub, Separate Shower, Walk-In Closet(s)
- Level: First
- Dimensions: 16 x 16
Bedroom
- Features: En Suite Bathroom, Walk-In Closet(s)
- Level: First
- Dimensions: 11 x 11
Bedroom
- Features: Ceiling Fan(s), Split Bedrooms, Walk-In Closet(s)
- Level: Second
- Dimensions: 12 x 9
Bedroom
- Features: Ceiling Fan(s), Walk-In Closet(s)
- Level: Second
- Dimensions: 12 x 9
Bedroom
- Level: Second
- Dimensions: 11 x 12
Bedroom
- Level: Second
- Dimensions: 17 x 13
Dining room
- Level: First
- Dimensions: 12 x 9
Game room
- Level: Second
- Dimensions: 17 x 13
Kitchen
- Features: Breakfast Bar, Built-in Features, Butler's Pantry, Eat-in Kitchen, Kitchen Island, Pantry, Stone Counters
- Level: First
- Dimensions: 11 x 16
Living room
- Features: Fireplace
- Level: First
- Dimensions: 21 x 21
Office
- Level: First
- Dimensions: 11 x 11
Heating
- Central, Electric
Cooling
- Central Air, Electric
Appliances
- Included: Some Gas Appliances, Dishwasher, Gas Cooktop, Disposal, Plumbed For Gas, Refrigerator
- Laundry: Laundry in Utility Room
Features
- Cathedral Ceiling(s), Decorative/Designer Lighting Fixtures, Granite Counters, High Speed Internet, Loft, Open Floorplan, Pantry, Cable TV, Vaulted Ceiling(s), Walk-In Closet(s)
- Flooring: Ceramic Tile
- Has basement: No
- Number of fireplaces: 1
- Fireplace features: Decorative, Great Room
Interior area
- Total interior livable area: 3,502 sqft
Video & virtual tour
Property
Parking
- Total spaces: 3
- Parking features: Additional Parking, Circular Driveway, Garage Faces Front, Garage, Garage Faces Side
- Attached garage spaces: 3
Features
- Levels: Two
- Stories: 2
- Patio & porch: Covered
- Exterior features: Outdoor Grill, Outdoor Kitchen
- Pool features: None
Lot
- Size: 1.2 Acres
- Features: Acreage, Back Yard, Cul-De-Sac, Lawn
- Residential vegetation: Grassed
Details
- Additional structures: Outdoor Kitchen
- Parcel number: 43002849
Construction
Type & style
- Home type: SingleFamily
- Architectural style: Contemporary/Modern,Farmhouse,Modern,Traditional,Detached
- Property subtype: Single Family Residence
Materials
- Board & Batten Siding, Brick, Stucco
- Foundation: Slab
- Roof: Composition
Condition
- Year built: 2025
Utilities & green energy
- Sewer: Aerobic Septic
- Water: Public
- Utilities for property: Septic Available, Water Available, Cable Available
Community & HOA
Community
- Subdivision: Eagles Estates
HOA
- Has HOA: Yes
- Services included: All Facilities
- HOA fee: $750 annually
- HOA name: Double Eagle Re
- HOA phone: 817-909-2205
Location
- Region: Burleson
Financial & listing details
- Price per square foot: $206/sqft
- Tax assessed value: $94,500
- Annual tax amount: $1,610
- Date on market: 12/3/2025
- Cumulative days on market: 250 days
- Listing terms: Cash,Conventional,FHA,VA Loan
- Exclusions: Staging
Estimated market value
$713,800
$678,000 - $749,000
$4,433/mo
Price history
| Date | Event | Price |
|---|---|---|
| 8/6/2026 | Listed for sale | $719,900-4%$206/sqft |
Source: NTREIS #21121816 Report a problem | ||
| 4/30/2026 | Contingent | $749,999$214/sqft |
Source: NTREIS #21121816 Report a problem | ||
| 4/6/2026 | Price change | $749,999-5.7%$214/sqft |
Source: NTREIS #21121816 Report a problem | ||
| 3/5/2026 | Price change | $794,999-3%$227/sqft |
Source: NTREIS #21121816 Report a problem | ||
| 2/3/2026 | Price change | $819,999-1.2%$234/sqft |
Source: NTREIS #21121816 Report a problem | ||
| 12/3/2025 | Listed for sale | $829,999$237/sqft |
Source: NTREIS #21121816 Report a problem | ||
Public tax history
| Year | Property taxes | Tax assessment |
|---|---|---|
| 2025 | $1,592 -1.1% | $94,500 |
| 2024 | $1,610 | $94,500 |
Find assessor info on the county website
Monthly payment
Est. payment
Payment breakdown
Explore the cost of this home by adjusting the details. Changes won't be saved.Climate risks
Neighborhood: 76028
Nearby schools
GreatSchools rating
- 6/10Tarver-Rendon Elementary SchoolGrades: PK-4Distance: 2 mi
- 7/10Linda Jobe Middle SchoolGrades: 7-8Distance: 6 mi
- 5/10Mansfield Legacy High SchoolGrades: 9-12Distance: 6.7 mi
Schools provided by the listing agent
- Elementary: Tarverrend
- Middle: Linda Jobe,Shepard
- High: Legacy
- District: Mansfield ISD
Source: NTREIS. This data may not be complete. We recommend contacting the local school district to confirm school assignments for this home.
- $96,250-- bd-- ba-- sqft221 Hillside Dr W, Burleson, TX 76028Off Market
- $457,4003 bd3 ba2.3k sqft219 Hillside Dr W, Burleson, TX 76028Off Market
- $--5 bd5 ba3.4k sqft3500 Olympia Fields Dr, Burleson, TX 76028Sold

- $--5 bd5 ba4.5k sqft3301 Olympia Fields Dr, Burleson, TX 76028Sold
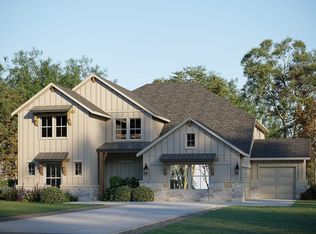
- $--5 bd5 ba4.2k sqft3308 Olympia Fields Dr, Burleson, TX 76028Sold
- $519,3003 bd2 ba3.2k sqft208 Hillside Dr E, Burleson, TX 76028Off Market
- $544,4003 bd2 ba2.4k sqft217 Hillside Dr W, Burleson, TX 76028Off Market
- $--4 bd3 ba3k sqft3312 Olympia Fields Dr, Burleson, TX 76028Sold
A local agent can set up tours, give advice and negotiate with sellers.
A local lender can help you make sure your offer is ready when you are.
Similar homes
- $689,9005 bd4 ba3.5k sqft3415 Olympia Fields Dr, Burleson, TX 76028For Sale
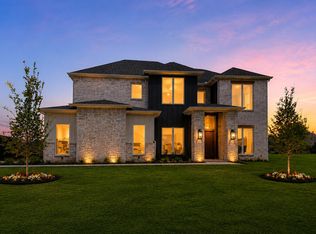 MLS ID #21339396, Courtney Austin. NTREIS
 - $713,9505 bd4 ba4.3k sqft341 Loretta Ln, Burleson, TX 76028New Construction
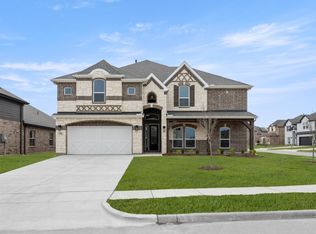 NTREIS
 - $719,9904 bd5 ba3.1k sqft2315 Meek Woods Ln, Mansfield, TX 76063New Construction
 NTREIS
 - $724,7675 bd5 ba3.7k sqft2307 Prosper Way, Mansfield, TX 76063New Construction
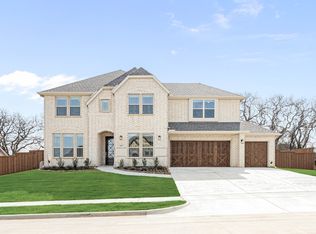 NTREIS
 - $565,0004 bd3 ba3.2k sqft1657 Cedar Elm Way, Burleson, TX 76028New ConstructionNTREIS
- $674,6704 bd4 ba3.2k sqft2301 Christopher Rd, Mansfield, TX 76063New ConstructionNTREIS
- $749,0004 bd4 ba2.5k sqft7203 Harris Pl, Arlington, TX 76001For SaleMLS ID #21340686, Aaron Shockey. NTREIS
- from $559,9004 bd3 ba3k sqftEvelyn - Pecan Grove Plan, Pecan Grove, Burleson, TX 76028New ConstructionGraham Hart Homes
- $950,0006 bd5 ba4.7k sqft5860 Newt Patterson Rd, Mansfield, TX 76063For SaleMLS ID #21338962, Katie Saldivar. NTREIS
- $799,0004 bd4 ba3.9k sqft7417 Seclusion Ridge Dr, Arlington, TX 76001For SaleMLS ID #21277194, Chase Bray. NTREIS
- $760,0004 bd4 ba3.6k sqft2801 Augustus Way, Mansfield, TX 76063For SaleMLS ID #21320647, Jaycee Nguyen. NTREIS
- $729,9004 bd4 ba3.3k sqft7028 Capanna Trl, Grand Prairie, TX 75054For SaleMLS ID #21325860, Kristi Anderson. NTREIS
- from $691,9905 bd4 ba3.6k sqftCaddo II Plan, South Pointe, Mansfield, TX 76063New ConstructionCoventry Homes
- $1,075,0005 bd4 ba3.4k sqft5825 Grey Wolf Ct, Fort Worth, TX 76140For SaleMLS ID #21209124, Lora Karacic. NTREIS
- $515,0004 bd3 ba2.3k sqft5609 Thousand Oaks Dr, Joshua, TX 76058For SaleMLS ID #21352473, Gustavo Gonzalez. NTREIS
- $732,0645 bd4 ba3.9k sqft2224 Birch St, Mansfield, TX 76063New ConstructionCoventry Homes
- $732,4485 bd4 ba3.9k sqft2216 Birch St, Mansfield, TX 76063New ConstructionCoventry Homes
- $875,0004 bd4 ba3k sqft6305 Ursa Way, Godley, TX 76044For SaleMLS ID #21319035, Jennifer Davies. NTREIS
- $699,0004 bd4 ba3.6k sqft5644 Taylor Trl, Arlington, TX 76017New ConstructionNTREIS
- $650,0005 bd3 ba2.8k sqft3121 Katrina Run, Midlothian, TX 76065For SaleMLS ID #21211834, Nav Singh. NTREIS
