Why wait months on new construction? This 2023-built home in Mira Lagos delivers the space the spec sheets promise plus roughly $23,000 in upgrades already done: plantation shutters throughout, updated designer lighting, refreshed cabinetry with new hardware, new wood baseboards, and a professionally epoxied garage floor. Four bedrooms and four full baths mean no morning traffic jams, with the primary suite privately tucked downstairs featuring dual sinks, a garden tub, separate shower, and walk-in closet. Movie night has its own dedicated media room, game day has the upstairs game room, and the true home office means nobody works from the dining table. The kitchen anchors the main floor with granite counters, an island, breakfast bar, butler's pantry, and walk-in pantry. Vaulted ceilings and an open floorplan keep it light-filled; the covered patio and greenbelt setting keep evenings easy. All of this minutes from Joe Pool Lake, parks, and walking trails, zoned to Mansfield ISD including Mansfield Lake Ridge High School. Ask how the seller's $5,000 concession can buy down your interest rate and lower your year-one payment, subject to lender approval, or apply it toward closing costs. Move-in ready, meticulously maintained, and easy to show. Schedule your private tour today.
For sale
$729,900
7028 Capanna Trl, Grand Prairie, TX 75054
4beds
3,356sqft
Single Family Residence
Built in 2023
7,797 Square Feet Lot
$712,400 Zestimate®
$217/sqft
$83/mo HOA
What's special
Open floorplanTrue home officeProfessionally epoxied garage floorGranite countersCovered patioNew wood baseboardsVaulted ceilings
- 61 days
- 209
- 9
Zillow last checked:
Listing updated:
Listed by:
Kristi Anderson 0616656 972-515-9123,
Lux Locators & Residential 972-515-9123
Source: NTREIS,MLS#: 21325860
Facts & features
Interior
Bedrooms & bathrooms
- Bedrooms: 4
- Bathrooms: 4
- Full bathrooms: 4
Primary bedroom
- Features: Dual Sinks, Garden Tub/Roman Tub, Separate Shower, Walk-In Closet(s)
- Level: First
- Dimensions: 19 x 15
Bedroom
- Level: Second
- Dimensions: 12 x 19
Bedroom
- Level: Second
- Dimensions: 14 x 13
Bedroom
- Level: Second
- Dimensions: 12 x 12
Dining room
- Level: First
- Dimensions: 10 x 12
Game room
- Level: Second
- Dimensions: 15 x 10
Kitchen
- Features: Breakfast Bar, Built-in Features, Butler's Pantry, Granite Counters, Kitchen Island, Walk-In Pantry
- Level: First
- Dimensions: 20 x 12
Living room
- Level: First
- Dimensions: 17 x 19
Media room
- Level: Second
- Dimensions: 16 x 12
Office
- Level: First
- Dimensions: 10 x 11
Utility room
- Level: First
- Dimensions: 11 x 6
Appliances
- Included: Convection Oven, Dishwasher, Electric Oven, Gas Cooktop, Disposal, Gas Water Heater, Microwave, Tankless Water Heater, Vented Exhaust Fan
Features
- Decorative/Designer Lighting Fixtures, Double Vanity, Granite Counters, Kitchen Island, Open Floorplan, Cable TV, Vaulted Ceiling(s), Walk-In Closet(s)
- Flooring: Carpet, Ceramic Tile, Wood
- Windows: Shutters
- Has basement: No
- Number of fireplaces: 1
- Fireplace features: Decorative, Family Room, Glass Doors, Gas Log, Gas Starter, Living Room
Interior area
- Total interior livable area: 3,356 sqft
Video & virtual tour
Property
Parking
- Total spaces: 2
- Parking features: Garage
- Attached garage spaces: 2
Features
- Levels: Two
- Stories: 2
- Patio & porch: Covered
- Pool features: None
Lot
- Size: 7,797 Square Feet
Details
- Parcel number: 42893745
Construction
Type & style
- Home type: SingleFamily
- Architectural style: Detached
- Property subtype: Single Family Residence
- Attached to another structure: Yes
Materials
- Foundation: Slab
- Roof: Composition
Condition
- Year built: 2023
Utilities & green energy
- Sewer: Public Sewer
- Water: Public
- Utilities for property: Sewer Available, Water Available, Cable Available
Community & HOA
Community
- Features: Trails/Paths
- Security: Prewired, Security System, Carbon Monoxide Detector(s), Fire Alarm, Fire Sprinkler System, Smoke Detector(s)
- Subdivision: Mira Lagos Xing
HOA
- Has HOA: Yes
- Services included: Insurance, Maintenance Grounds, Maintenance Structure
- HOA fee: $1,000 annually
- HOA name: Singer Management
- HOA phone: 972-402-8352
Location
- Region: Grand Prairie
Financial & listing details
- Price per square foot: $217/sqft
- Tax assessed value: $579,867
- Annual tax amount: $13,165
- Date on market: 7/10/2026
- Cumulative days on market: 43 days
Estimated market value
$712,400
$677,000 - $748,000
$3,957/mo
Price history
| Date | Event | Price |
|---|---|---|
| 7/10/2026 | Listed for sale | $729,900+7.3%$217/sqft |
Source: NTREIS #21325860 Report a problem | ||
| 1/19/2024 | Sold | -- |
Source: NTREIS #20375046 Report a problem | ||
| 12/28/2023 | Pending sale | $680,182$203/sqft |
Source: NTREIS #20375046 Report a problem | ||
| 11/1/2023 | Listed for sale | $680,182$203/sqft |
Source: NTREIS #20375046 Report a problem | ||
| 10/17/2023 | Listing removed | -- |
Source: NTREIS #20375046 Report a problem | ||
| 9/18/2023 | Listed for sale | $680,182$203/sqft |
Source: NTREIS #20375046 Report a problem | ||
| 9/7/2023 | Listing removed | -- |
Source: NTREIS #20375046 Report a problem | ||
| 8/23/2023 | Price change | $680,182-2.5%$203/sqft |
Source: NTREIS #20375046 Report a problem | ||
| 7/7/2023 | Listed for sale | $697,382$208/sqft |
Source: NTREIS #20375046 Report a problem | ||
Public tax history
| Year | Property taxes | Tax assessment |
|---|---|---|
| 2025 | $9,338 -12.2% | $579,867 -13.8% |
| 2024 | $10,632 +636.2% | $672,585 +668.7% |
| 2023 | $1,444 | $87,500 |
Find assessor info on the county website
Monthly payment
Est. payment
Payment breakdown
Explore the cost of this home by adjusting the details. Changes won't be saved.Climate risks
Neighborhood: 75054
Nearby schools
Schools provided by the listing agent
- Elementary: Anna May Daulton
- Middle: Mary Lillard
- High: Mansfield Lake Ridge
- District: Mansfield ISD
Source: NTREIS. This data may not be complete. We recommend contacting the local school district to confirm school assignments for this home.
Similar homes
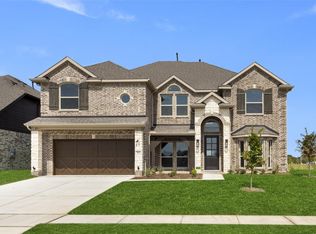
- $615,0004 bd3 ba3k sqft2541 Town View Dr, Cedar Hill, TX 75104For Sale By Owner
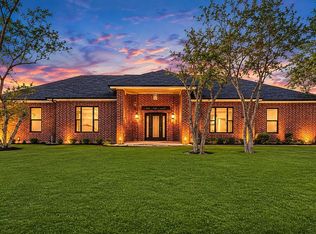
- $745,0004 bd4 ba3.6k sqft2801 Augustus Way, Mansfield, TX 76063For Sale
 MLS ID #21320647, Jaycee Nguyen. NTREIS
 - $750,0002 bd3 ba2.9k sqft4705 Cherry Bark Trl, Arlington, TX 76005For Sale
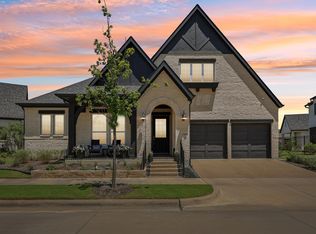 MLS ID #21375933, Amy Cearnal. NTREIS
 - $735,0006 bd4 ba3.3k sqft1901 Rockwood Ln, Mansfield, TX 76063For Sale
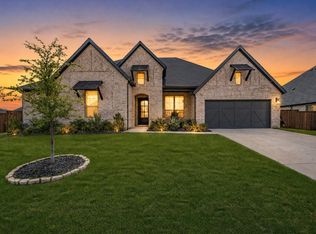 MLS ID #21341120, Billy Vaselo Happy. NTREIS
