Brand-new construction in highly sought-after Mansfield ISD, nestled within Harris Place, an intimate gated community of just 25 homes in South Arlington. Set on an expansive half-acre lot and backing to a greenbelt, this newly completed single-story custom home offers an exceptional combination of space, privacy, and modern design. Featuring 4 bedrooms, 4 full bathrooms, 2,591 square feet, and a three-car side-entry garage, the thoughtfully designed floor plan centers around an impressive open-concept living, kitchen, and dining space with soaring cathedral ceilings and abundant natural light. A dramatic floor-to-ceiling fireplace anchors the great room, while wood-look tile flooring creates a seamless flow throughout the main living areas. The designer kitchen showcases custom shaker cabinetry, an oversized waterfall-edge quartz island, farmhouse sink, gas cooktop, built-in combination wall oven, dedicated vent hood, beverage and coffee station, and generous pantry storage. The primary suite offers a private retreat with a spa-inspired bath featuring full-height tile, dual vanities, illuminated mirrors, and a frameless walk-in shower, along with a spacious custom-finished closet. Outside, enjoy a covered patio and an oversized fully fenced backyard with plenty of room to create your ideal outdoor living space or future pool. Full spray-foam insulation, tankless gas water heater, irrigation, gutters, underground utilities, and contemporary finishes add to the home's appeal. Conveniently located near Cooper Street and Harris Road with easy access to Highway 287, this is a rare opportunity to own a brand-new single-story home on half an acre in a private gated community while enjoying highly desirable Mansfield ISD schools.
For sale
Price cut: $10K (10/5)
$714,900
7203 Harris Pl, Arlington, TX 76001
4beds
2,591sqft
Single Family Residence
Built in 2026
0.5 Acres Lot
$706,200 Zestimate®
$276/sqft
$125/mo HOA
What's special
Contemporary finishesExpansive half-acre lotAbundant natural lightWood-look tile flooringOversized waterfall-edge quartz islandCovered patioFarmhouse sink
- 81 days
- 272
- 27
Zillow last checked:
Listing updated:
Listed by:
Aaron Shockey 0701079,
Serhant Texas, LLC 346-310-4739,
Ted Billock 0848190 858-692-9413,
Serhant Texas, LLC
Source: NTREIS,MLS#: 21340686
Facts & features
Interior
Bedrooms & bathrooms
- Bedrooms: 4
- Bathrooms: 4
- Full bathrooms: 4
Primary bedroom
- Level: First
- Dimensions: 17 x 19
Bedroom
- Level: First
- Dimensions: 12 x 13
Bedroom
- Level: First
- Dimensions: 12 x 15
Bedroom
- Level: First
- Dimensions: 14 x 13
Primary bathroom
- Level: First
- Dimensions: 13 x 13
Other
- Level: First
- Dimensions: 12 x 6
Other
- Level: First
- Dimensions: 8 x 11
Other
- Level: First
- Dimensions: 9 x 6
Kitchen
- Level: First
- Dimensions: 18 x 19
Laundry
- Level: First
- Dimensions: 13 x 16
Living room
- Level: First
- Dimensions: 24 x 19
Heating
- Central, Electric
Cooling
- Central Air, Electric
Appliances
- Included: Dishwasher, Gas Cooktop, Disposal, Gas Oven, Microwave
- Laundry: Washer Hookup, Electric Dryer Hookup
Features
- Built-in Features, Eat-in Kitchen, High Speed Internet, Kitchen Island, Cable TV
- Has basement: No
- Number of fireplaces: 1
- Fireplace features: Gas, Gas Log, Gas Starter
Interior area
- Total interior livable area: 2,591 sqft
Video & virtual tour
Property
Parking
- Total spaces: 3
- Parking features: Garage
- Attached garage spaces: 3
Features
- Levels: One
- Stories: 1
- Patio & porch: Covered
- Pool features: None
Lot
- Size: 0.5 Acres
- Features: Greenbelt
Details
- Parcel number: 42332891
Construction
Type & style
- Home type: SingleFamily
- Architectural style: Detached
- Property subtype: Single Family Residence
Materials
- Brick
- Foundation: Slab
- Roof: Composition
Condition
- New Construction
- Year built: 2026
Utilities & green energy
- Sewer: Public Sewer
- Water: Public
- Utilities for property: Sewer Available, Water Available, Cable Available
Community & HOA
Community
- Features: Gated
- Security: Security System, Carbon Monoxide Detector(s), Fire Alarm, Security Gate, Gated Community
- Subdivision: Harris Place
HOA
- Has HOA: Yes
- Services included: All Facilities, Association Management, Maintenance Grounds
- HOA fee: $125 monthly
- HOA name: Allied
- HOA phone: 817-200-7606
Location
- Region: Arlington
Financial & listing details
- Price per square foot: $276/sqft
- Tax assessed value: $121,765
- Annual tax amount: $2,728
- Date on market: 7/27/2026
- Cumulative days on market: 152 days
Estimated market value
$706,200
$671,000 - $742,000
$3,355/mo
Price history
| Date | Event | Price |
|---|---|---|
| 10/5/2026 | Price change | $714,900-1.4%$276/sqft |
Source: NTREIS #21340686 Report a problem | ||
| 8/25/2026 | Price change | $724,900-1.9%$280/sqft |
Source: NTREIS #21340686 Report a problem | ||
| 8/13/2026 | Price change | $739,000-1.3%$285/sqft |
Source: NTREIS #21340686 Report a problem | ||
| 7/28/2026 | Listed for sale | $749,000-2.7%$289/sqft |
Source: NTREIS #21340686 Report a problem | ||
| 7/23/2026 | Listing removed | $769,810$297/sqft |
Source: NTREIS #21267228 Report a problem | ||
| 6/17/2026 | Price change | $769,810-1.3%$297/sqft |
Source: NTREIS #21267228 Report a problem | ||
| 5/13/2026 | Listed for sale | $779,999+11.6%$301/sqft |
Source: NTREIS #21267228 Report a problem | ||
| 11/17/2025 | Listing removed | $699,000$270/sqft |
Source: NTREIS #21001830 Report a problem | ||
| 7/16/2025 | Listed for sale | $699,000$270/sqft |
Source: NTREIS #21001830 Report a problem | ||
Public tax history
| Year | Property taxes | Tax assessment |
|---|---|---|
| 2025 | $2,728 +0.5% | $121,765 |
| 2024 | $2,714 -0.5% | $121,765 |
| 2023 | $2,728 +30.9% | $121,765 +46.9% |
| 2022 | $2,083 +62.2% | $82,900 +69.2% |
| 2021 | $1,285 -1.3% | $49,000 |
| 2020 | $1,302 -5.9% | $49,000 -5.4% |
| 2019 | $1,384 | $51,800 |
Find assessor info on the county website
Monthly payment
Est. payment
Payment breakdown
Explore the cost of this home by adjusting the details. Changes won't be saved.Climate risks
Neighborhood: Southwest
Nearby schools
Schools provided by the listing agent
- Elementary: Carol Holt
- Middle: Howard
- High: Legacy
- District: Mansfield ISD
Source: NTREIS. This data may not be complete. We recommend contacting the local school district to confirm school assignments for this home.
Similar homes
- $609,0004 bd4 ba2.8k sqft5632 Taylor Trl, Arlington, TX 76017New Construction
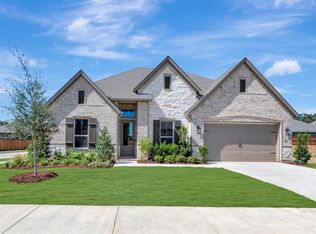 NTREIS
 - $590,0004 bd3 ba2.5k sqft5639 Scotsman Trl, Arlington, TX 76017New Construction
 NTREIS
 - $684,9755 bd5 ba3.7k sqft1802 Southpointe Xing, Mansfield, TX 76063For Sale
 MLS ID #21402815, Amanda Beames. NTREIS
 - $685,9005 bd4 ba3.5k sqft3415 Olympia Fields Dr, Burleson, TX 76028For Sale
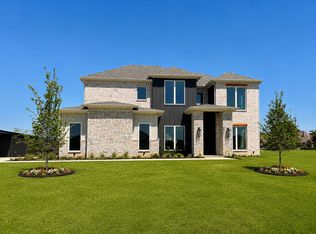 MLS ID #21339396, Courtney Austin. NTREIS
