Set behind the gates on more than an acre of tree-backed land, this brand-new custom home delivers a rare blend of privacy, luxury, and peaceful design within highly rated Mansfield ISD. Double iron glass entry doors open to light-filled living spaces finished in soft beige neutrals and warm textures, creating a calm, elevated atmosphere built for everyday comfort. The open living area is anchored by a striking fireplace and expansive sliding doors that lead to a huge covered patio and pool, where mature trees provide added serenity and seclusion.
At the heart of the home, the chef’s kitchen combines beauty and performance with an oversized quartz island, custom cabinetry with built-in spice racks and utensil storage, a ZLINE luxury oven and cooktop, a massive walk-in pantry, and an oversized built-in refrigerator—ideal for gathering, hosting, and daily living. The private primary suite offers dual sinks, a dedicated vanity, a soaking tub, and a spa-inspired layout, along with convenient access to the laundry room featuring cabinetry and folding space. Thoughtful flexibility continues with a private office, a large window-lined dining area, three bedrooms on the main level, and a spacious upstairs bedroom with a full bath—perfect for guests or multigenerational living—plus a side-entry two-car garage and intentional custom craftsmanship throughout.
Located in a secure gated community offering both tranquility and convenience, the home provides quick access to Fort Worth, major highways, shopping, and dining while maintaining the quiet privacy of acreage living. Opportunities to own a brand-new custom home with this level of finish, land, pool, and school zoning are rare, making this a standout choice for buyers seeking refined yet relaxed luxury.
For sale
Price cut: $26K (7/2)
$1,099,000
5832 Grey Wolf Ct, Fort Worth, TX 76140
4beds
3,211sqft
:
Get pre-qualified$7,945/mo
Single Family Residence
Built in 2026
1.19 Acres Lot
$1,086,500 Zestimate®
$342/sqft
$-- HOA
What's special
Secure gated communityStriking fireplaceLight-filled living spacesPrivate officeExpansive sliding doorsLarge window-lined dining areaOversized quartz island
- 157 days |
- 587 |
- 49 |
Zillow last checked:
Listing updated:
Listed by:
Lora Karacic 0758562 314-599-7267,
Monument Realty 214-705-7827
Source: NTREIS,MLS#: 21184049
Facts & features
Interior
Bedrooms & bathrooms
- Bedrooms: 4
- Bathrooms: 5
- Full bathrooms: 4
- 1/2 bathrooms: 1
Primary bedroom
- Level: First
- Dimensions: 15 x 17
Living room
- Level: First
- Dimensions: 20 x 20
Heating
- Central
Cooling
- Central Air, Ceiling Fan(s)
Appliances
- Included: Built-In Refrigerator, Dishwasher, Gas Cooktop, Disposal
- Laundry: Washer Hookup, Dryer Hookup, Laundry in Utility Room
Features
- Eat-in Kitchen, High Speed Internet, Kitchen Island, Loft, Pantry, Cable TV, Vaulted Ceiling(s), Walk-In Closet(s)
- Flooring: Ceramic Tile
- Has basement: No
- Number of fireplaces: 1
- Fireplace features: Living Room
Interior area
- Total interior livable area: 3,211 sqft
Video & virtual tour
Property
Parking
- Total spaces: 2
- Parking features: Garage, Garage Door Opener, Garage Faces Side
- Attached garage spaces: 2
Features
- Levels: One
- Stories: 1
- Patio & porch: Covered
- Exterior features: Outdoor Grill, Outdoor Kitchen
- Pool features: In Ground, Pool
Lot
- Size: 1.19 Acres
- Features: Acreage, Cul-De-Sac, Few Trees
Details
- Parcel number: 43010701
Construction
Type & style
- Home type: SingleFamily
- Architectural style: Farmhouse,Modern,Detached
- Property subtype: Single Family Residence
Materials
- Board & Batten Siding, Brick
- Foundation: Slab
- Roof: Composition
Condition
- Year built: 2026
Utilities & green energy
- Sewer: Aerobic Septic
- Utilities for property: Septic Available, Cable Available
Community & HOA
Community
- Subdivision: Timber Wolf Valley
HOA
- Has HOA: No
Location
- Region: Fort Worth
Financial & listing details
- Price per square foot: $342/sqft
- Date on market: 2/19/2026
- Cumulative days on market: 158 days
- Listing terms: Cash,Conventional,VA Loan
Estimated market value
$1,086,500
$1.03M - $1.14M
$3,669/mo
Price history
| Date | Event | Price |
|---|---|---|
| 7/2/2026 | Price change | $1,099,000-2.3%$342/sqft |
Source: NTREIS #21184049 Report a problem | ||
| 5/23/2026 | Price change | $1,125,000-2.2%$350/sqft |
Source: NTREIS #21184049 Report a problem | ||
| 5/6/2026 | Price change | $1,150,000-1.7%$358/sqft |
Source: NTREIS #21184049 Report a problem | ||
| 4/8/2026 | Price change | $1,170,000-0.4%$364/sqft |
Source: NTREIS #21184049 Report a problem | ||
| 2/19/2026 | Listed for sale | $1,175,000+459.5%$366/sqft |
Source: NTREIS #21184049 Report a problem | ||
| 2/3/2025 | Sold | -- |
Source: NTREIS #20462402 Report a problem | ||
| 1/10/2025 | Pending sale | $210,000$65/sqft |
Source: NTREIS #20462402 Report a problem | ||
| 8/4/2024 | Price change | $210,000-4.5%$65/sqft |
Source: NTREIS #20462402 Report a problem | ||
| 4/16/2024 | Price change | $220,000-2.2%$69/sqft |
Source: NTREIS #20462402 Report a problem | ||
| 10/24/2023 | Listed for sale | $225,000$70/sqft |
Source: NTREIS #20462402 Report a problem | ||
Public tax history
Tax history is unavailable.
Monthly payment
Est. payment
Payment breakdown
Explore the cost of this home by adjusting the details. Changes won't be saved.Climate risks
Neighborhood: 76140
Nearby schools
GreatSchools rating
- 6/10Tarver-Rendon Elementary SchoolGrades: PK-4Distance: 2.6 mi
- 7/10Linda Jobe Middle SchoolGrades: 7-8Distance: 3 mi
- 5/10Mansfield Legacy High SchoolGrades: 9-12Distance: 4.5 mi
Schools provided by the listing agent
- Elementary: Tarverrend
- Middle: Linda Jobe
- High: Legacy
- District: Mansfield ISD
Source: NTREIS. This data may not be complete. We recommend contacting the local school district to confirm school assignments for this home.
- $157,4001 bd1 ba960 sqft6003 Tranquility Cir, Fort Worth, TX 76140Off Market
- $165,1001 bd1 ba896 sqft6001 Tranquility Cir, Fort Worth, TX 76140Off Market
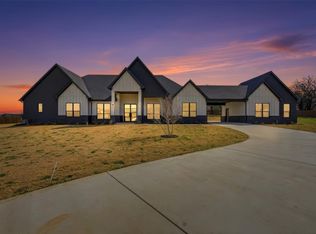
- $1,115,0005 bd5 ba3.9k sqft5833 Grey Wolf Ct, Fort Worth, TX 76140For Sale
- $227,6003 bd2 ba1.5k sqft6007 Tranquility Cir, Fort Worth, TX 76140Off Market

- $213,7004 bd1 ba1.3k sqft5921 Tranquility Cir, Fort Worth, TX 76140Off Market
- $--1.08 Acres5824 Grey Wolf Ct, Fort Worth, TX 76140Sold
- $34,5801 bd1 ba1.5k sqft6002 Tranquility Cir, Fort Worth, TX 76140Off Market
- $--3 bd2 ba1.2k sqft6011 Tranquility Cir, Fort Worth, TX 76140Sold
A local agent can set up tours, give advice and negotiate with sellers.
Similar homes
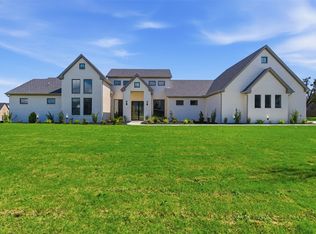
- $1,075,0005 bd4 ba3.4k sqft5825 Grey Wolf Ct, Fort Worth, TX 76140For Sale
 MLS ID #21209124, Lora Karacic. NTREIS
 - $1,115,0005 bd5 ba3.9k sqft5833 Grey Wolf Ct, Fort Worth, TX 76140For SaleMLS ID #21184056, Lora Karacic. NTREIS
- $1,099,0004 bd4 ba3.8k sqft2704 Veridian Point Dr, Burleson, TX 76028For Sale
 MLS ID #21329624, Angela Hornburg. NTREIS
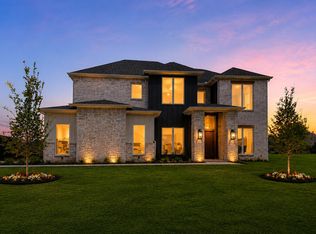
 - $689,9005 bd4 ba3.5k sqft3415 Olympia Fields Dr, Burleson, TX 76028For Sale
 MLS ID #21339396, Courtney Austin. NTREIS
 - $1,050,0004 bd5 ba3.4k sqft12409 Bella Perdono Dr, Fort Worth, TX 76126For SaleMLS ID #21208337, Amanda Ryan. NTREIS
- $948,0004 bd5 ba4k sqft1316 Limestone Ridge Rd, Mansfield, TX 76063For SaleMLS ID #21267165, Minh Quinn. NTREIS
- $1,124,9995 bd4 ba3.8k sqft4411 Azalea Way, Midlothian, TX 76065For SaleMLS ID #21327622, Jack McLemore. NTREIS
- $880,0004 bd5 ba3.7k sqft7611 Awadi Ct, Arlington, TX 76001For SaleMLS ID #21303893, Mark Bowlin. NTREIS
- $1,150,0004 bd6 ba4.5k sqft1607 Pebble Beach Ln, Cedar Hill, TX 75104For SaleMLS ID #21014091, Veronica Hernandez. NTREIS
- $1,197,0005 bd6 ba4.4k sqft1516 M3 Ranch Rd, Mansfield, TX 76063For SaleMLS ID #21309922, Jennifer Warn. NTREIS
- $719,9904 bd5 ba3.1k sqft2315 Meek Woods Ln, Mansfield, TX 76063New ConstructionNTREIS
- $674,6704 bd4 ba3.2k sqft2301 Christopher Rd, Mansfield, TX 76063New ConstructionNTREIS
- $799,0004 bd4 ba3.9k sqft7417 Seclusion Ridge Dr, Arlington, TX 76001For SaleMLS ID #21277194, Chase Bray. NTREIS
- $674,5904 bd3 ba2.8k sqft4021 Lagos Dr, Midlothian, TX 76065New ConstructionNTREIS
- $995,0004 bd3 ba3.3k sqft4720 Magnolia Trl, Midlothian, TX 76065For SaleMLS ID #21194631, Clark Wickliffe. NTREIS
- $1,125,0005 bd5 ba4k sqft1910 Woodland Skipper Way, Arlington, TX 76005For SaleMLS ID #21270416, Michael Hershenberg. NTREIS
- $995,0004 bd5 ba4.1k sqft2415 Valley View Dr, Cedar Hill, TX 75104For SaleMLS ID #21232583, Carolyn Herndon. NTREIS
- $1,260,0005 bd5 ba4.6k sqft828 Mallard Pointe Dr, Cedar Hill, TX 75104For SaleMLS ID #21286964, Nita Copeland. NTREIS
- $727,0004 bd4 ba4.3k sqft1618 Pebble Beach Ln, Cedar Hill, TX 75104For SaleMLS ID #21317039, Yendry Murillo. NTREIS
- $724,7675 bd5 ba3.7k sqft2307 Prosper Way, Mansfield, TX 76063New ConstructionNTREIS
