Experience luxury living in this stunning 3,800-square-foot custom home, crafted by the renowned TNT Builders of Burleson, Texas. Located in the exclusive gated community of Veridian Point, this residence sits on a beautifully landscaped one-acre lot, offering privacy, elegance, and room to breathe. Step inside to discover four spacious bedrooms and three-and-a-half well-appointed bathrooms. The thoughtful floor plan includes a full en-suite bedroom downstairs—perfect for guests, multigenerational living, or long-term stays. A dedicated study provides the ideal space for working from home or quiet focus. The craftsmanship throughout the home showcases TNT Builders’ signature attention to detail, from high-end finishes to the seamless flow of each living space. Outdoors, mature landscaping enhances curb appeal while creating a serene setting to enjoy year-round.
A generous three-car garage completes this exceptional property, delivering both convenience and functionality. This remarkable home blends custom quality, modern comfort, and timeless design—an ideal retreat in one of Veridian Point’s most desirable settings.
Sold
Price Unknown
2704 Veridian Point Dr, Burleson, TX 76028
4beds
3,839sqft
Single Family Residence
Built in 2025
1.05 Acres Lot
$1,083,600 Zestimate®
$--/sqft
$4,726 Estimated rent
Home value
$1,083,600
$1.03M - $1.14M
$4,726/mo
Zestimate® history
Owner options
List your home for rent
$4,726/mo
Rent Zestimate®
Find your next renter with Zillow Rental Manager. Plus, with online applications, you can quickly screen prospective tenants – for free.
$4,726/mo
Rent Zestimate®
Refinance and save
$1,200/mo
Est. payment
Refinancing to a lower rate could help reduce your monthly payments and save thousands over the life of the loan.
$1,200/mo
Est. payment
Explore your selling options
Work with a Zillow partner agent
Leverage their expertise and Zillow's premium Showcase listings to get your home seen by more buyers.
Get startedList with your own agent
Get your home in front of millions of buyers by listing it on Zillow.
Learn how to do itSell it yourself
Take full control of how buyers see your home on Zillow by listing For Sale by Owner (FSBO).
List your homeWhat's special
Zillow last checked:
Listing updated:
Listed by:
Phillip Varrichio 0625923,
VarTex Realty, LLC 817-881-4452,
Mike Varrichio 0624096 817-509-5200,
VarTex Realty, LLC
Bought with:
Non-NTREIS MLS Licensee
NON MLS
Source: NTREIS,MLS#: 21118336
Facts & features
Interior
Bedrooms & bathrooms
- Bedrooms: 4
- Bathrooms: 4
- Full bathrooms: 3
- 1/2 bathrooms: 1
Primary bedroom
- Features: Ceiling Fan(s), Walk-In Closet(s)
- Level: First
- Dimensions: 13 x 11
Primary bedroom
- Features: Ceiling Fan(s), Dual Sinks, Walk-In Closet(s)
- Level: First
- Dimensions: 17 x 15
Bedroom
- Features: Walk-In Closet(s)
- Level: Second
- Dimensions: 13 x 11
Bedroom
- Features: Walk-In Closet(s)
- Level: Second
- Dimensions: 13 x 11
Primary bathroom
- Features: Dual Sinks, Granite Counters, Separate Shower
- Level: First
- Dimensions: 14 x 12
Bonus room
- Features: Ceiling Fan(s)
- Level: Second
- Dimensions: 20 x 19
Dining room
- Level: First
- Dimensions: 16 x 12
Kitchen
- Features: Built-in Features, Butler's Pantry, Eat-in Kitchen, Granite Counters, Kitchen Island, Pot Filler
- Level: First
- Dimensions: 18 x 13
Living room
- Features: Built-in Features, Ceiling Fan(s), Fireplace
- Level: First
- Dimensions: 22 x 20
Mud room
- Level: First
- Dimensions: 8 x 8
Office
- Level: First
- Dimensions: 13 x 11
Utility room
- Features: Built-in Features, Utility Sink
- Level: First
- Dimensions: 12 x 8
Heating
- Central, Propane
Cooling
- Central Air, Ceiling Fan(s), Electric
Appliances
- Included: Dishwasher, Gas Cooktop, Disposal, Microwave, Range, Some Commercial Grade, Tankless Water Heater, Vented Exhaust Fan
- Laundry: Washer Hookup, Electric Dryer Hookup
Features
- Eat-in Kitchen, Granite Counters, High Speed Internet, Kitchen Island, Wired for Sound
- Flooring: Carpet, Ceramic Tile, Luxury Vinyl Plank
- Has basement: No
- Number of fireplaces: 1
- Fireplace features: Wood Burning
Interior area
- Total interior livable area: 3,839 sqft
Property
Parking
- Total spaces: 3
- Parking features: Concrete, Garage Faces Side
- Attached garage spaces: 3
Features
- Levels: Two
- Stories: 2
- Patio & porch: Rear Porch, Covered
- Exterior features: Rain Gutters
- Pool features: None
Lot
- Size: 1.05 Acres
- Features: Acreage, Back Yard, Lawn
Details
- Parcel number: 126455600020
Construction
Type & style
- Home type: SingleFamily
- Architectural style: Traditional,Detached
- Property subtype: Single Family Residence
Materials
- Brick
- Foundation: Slab
- Roof: Shingle
Condition
- Year built: 2025
Utilities & green energy
- Sewer: Aerobic Septic
- Water: Community/Coop
- Utilities for property: Septic Available, Separate Meters, Water Available
Community & HOA
Community
- Features: Community Mailbox, Gated
- Security: Security System, Carbon Monoxide Detector(s), Gated Community
- Subdivision: Veridian Point
HOA
- Has HOA: Yes
- Services included: Association Management, Maintenance Grounds
- HOA fee: $1,200 annually
- HOA name: Allied Management
- HOA phone: 817-200-7606
Location
- Region: Burleson
Financial & listing details
- Tax assessed value: $111,399
- Annual tax amount: $1,357
- Date on market: 11/21/2025
- Cumulative days on market: 20 days
- Listing terms: Cash,Conventional
Price history
| Date | Event | Price |
|---|---|---|
| 8/4/2026 | Listing removed | $1,099,000$286/sqft |
Source: NTREIS #21329624 Report a problem | ||
| 7/16/2026 | Listed for sale | $1,099,000$286/sqft |
Source: NTREIS #21329624 Report a problem | ||
| 12/30/2025 | Sold | -- |
Source: NTREIS #21118336 Report a problem | ||
| 12/23/2025 | Pending sale | $1,099,000$286/sqft |
Source: NTREIS #21118336 Report a problem | ||
| 12/11/2025 | Contingent | $1,099,000$286/sqft |
Source: NTREIS #21118336 Report a problem | ||
| 11/21/2025 | Listed for sale | $1,099,000+586.9%$286/sqft |
Source: NTREIS #21118336 Report a problem | ||
| 2/27/2025 | Sold | -- |
Source: NTREIS #14242168 Report a problem | ||
| 2/14/2025 | Pending sale | $160,000$42/sqft |
Source: NTREIS #14242168 Report a problem | ||
| 2/12/2025 | Contingent | $160,000$42/sqft |
Source: NTREIS #14242168 Report a problem | ||
| 8/21/2024 | Listed for sale | $160,000+10.3%$42/sqft |
Source: NTREIS #14242168 Report a problem | ||
| 6/10/2022 | Price change | $145,000+7.4%$38/sqft |
Source: NTREIS #14242168 Report a problem | ||
| 2/1/2022 | Listed for sale | $135,000+3.8%$35/sqft |
Source: NTREIS #14242168 Report a problem | ||
| 12/8/2020 | Listed for sale | $130,000$34/sqft |
Source: NTREIS #14242168 Report a problem | ||
Public tax history
| Year | Property taxes | Tax assessment |
|---|---|---|
| 2025 | $1,364 +20.6% | $80,207 +20% |
| 2024 | $1,131 -0.3% | $66,839 |
| 2023 | $1,134 -46.9% | $66,839 -40% |
| 2022 | $2,137 +91.6% | $111,399 -9% |
| 2021 | $1,115 | $122,382 |
Find assessor info on the county website
Neighborhood: 76028
Nearby homes
- $--4 bd4 ba4.1k sqft2700 Veridian Point Dr, Burleson, TX 76028Sold
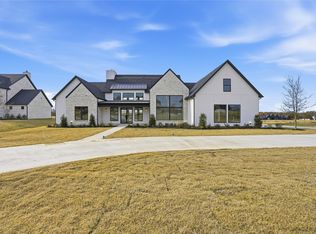
- $129,930-- bd-- ba-- sqft2708 Veridian Point Dr, Burleson, TX 76028Off Market
- $359,4003 bd2 ba1.3k sqft335 E Bethesda Rd, Burleson, TX 76028Off Market
- $1,245,0004 bd5 ba4.6k sqft308 Mint Ridge Dr, Burleson, TX 76028For Sale
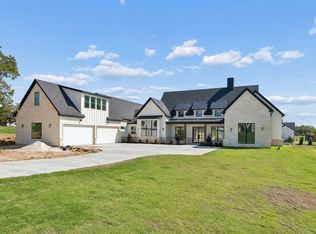
- $1,695,0005 bd6 ba6.4k sqft304 Mint Rdg, Burleson, TX 76028For Sale
- $111,186-- bd-- ba-- sqft2705 Veridian Point Dr, Burleson, TX 76028Off Market
- $--2.46 acres300 Mint Ridge Dr, Burleson, TX 76028Sold
- $869,3005 bd3 ba4k sqft2709 Veridian Point Dr, Burleson, TX 76028Off Market
Nearby schools
GreatSchools rating
- 8/10Bransom Elementary SchoolGrades: PK-5Distance: 3.2 mi
- 6/10Nick Kerr Middle SchoolGrades: 6-8Distance: 2.6 mi
- 5/10Burleson Centennial High SchoolGrades: 9-12Distance: 3.8 mi
Schools provided by the listing agent
- Elementary: Bransom
- Middle: Kerr
- High: Burleson Centennial
- District: Burleson ISD
Source: NTREIS. This data may not be complete. We recommend contacting the local school district to confirm school assignments for this home.
Get a cash offer in 3 minutes
Find out how much your home could sell for in as little as 3 minutes with a no-obligation cash offer.
Estimated market value
$1,083,600
Get a cash offer in 3 minutes
Find out how much your home could sell for in as little as 3 minutes with a no-obligation cash offer.
Estimated market value
$1,083,600
- Texas
- Johnson County
- Burleson
- 76028
- 2704 Veridian Point Dr
