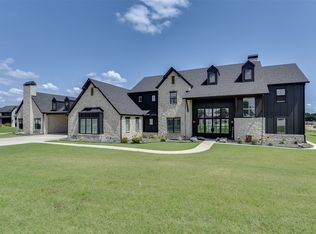
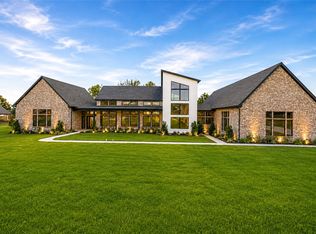
Experience refined country living in this stunning new-construction home, privately situated on more than an acre within an exclusive gated subdivision. The striking modern farmhouse exterior blends light stone, painted brick, board-and-batten siding, dark architectural accents, and an expansive circular drive for impressive curb appeal. Inside, soaring vaulted ceilings, oversized windows, and walls of glass fill the open living spaces with natural light. The dramatic great room features a statement fireplace and opens seamlessly to an extensive covered back patio—perfect for entertaining or enjoying the peaceful surroundings. The spacious kitchen is designed to be the heart of the home, offering abundant custom cabinetry and generous workspace. With its thoughtful design, spacious layout, upscale finishes, and rare acreage setting, this exceptional home offers privacy, luxury, and modern comfort.
For sale
$1,250,000
308 Mint Ridge Dr, Burleson, TX 76028
4beds
4,667sqft
Single Family Residence
Built in 2026
1.16 Acres Lot
$1,234,400 Zestimate®
$268/sqft
$100/mo HOA
What's special
Rare acreage settingUpscale finishesStatement fireplaceStriking modern farmhouse exteriorOversized windowsGenerous workspaceDramatic great room
- 31 days
- 453
- 27
Likely to sell faster than
Zillow last checked:
Listing updated:
Listed by:
Kevin Tally 0588809 817-688-0203,
Compass RE Texas, LLC. 214-814-8100
Source: NTREIS,MLS#: 21376431
Facts & features
Interior
Bedrooms & bathrooms
- Bedrooms: 4
- Bathrooms: 5
- Full bathrooms: 4
- 1/2 bathrooms: 1
Primary bedroom
- Level: First
- Dimensions: 0 x 0
Living room
- Level: First
- Dimensions: 0 x 0
Heating
- Central
Cooling
- Central Air, Ceiling Fan(s), Electric
Appliances
- Included: Built-In Refrigerator, Dishwasher, Disposal, Gas Range, Microwave, Range, Some Commercial Grade
Features
- Built-in Features, Decorative/Designer Lighting Fixtures, Eat-in Kitchen, Granite Counters, High Speed Internet, Kitchen Island, Cable TV, Vaulted Ceiling(s), Walk-In Closet(s), Wired for Sound
- Flooring: Ceramic Tile, Engineered Hardwood
- Has basement: No
- Number of fireplaces: 1
- Fireplace features: Decorative
Interior area
- Total interior livable area: 4,667 sqft
Video & virtual tour
Property
Parking
- Total spaces: 4
- Parking features: Door-Multi, Garage, Garage Door Opener, Oversized, Garage Faces Side
- Attached garage spaces: 4
Features
- Levels: One and One Half
- Stories: 1
- Patio & porch: Covered
- Exterior features: Lighting, Rain Gutters
- Pool features: None
Lot
- Size: 1.16 Acres
- Features: Corner Lot, Landscaped, Subdivision, Sprinkler System, Few Trees
Details
- Parcel number: 126455600040
Construction
Type & style
- Home type: SingleFamily
- Architectural style: Ranch,Traditional,Detached
- Property subtype: Single Family Residence
Materials
- Brick, Rock, Stone
- Foundation: Slab
- Roof: Composition
Condition
- Year built: 2026
Utilities & green energy
- Sewer: Septic Tank
- Utilities for property: Septic Available, Underground Utilities, Cable Available
Community & HOA
Community
- Security: Security System, Smoke Detector(s)
- Subdivision: Veridian Point
HOA
- Has HOA: Yes
- Services included: Association Management, Maintenance Grounds
- HOA fee: $1,200 annually
- HOA name: Allied Management
- HOA phone: 817-200-7600
Location
- Region: Burleson
Financial & listing details
- Price per square foot: $268/sqft
- Tax assessed value: $123,434
- Annual tax amount: $2,100
- Date on market: 9/2/2026
- Cumulative days on market: 32 days
Estimated market value
$1,234,400
$1.17M - $1.30M
$4,794/mo
Price history
| Date | Event | Price |
|---|---|---|
| 9/2/2026 | Listed for sale | $1,250,000+762.1%$268/sqft |
Source: NTREIS #21376431 Report a problem | ||
| 6/30/2023 | Sold | -- |
Source: NTREIS #14242781 Report a problem | ||
| 4/21/2023 | Pending sale | $145,000$31/sqft |
Source: NTREIS #14242781 Report a problem | ||
| 4/20/2023 | Contingent | $145,000$31/sqft |
Source: NTREIS #14242781 Report a problem | ||
| 6/10/2022 | Price change | $145,000+7.4%$31/sqft |
Source: NTREIS #14242781 Report a problem | ||
| 2/1/2022 | Listed for sale | $135,000$29/sqft |
Source: NTREIS #14242781 Report a problem | ||
Public tax history
| Year | Property taxes | Tax assessment |
|---|---|---|
| 2025 | $2,100 +67.6% | $123,434 +66.7% |
| 2024 | $1,253 -0.3% | $74,060 |
| 2023 | $1,257 -46.9% | $74,060 -40% |
| 2022 | $2,367 +91.6% | $123,434 -1.4% |
| 2021 | $1,236 | $125,172 |
Find assessor info on the county website
Monthly payment
Est. payment
Payment breakdown
Explore the cost of this home by adjusting the details. Changes won't be saved.Climate risks
Neighborhood: 76028
Nearby schools
Schools provided by the listing agent
- Elementary: Bransom
- Middle: Kerr
- High: Burleson Centennial
- District: Burleson ISD
Source: NTREIS. This data may not be complete. We recommend contacting the local school district to confirm school assignments for this home.
Similar homes
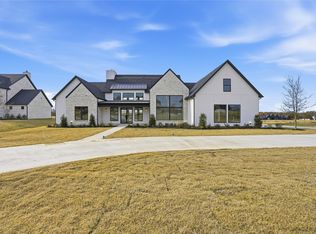
- $1,695,0005 bd6 ba6.4k sqft304 Mint Rdg, Burleson, TX 76028For Sale
 MLS ID #21401010, Kevin Tally. NTREIS
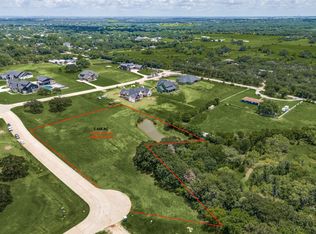
 - $1,500,0005 bd6 ba6k sqft313 Mint Ridge Dr, Burleson, TX 76028For Sale By Owner
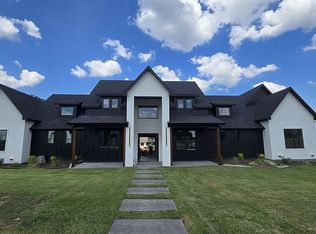
- $979,9004 bd3 ba3.3k sqft1656 Private Access 60200, Burleson, TX 76028For Sale
 MLS ID #21370340, Tori Hartman-Gilmore. NTREIS
 - $1,250,0004 bd4 ba4.4k sqft6309 Big Elk Dr, Fort Worth, TX 76140For Sale
 MLS ID #21368114, Natalee Parker. NTREIS
