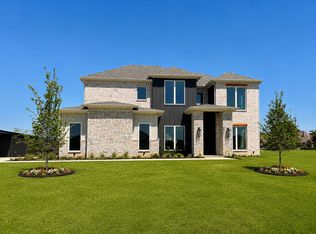
Welcome to 1656 Private Access 60200, an exquisite custom-built masterpiece crafted by the renowned Couto Homes. Located on a sweeping one-acre lot, outside city limits, in the highly desirable Burleson community of Taylor Bridge Estates, this 3,353-square-foot residence effortlessly blends timeless architectural craftsmanship with modern family functionality.
Step through the grand entryway into a light-filled, open-concept floor plan anchored by soaring ceilings, custom wood trim, and a spacious living area featuring a cozy wood-burning fireplace. At the heart of the home, the chef’s kitchen serves as a central hub for entertainment, complete with a massive island, custom cabinetry, premium finishes, and a dedicated dining space. Designed with work-life balance in mind, the home boasts four spacious bedrooms, three full bathrooms, a quiet executive study perfect for remote work, and a versatile bonus room ideal for a media lounge, game room, or secondary living space. The serene primary suite offers a true sanctuary, featuring dual vanities, a deep soaking tub, an oversized walk-in shower, and a expansive walk-in closet.
Outside, the living space continues with a magnificent covered back patio, offering the perfect backdrop for evening relaxation or weekend entertaining against a tranquil neighborhood setting. Exceptional utility rounds out this incredible property, featuring a rare and expansive three-car garage that provides abundant space for vehicles, storage, or a dedicated workshop. Offering an unbeatable combination of custom builder quality, functional square footage, and pristine design,1656 Private Access 60200 is a rare find ready for its next owner. Schedule your private tour today to experience luxury living firsthand.
For sale
Price cut: $10K (10/21)
$969,900
1656 Private Access 60200, Burleson, TX 76028
4beds
3,353sqft
Single Family Residence
Built in 2026
1.18 Acres Lot
$953,900 Zestimate®
$289/sqft
$83/mo HOA
What's special
Cozy wood-burning fireplaceSweeping one-acre lotPremium finishesGrand entrywayLight-filled open-concept floor planDedicated dining spaceFour spacious bedrooms
- 59 days
- 467
- 47
Zillow last checked:
Listing updated:
Listed by:
Tori Hartman-Gilmore 0842413 940-668-8523,
THE REAL ESTATE COMPANY 940-668-8523
Source: NTREIS,MLS#: 21370340
Facts & features
Interior
Bedrooms & bathrooms
- Bedrooms: 4
- Bathrooms: 3
- Full bathrooms: 3
Primary bedroom
- Features: Ceiling Fan(s)
- Level: First
- Dimensions: 20 x 20
Bedroom
- Features: Cedar Closet(s), Ceiling Fan(s), En Suite Bathroom, Walk-In Closet(s)
- Level: First
- Dimensions: 13 x 14
Bedroom
- Features: Cedar Closet(s), Ceiling Fan(s), En Suite Bathroom, Walk-In Closet(s)
- Level: First
- Dimensions: 13 x 11
Bedroom
- Features: Ceiling Fan(s), Walk-In Closet(s)
- Level: First
- Dimensions: 13 x 11
Primary bathroom
- Features: Built-in Features, Closet Cabinetry, Cedar Closet(s), Dual Sinks, Double Vanity, En Suite Bathroom, Garden Tub/Roman Tub, Stone Counters, Separate Shower, Walk-In Shower
- Level: First
- Dimensions: 12 x 10
Dining room
- Level: First
- Dimensions: 11 x 13
Other
- Features: En Suite Bathroom, Jack and Jill Bath, Stone Counters
- Level: First
- Dimensions: 10 x 8
Other
- Level: First
- Dimensions: 13 x 5
Game room
- Features: Ceiling Fan(s)
- Level: First
- Dimensions: 20 x 18
Kitchen
- Features: Breakfast Bar, Built-in Features, Kitchen Island, Pantry, Stone Counters, Walk-In Pantry
- Level: First
- Dimensions: 20 x 12
Living room
- Features: Ceiling Fan(s), Fireplace
- Level: First
- Dimensions: 17 x 20
Office
- Level: First
- Dimensions: 14 x 12
Utility room
- Features: Built-in Features, Utility Room, Utility Sink
- Level: First
- Dimensions: 19 x 5
Heating
- Central
Cooling
- Central Air, ENERGY STAR Qualified Equipment
Appliances
- Included: Double Oven, Dishwasher, Electric Oven, Gas Cooktop, Microwave, Vented Exhaust Fan
- Laundry: Common Area, Electric Dryer Hookup, Laundry in Utility Room
Features
- Built-in Features, Cedar Closet(s), Chandelier, Decorative/Designer Lighting Fixtures, Kitchen Island, Open Floorplan, Pantry, Paneling/Wainscoting, Cable TV, Vaulted Ceiling(s), Walk-In Closet(s)
- Flooring: Carpet, Engineered Hardwood, Tile
- Has basement: No
- Number of fireplaces: 1
- Fireplace features: Stone
Interior area
- Total interior livable area: 3,353 sqft
Video & virtual tour
Property
Parking
- Total spaces: 3
- Parking features: Concrete, Driveway, Epoxy Flooring, Garage, On Site, Garage Faces Side
- Attached garage spaces: 3
Features
- Levels: One
- Stories: 1
- Patio & porch: Covered
- Exterior features: Rain Gutters
- Pool features: None
- Fencing: None
Lot
- Size: 1.18 Acres
- Features: Cleared, Interior Lot
Details
- Parcel number: 126387400190
Construction
Type & style
- Home type: SingleFamily
- Architectural style: Detached
- Property subtype: Single Family Residence
Materials
- Brick, Stone Veneer
- Foundation: Slab
- Roof: Composition
Condition
- New Construction
- Year built: 2026
Utilities & green energy
- Sewer: Aerobic Septic
- Water: Community/Coop
- Utilities for property: Electricity Available, Septic Available, Water Available, Cable Available
Community & HOA
Community
- Security: Carbon Monoxide Detector(s), Smoke Detector(s)
- Subdivision: Taylor Brdg North
HOA
- Has HOA: Yes
- Services included: All Facilities
- HOA fee: $1,000 annually
- HOA name: Taylor Bridge Estates North
- HOA phone: 111-111-1111
Location
- Region: Burleson
Financial & listing details
- Price per square foot: $289/sqft
- Annual tax amount: $1,004
- Date on market: 8/28/2026
- Cumulative days on market: 59 days
- Listing terms: Cash,Conventional,FHA,VA Loan
Estimated market value
$953,900
$906,000 - $1.00M
$3,842/mo
Price history
| Date | Event | Price |
|---|---|---|
| 10/21/2026 | Price change | $969,900-1%$289/sqft |
Source: NTREIS #21370340 Report a problem | ||
| 8/28/2026 | Listed for sale | $979,900$292/sqft |
Source: NTREIS #21370340 Report a problem | ||
Public tax history
Tax history is unavailable.
Monthly payment
Est. payment
Payment breakdown
Explore the cost of this home by adjusting the details. Changes won't be saved.Climate risks
Neighborhood: 76028
Nearby schools
Schools provided by the listing agent
- Elementary: Stribling
- Middle: Kerr
- High: Burleson Centennial
- District: Burleson ISD
Source: NTREIS. This data may not be complete. We recommend contacting the local school district to confirm school assignments for this home.

Similar homes
- $--4 bd4 ba3.8k sqft517 Gipson Manor Ct, Crowley, TX 76036Auction
 Auction.com 2
 - $829,9004 bd4 ba3.3k sqft2821 Private Access Rd #73107, Burleson, TX 76028For Sale
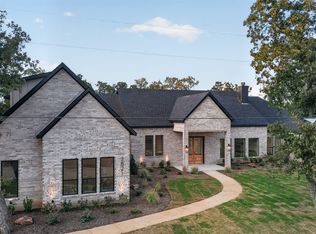 MLS ID #21383099, Norma Boggs. NTREIS
 - $1,000,0004 bd3 ba3k sqft5626 Teague Rd, Fort Worth, TX 76140For Sale
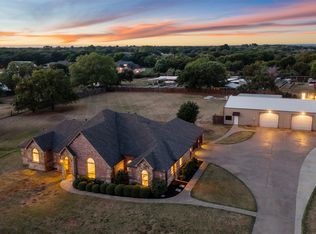 MLS ID #21377233, Chad Smith. NTREIS
 - $685,9005 bd4 ba3.5k sqft3415 Olympia Fields Dr, Burleson, TX 76028For Sale
 MLS ID #21339396, Courtney Austin. NTREIS
