Escape to your own private Texas retreat with this exceptional custom home on 5 beautifully treed, fully fenced acres just minutes from the Chisholm Trail Tollway and located outside the city limits. Designed for both everyday living and entertaining, this 4-bedroom home also features a dedicated exercise room and countless custom upgrades throughout. The chef’s kitchen is the heart of the home, showcasing beautiful custom cabinetry, a built-in breakfast booth, Bosch double ovens, and a 6-burner Thermador gas cooktop. The spacious living room offers soaring ceilings accented by exposed wood beams, creating a warm yet impressive gathering space. The heated and cooled sunroom provides even more space for gathering and taking in the views.
The primary suite is a true retreat with a double-sided fireplace shared with the spa-inspired ensuite bath featuring a jetted soaking tub, oversized walk-in shower, dual vanities, and two walk-in closets complete with custom built-ins.
One of the secondary bedrooms is a dream for kids or guests with custom-built bunk beds that comfortably sleep six.
Step outside to enjoy the expansive covered porches overlooking the picturesque acreage and a charming courtyard perfect for relaxing or entertaining. Equestrian enthusiasts and hobbyists will appreciate the insulated three-stall barn featuring a climate-controlled tack room and convenient half bath.
Offering the perfect blend of luxury, comfort, and country living, this one-of-a-kind property delivers privacy, functionality, and easy access to shopping, dining, and commuting.
For sale
$1,100,000
3012 County Road 919, Burleson, TX 76028
4beds
3,085sqft
Single Family Residence
Built in 2017
5.01 Acres Lot
$-- Zestimate®
$357/sqft
$-- HOA
What's special
Double-sided fireplaceCharming courtyardInsulated three-stall barnDedicated exercise roomCustom-built bunk bedsHeated and cooled sunroomPicturesque acreage
- 86 days
- 656
- 44
Zillow last checked:
Listing updated:
Listed by:
Kelly Jones 0536744 888-455-6040,
Fathom Realty, LLC 888-455-6040
Source: NTREIS,MLS#: 21338073
Facts & features
Interior
Bedrooms & bathrooms
- Bedrooms: 4
- Bathrooms: 2
- Full bathrooms: 2
Primary bedroom
- Features: Ceiling Fan(s), Dual Sinks, En Suite Bathroom, Fireplace, Jetted Tub, Separate Shower, Walk-In Closet(s)
- Level: First
- Dimensions: 15 x 25
Exercise room
- Level: First
- Dimensions: 9 x 11
Living room
- Features: Built-in Features, Ceiling Fan(s), Fireplace
- Level: First
- Dimensions: 18 x 13
Sunroom
- Features: Ceiling Fan(s)
- Level: First
- Dimensions: 37 x 10
Heating
- Central, Electric, Fireplace(s), Propane
Cooling
- Central Air, Ceiling Fan(s), Electric, Multi Units
Appliances
- Included: Convection Oven, Double Oven, Dishwasher, Electric Water Heater, Gas Cooktop, Disposal, Microwave
Features
- Built-in Features, Decorative/Designer Lighting Fixtures, Double Vanity, Eat-in Kitchen, Granite Counters, High Speed Internet, Kitchen Island, Open Floorplan, Pantry, Cable TV, Vaulted Ceiling(s), Walk-In Closet(s)
- Flooring: Carpet, Concrete, Ceramic Tile, Painted/Stained, Wood
- Windows: Window Coverings
- Has basement: No
- Number of fireplaces: 2
- Fireplace features: Bath, Double Sided, Living Room, Primary Bedroom, Propane, See Through
Interior area
- Total interior livable area: 3,085 sqft
Video & virtual tour
Property
Parking
- Total spaces: 2
- Parking features: Door-Multi, Oversized, Garage Faces Side
- Garage spaces: 2
Features
- Levels: One
- Stories: 1
- Patio & porch: Covered
- Exterior features: Courtyard, Fire Pit, Rain Gutters
- Pool features: None
- Fencing: Fenced,Full,Metal,Pipe
Lot
- Size: 5.01 Acres
- Features: Acreage, Landscaped, Many Trees, Sprinkler System
- Residential vegetation: Partially Wooded
Details
- Additional structures: Barn(s), Stable(s)
- Parcel number: 126018500480
- Horses can be raised: Yes
- Horse amenities: Barn, Stable(s), Tack Room
Construction
Type & style
- Home type: SingleFamily
- Architectural style: Farmhouse,Modern,Ranch,Traditional,Detached
- Property subtype: Single Family Residence
- Attached to another structure: Yes
Materials
- Fiber Cement, Rock, Stone
- Foundation: Slab
- Roof: Composition,Metal
Condition
- Year built: 2017
Utilities & green energy
- Sewer: Aerobic Septic
- Utilities for property: Propane, Septic Available, Cable Available
Community & HOA
Community
- Security: Smoke Detector(s)
- Subdivision: H G Catlett
HOA
- Has HOA: No
Location
- Region: Burleson
Financial & listing details
- Price per square foot: $357/sqft
- Tax assessed value: $793,054
- Annual tax amount: $13,904
- Date on market: 7/24/2026
- Listing terms: Cash,Conventional,1031 Exchange,FHA,VA Loan
- Road surface type: Asphalt
Estimated market value
Not available
Estimated sales range
Not available
Not available
Price history
| Date | Event | Price |
|---|---|---|
| 7/24/2026 | Listed for sale | $1,100,000-2.2%$357/sqft |
Source: NTREIS #21338073 Report a problem | ||
| 8/17/2025 | Listing removed | -- |
Source: Owner Report a problem | ||
| 8/10/2025 | Price change | $1,125,000-2.1%$365/sqft |
Source: Owner Report a problem | ||
| 6/26/2025 | Listed for sale | $1,149,000$372/sqft |
Source: Owner Report a problem | ||
| 6/15/2025 | Listing removed | -- |
Source: Owner Report a problem | ||
| 3/17/2025 | Price change | $1,149,000-4.2%$372/sqft |
Source: Owner Report a problem | ||
| 2/27/2025 | Listed for sale | $1,199,000-2%$389/sqft |
Source: Owner Report a problem | ||
| 10/2/2024 | Listing removed | $1,224,000$397/sqft |
Source: NTREIS #20616105 Report a problem | ||
| 9/30/2024 | Listed for sale | $1,224,000$397/sqft |
Source: NTREIS #20616105 Report a problem | ||
| 9/19/2024 | Listing removed | $1,224,000-2%$397/sqft |
Source: NTREIS #20616105 Report a problem | ||
| 5/14/2024 | Listed for sale | $1,249,000$405/sqft |
Source: NTREIS #20616105 Report a problem | ||
| 1/22/2024 | Listing removed | -- |
Source: NTREIS #20388143 Report a problem | ||
| 11/15/2023 | Listed for sale | $1,249,000-5.7%$405/sqft |
Source: NTREIS #20388143 Report a problem | ||
| 11/7/2023 | Listing removed | -- |
Source: NTREIS #20388143 Report a problem | ||
| 9/14/2023 | Price change | $1,325,000-5.4%$429/sqft |
Source: NTREIS #20388143 Report a problem | ||
| 7/28/2023 | Listed for sale | $1,400,000$454/sqft |
Source: NTREIS #20388143 Report a problem | ||
Public tax history
| Year | Property taxes | Tax assessment |
|---|---|---|
| 2025 | $8,180 -9.7% | $793,054 +6.9% |
| 2024 | $9,054 +0.3% | $742,132 +3.5% |
| 2023 | $9,024 -23% | $717,102 |
| 2022 | $11,725 +0.1% | $717,102 +2.7% |
| 2021 | $11,714 -3.4% | $697,953 +10% |
| 2020 | $12,121 | $634,503 |
| 2019 | $12,121 -6.2% | -- |
| 2018 | $12,917 -6.7% | -- |
| 2017 | $13,842 +345.1% | -- |
| 2016 | $3,110 | $142,671 |
Find assessor info on the county website
Monthly payment
Est. payment
Payment breakdown
Explore the cost of this home by adjusting the details. Changes won't be saved.Climate risks
Neighborhood: 76028
Nearby schools
Schools provided by the listing agent
- Elementary: Njoshua
- Middle: Loflin
- High: Joshua
- District: Joshua ISD
Source: NTREIS. This data may not be complete. We recommend contacting the local school district to confirm school assignments for this home.
- $1,100,4005 bd3 ba4.6k sqft3000 County Road 919, Burleson, TX 76028Off Market
- $983,4005 bd3 ba4.5k sqft3100 County Road 919, Burleson, TX 76028Off Market
- $409,2003 bd2 ba2.2k sqft3113 Blue Hill Dr, Burleson, TX 76028Off Market
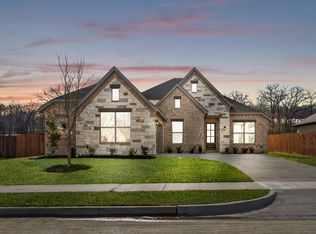
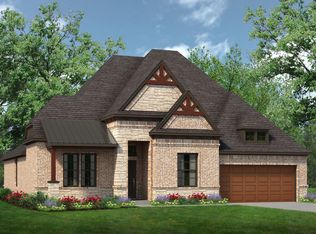
- $512,3004 bd3 ba2.6k sqft3316 Beverly Hills St, Burleson, TX 76028Off Market
Similar homes
- $--4 bd4 ba3.8k sqft517 Gipson Manor Ct, Crowley, TX 76036Auction
 Auction.com 2
 - $925,0003 bd4 ba3.5k sqft1290 Fox Ln, Burleson, TX 76028For Sale
 MLS ID #21345071, Kenneth Jones. NTREIS
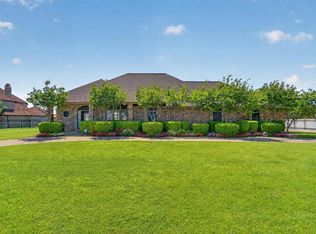
 - $999,0005 bd4 ba3.3k sqft1408 W Cleburne Rd, Crowley, TX 76036For Sale
 MLS ID #21263529, Shelley Green. NTREIS
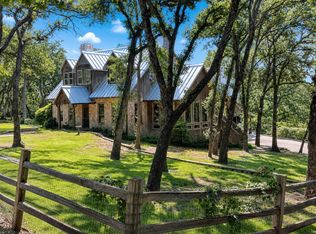
 - $825,0003 bd4 ba3.5k sqft1100 Crazy Horse Trl, Burleson, TX 76028For Sale
 MLS ID #21401940, Kim Gartner. NTREIS
