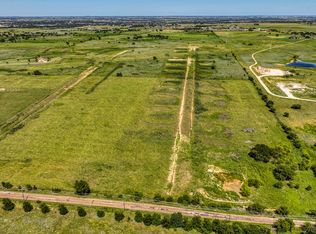
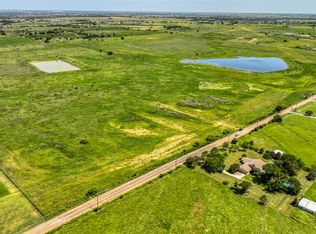
Texas Country Living on Acreage in Godley! Enjoy the space, privacy, and freedom of country living on this versatile acreage property in Godley. Set against a peaceful rural backdrop with a wildlife preserve across the street, this property offers beautiful views, wide-open skies, and plenty of room to enjoy the outdoors. The move-in-ready home features stained concrete floors, can lighting, ceiling fans, and a spacious primary suite with a striking double-vaulted ceiling. The back of the home is designed for easy indoor-outdoor living, with custom automatic window shades and custom shutters framing the views. Step outside to enjoy the covered patio and wraparound porch, perfect for morning coffee, entertaining, or taking in beautiful Texas sunrises and sunsets. The property offers established pasture areas, a 2-stall stable, pens, gated access, and a dedicated area for beehives, along with a functional workstation with sink for projects, gardening, or hobbies. Plum trees and blackberry bushes add to the property's country charm. Recent updates include approximately 3-year-old Samsung appliances, including a gas cooktop, oven, microwave, and dishwasher; a 5-ton HVAC system approximately 4 years old; and a roof replaced in 2019. The septic tank was serviced approximately 2 years ago. Utilities include city water, natural gas, propane, and septic. Conveniently located in Godley, this property offers a unique opportunity to enjoy peaceful acreage living with the space and flexibility to make it your own.
For sale
$1,160,000
8928 County Road 1232, Godley, TX 76044
3beds
2,658sqft
Single Family Residence
Built in 2011
13 Acres Lot
$1,104,900 Zestimate®
$436/sqft
$-- HOA
What's special
Wraparound porchCeiling fansBeautiful viewsCovered patioCustom automatic window shadesStriking double-vaulted ceilingGated access
- 52 days
- 266
- 17
Zillow last checked:
Listing updated:
Listed by:
Adriana Fraire 0708760 817-920-7700,
Keller Williams Fort Worth 817-920-7700
Source: NTREIS,MLS#: 21383616
Facts & features
Interior
Bedrooms & bathrooms
- Bedrooms: 3
- Bathrooms: 2
- Full bathrooms: 2
Primary bedroom
- Features: Ceiling Fan(s), Walk-In Closet(s)
- Level: First
- Dimensions: 1 x 1
Bedroom
- Level: First
- Dimensions: 1 x 1
Bedroom
- Level: First
- Dimensions: 1 x 1
Dining room
- Level: First
- Dimensions: 1 x 1
Living room
- Features: Ceiling Fan(s), Fireplace
- Level: First
- Dimensions: 1 x 1
Heating
- Central, Electric
Cooling
- Central Air, Ceiling Fan(s), Electric, ENERGY STAR Qualified Equipment
Appliances
- Included: Gas Cooktop, Gas Oven, Refrigerator
- Laundry: Washer Hookup, Dryer Hookup, Laundry in Utility Room
Features
- Built-in Features, Granite Counters, Kitchen Island, Pantry, Cable TV, Wired for Sound
- Flooring: Concrete
- Has basement: No
- Number of fireplaces: 1
- Fireplace features: Living Room
Interior area
- Total interior livable area: 2,658 sqft
Video & virtual tour
Property
Parking
- Total spaces: 4
- Parking features: Additional Parking, Converted Garage, Concrete, Carport, Driveway, Electric Gate, Garage
- Attached garage spaces: 2
- Carport spaces: 2
- Covered spaces: 4
Features
- Levels: One
- Stories: 1
- Patio & porch: Front Porch, Side Porch, Covered
- Exterior features: Dog Run, Other, Storage
- Pool features: None
- Fencing: Barbed Wire,Cross Fenced,Fenced,Front Yard,Gate,Metal,Pipe,Security
Lot
- Size: 13 Acres
- Features: Acreage, Agricultural, Back Yard, Cleared, Lawn, Pasture, Few Trees
Details
- Additional structures: Arena, Poultry Coop, Shed(s), Storage, Workshop, Barn(s), Stable(s)
- Parcel number: 126090700040
- Horses can be raised: Yes
- Horse amenities: Arena
Construction
Type & style
- Home type: SingleFamily
- Architectural style: Detached,Farmhouse
- Property subtype: Single Family Residence
Materials
- Foundation: Slab
- Roof: Metal
Condition
- Resale
- Year built: 2011
Utilities & green energy
- Sewer: Public Sewer
- Water: Public
- Utilities for property: Sewer Available, Water Available, Cable Available
Community & HOA
Community
- Security: Carbon Monoxide Detector(s), Security Gate, Smoke Detector(s)
- Subdivision: Abst 907 Tr 1a W West
HOA
- Has HOA: No
Location
- Region: Godley
Financial & listing details
- Price per square foot: $436/sqft
- Tax assessed value: $393,592
- Annual tax amount: $6,902
- Date on market: 9/17/2026
- Cumulative days on market: 53 days
- Listing terms: Cash,Conventional,FHA,VA Loan
- Exclusions: Fridge, pots-plants, farm equipment, round pen, trampoline, rocking chairs, grills, outside table and furniture, large picnic table, & birdhouses.
- Road surface type: Gravel
Estimated market value
$1,104,900
$1.05M - $1.16M
$2,747/mo
Price history
| Date | Event | Price |
|---|---|---|
| 9/17/2026 | Listed for sale | $1,160,000+0.9%$436/sqft |
Source: NTREIS #21383616 Report a problem | ||
| 5/30/2026 | Listing removed | $1,150,000$433/sqft |
Source: NTREIS #21159179 Report a problem | ||
| 3/18/2026 | Price change | $1,150,000-8%$433/sqft |
Source: NTREIS #21159179 Report a problem | ||
| 1/31/2026 | Listed for sale | $1,250,000+36.6%$470/sqft |
Source: NTREIS #21159179 Report a problem | ||
| 10/15/2025 | Listing removed | -- |
Source: Owner Report a problem | ||
| 9/16/2025 | Price change | $915,000-1.1%$344/sqft |
Source: Owner Report a problem | ||
| 9/11/2025 | Price change | $925,000-2.6%$348/sqft |
Source: Owner Report a problem | ||
| 8/27/2025 | Price change | $950,000-3.6%$357/sqft |
Source: Owner Report a problem | ||
| 8/19/2025 | Listed for sale | $985,000-24.2%$371/sqft |
Source: Owner Report a problem | ||
| 5/31/2022 | Listing removed | -- |
Source: Owner Report a problem | ||
| 5/27/2022 | Listed for sale | $1,299,000+141%$489/sqft |
Source: Owner Report a problem | ||
| 10/15/2020 | Listing removed | $539,000$203/sqft |
Source: Carla Trimber Realty Partners #14430880 Report a problem | ||
| 9/21/2020 | Pending sale | $539,000$203/sqft |
Source: Carla Trimber Realty Partners #14430880 Report a problem | ||
| 9/11/2020 | Listed for sale | $539,000$203/sqft |
Source: Carla Trimber Realty Partners #14430880 Report a problem | ||
Public tax history
| Year | Property taxes | Tax assessment |
|---|---|---|
| 2025 | $6,902 +0.4% | $393,592 |
| 2024 | $6,876 -0.2% | $393,592 |
| 2023 | $6,887 -11.3% | $393,592 |
| 2022 | $7,769 +6.4% | $393,592 +7.7% |
| 2021 | $7,305 +57.4% | $365,592 +55.7% |
| 2020 | $4,642 | $234,787 |
| 2019 | $4,642 -5.6% | $234,787 |
| 2018 | $4,917 0% | $234,787 |
| 2017 | $4,918 +21.9% | $234,787 +21.2% |
| 2016 | $4,034 +20.4% | $193,733 -0.8% |
| 2015 | $3,349 | $195,285 |
| 2014 | $3,349 | $195,285 |
| 2012 | -- | -- |
Find assessor info on the county website
Monthly payment
Est. payment
Payment breakdown
Explore the cost of this home by adjusting the details. Changes won't be saved.Climate risks
Neighborhood: 76044
Nearby schools
Schools provided by the listing agent
- Elementary: Legacy
- Middle: Godley
- High: Godley
- District: Godley ISD
Source: NTREIS. This data may not be complete. We recommend contacting the local school district to confirm school assignments for this home.
Similar homes
- $974,9003 bd3 ba3k sqft9112 Sirius Ln, Godley, TX 76044For Sale
 MLS ID #21269051, Ashton Patton. NTREIS
- $1,700,0004 bd4 ba3.8k sqft8649 River Hills Rd, Godley, TX 76044For Sale
 MLS ID #21381028, Christina Chambliess. NTREIS
- $625,0004 bd3 ba2.8k sqft212 Buena Vista Dr, Godley, TX 76044For Sale
 MLS ID #21373148, Tammy Dill. NTREIS
- $1,149,0003 bd4 ba2.9k sqft117 Citation Dr, Cresson, TX 76035For Sale
 MLS ID #21424183, Michelle Abner. NTREIS
