**OPEN HOUSE: SATURDAY, OCTOBER 3rd FROM 11:00-1:00**
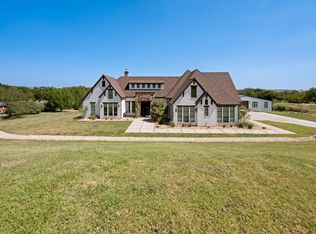
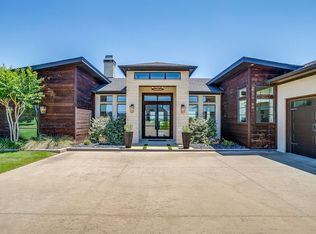
Space, privacy, and effortless entertaining come together on 1.61 beautifully maintained acres in this exceptional custom home. Striking architecture, mature landscaping, and expansive views create an inviting setting from the moment you arrive. Inside, warm wood beam ceilings, custom cabinetry, rich finishes, and abundant natural light bring character and warmth to the spacious interiors. Open-concept living areas provide an easy flow for everyday living and entertaining.
The thoughtfully designed floor plan features 3 bedrooms, 3 full baths, and a versatile flex space with a closet and additional storage, ideal for a home office, workout space, hobby room, or additional living space. The spacious primary suite includes dual walk-in closets, while new carpet throughout adds a fresh feel. The stone fireplace and expansive windows anchor the main living area while showcasing the peaceful outdoor setting.
The outdoor living is where this property truly shines. Enjoy a fully equipped outdoor kitchen, oversized covered patio with a fireplace, resort-style pool and spa, a spring-fed, stocked pond and beautiful acreage views—creating the perfect setting for entertaining, relaxing, or simply enjoying the privacy and space.
Beautifully maintained and full of character, this property offers the perfect blend of craftsmanship, comfort, and exceptional indoor-outdoor living.
For sale
Price cut: $25K (9/23)
$974,900
9112 Sirius Ln, Godley, TX 76044
3beds
3,054sqft
Single Family Residence
Built in 2018
1.62 Acres Lot
$952,300 Zestimate®
$319/sqft
$35/mo HOA
What's special
Stone fireplaceSpacious interiorsStriking architectureRich finishesFully equipped outdoor kitchenExpansive windowsNew carpet throughout
- 150 days
- 432
- 40
Zillow last checked:
Listing updated:
Listed by:
Ashton Patton 0843142 (940)453-8329,
Hart of Texas 940-300-6104
Source: NTREIS,MLS#: 21269051
Facts & features
Interior
Bedrooms & bathrooms
- Bedrooms: 3
- Bathrooms: 3
- Full bathrooms: 3
Primary bedroom
- Features: Walk-In Closet(s)
- Level: First
- Dimensions: 16 x 18
Game room
- Level: First
- Dimensions: 14 x 16
Kitchen
- Features: Built-in Features, Granite Counters, Walk-In Pantry
- Level: First
- Dimensions: 16 x 20
Living room
- Features: Built-in Features, Ceiling Fan(s), Fireplace
- Level: First
- Dimensions: 21 x 23
Heating
- Central, Electric
Cooling
- Central Air, Ceiling Fan(s), Electric, Roof Turbine(s)
Appliances
- Included: Double Oven, Dishwasher, Gas Cooktop, Disposal, Wine Cooler
- Laundry: Washer Hookup, Dryer Hookup
Features
- Wet Bar, Built-in Features, Chandelier, Decorative/Designer Lighting Fixtures, Double Vanity, Eat-in Kitchen, Granite Counters, High Speed Internet, Kitchen Island, Open Floorplan, Vaulted Ceiling(s), Natural Woodwork, Walk-In Closet(s), Wired for Sound
- Has basement: No
- Number of fireplaces: 2
- Fireplace features: Living Room, Outside
Interior area
- Total interior livable area: 3,054 sqft
Video & virtual tour
Property
Parking
- Total spaces: 3
- Parking features: Boat, RV Access/Parking
- Attached garage spaces: 3
Features
- Levels: One
- Stories: 1
- Patio & porch: Covered
- Exterior features: Lighting, Outdoor Grill, Outdoor Kitchen, Outdoor Living Area
- Pool features: Heated, Pool, Pool Sweep, Pool/Spa Combo, Salt Water, Waterfall
- Fencing: Wrought Iron
Lot
- Size: 1.62 Acres
- Features: Acreage, Pond on Lot, Sprinkler System
Details
- Parcel number: 126315103030
Construction
Type & style
- Home type: SingleFamily
- Architectural style: Detached
- Property subtype: Single Family Residence
Materials
- Foundation: Slab
Condition
- Year built: 2018
Utilities & green energy
- Sewer: Aerobic Septic
- Water: Community/Coop
- Utilities for property: Cable Available, Electricity Available, Septic Available, Water Available
Community & HOA
Community
- Subdivision: Starlight Ranch Ph 1
HOA
- Has HOA: Yes
- Services included: Association Management
- HOA fee: $420 annually
- HOA name: Legacy Southwest Property Managment
- HOA phone: 214-705-1615
Location
- Region: Godley
Financial & listing details
- Price per square foot: $319/sqft
- Tax assessed value: $743,460
- Annual tax amount: $13,038
- Date on market: 5/14/2026
- Cumulative days on market: 152 days
- Listing terms: Cash,Conventional,FHA,VA Loan
Estimated market value
$952,300
$905,000 - $1.00M
$3,190/mo
Price history
| Date | Event | Price |
|---|---|---|
| 9/23/2026 | Price change | $974,900-2.5%$319/sqft |
Source: NTREIS #21269051 Report a problem | ||
| 7/23/2026 | Price change | $999,900-2.4%$327/sqft |
Source: NTREIS #21269051 Report a problem | ||
| 5/14/2026 | Listed for sale | $1,025,000-11.6%$336/sqft |
Source: NTREIS #21269051 Report a problem | ||
| 8/30/2025 | Listing removed | $1,160,000$380/sqft |
Source: NTREIS #20634465 Report a problem | ||
| 4/13/2025 | Listed for sale | $1,160,000-1.3%$380/sqft |
Source: NTREIS #20634465 Report a problem | ||
| 6/4/2024 | Listed for sale | $1,175,000$385/sqft |
Source: NTREIS #20634465 Report a problem | ||
Public tax history
| Year | Property taxes | Tax assessment |
|---|---|---|
| 2025 | $11,087 -4% | $743,460 |
| 2024 | $11,552 +10.2% | $743,460 +9.7% |
| 2023 | $10,482 -9.1% | $677,582 +10% |
| 2022 | $11,536 -3.1% | $615,984 |
| 2021 | $11,903 +1% | $615,984 |
| 2020 | $11,780 +4.2% | $615,984 +4.1% |
| 2019 | $11,302 +895.6% | $591,757 +991.7% |
| 2018 | $1,135 +16.3% | $54,203 +16.3% |
| 2017 | $976 +8.2% | $46,615 -28% |
| 2016 | $903 | $64,720 +900% |
| 2015 | -- | $6,472 |
Find assessor info on the county website
Monthly payment
Est. payment
Payment breakdown
Explore the cost of this home by adjusting the details. Changes won't be saved.Climate risks
Neighborhood: 76044
Nearby schools
Schools provided by the listing agent
- Elementary: Godley
- Middle: Godley
- High: Godley
- District: Godley ISD
Source: NTREIS. This data may not be complete. We recommend contacting the local school district to confirm school assignments for this home.
Similar homes
- $1,099,0004 bd3 ba3.7k sqft9108 Sirius Ln, Godley, TX 76044For Sale
 MLS ID #21389018, David Brock. NTREIS
 - $1,049,0004 bd4 ba3.4k sqft6372 Rigel Rd, Godley, TX 76044For Sale
 MLS ID #21268075, Amber Coker. NTREIS
 - $799,9003 bd3 ba3.2k sqft6308 Vega Rd, Godley, TX 76044For Sale
 MLS ID #21310807, Tara Roden. NTREIS
 - $1,160,0003 bd2 ba2.6k sqft8928 County Road 1232, Godley, TX 76044For Sale
 MLS ID #21383616, Adriana Fraire. NTREIS
