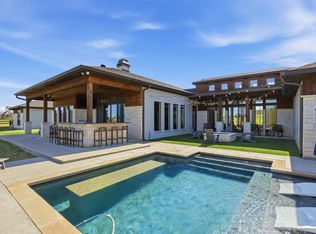
Welcome to this stunning, custom Blake Freeman design that is the perfect home for family gatherings and entertainment loaded with character, decorative lighting, and countless custom accents. The open concept floorplan welcomes you into the spacious living area that boasts gorgeous wood beams that flow beautifully into the kitchen which offers custom cabinets and an oversized island featuring quartz countertops with an outdoor serving window. The master retreat features custom woodwork and a large master bath with his and her vanities, a garden tub, and an oversized walk-in shower with 2 shower heads and a rain shower. There are four bedrooms with a Jack-N-Jill bath along with an awesome game room or second primary suite with full bath, decorative crown molding lighting, a custom built cabinet, a large storage closet and doors accessing the patio and pool area. The room next to primary suite could be used as an office, nursery, additional bedroom, the choice is yours. Outdoor patio has a wood burning fireplace with a gas starter, kitchen, a $200,000 gunite pool with a large spa, tanning ledge, swim up bar ledge with seating, infinity edge and a lower lounge area down dual cascading stairs, and views of the creek and greenspace! There is a separate 29x24 workshop with an attached office with custom cabinets and a mini split AC system, a covered patio area and a greenhouse in the back. Roof replaced 12-23. With so many more features, this gorgeous home is a must-see! And don't miss the grocery store 2 minutes from your front door.
For sale
$1,099,000
9108 Sirius Ln, Godley, TX 76044
4beds
3,745sqft
Single Family Residence
Built in 2018
1.57 Acres Lot
$1,058,800 Zestimate®
$293/sqft
$35/mo HOA
What's special
Covered patio areaGreenhouse in the backOpen concept floorplanFour bedroomsOutdoor serving windowLarge master bathMini split ac system
- 24 days
- 759
- 108
Likely to sell faster than
Zillow last checked:
Listing updated:
Listed by:
David Brock 0478797 817-715-9092,
Your Home Realty 817-715-9092
Source: NTREIS,MLS#: 21389018
Facts & features
Interior
Bedrooms & bathrooms
- Bedrooms: 4
- Bathrooms: 3
- Full bathrooms: 3
Primary bedroom
- Features: Closet Cabinetry, Dual Sinks, Double Vanity, En Suite Bathroom, Garden Tub/Roman Tub, Separate Shower, Walk-In Closet(s)
- Level: First
- Dimensions: 17 x 17
Bedroom
- Features: Split Bedrooms, Walk-In Closet(s)
- Level: First
- Dimensions: 13 x 12
Bedroom
- Features: Split Bedrooms, Walk-In Closet(s)
- Level: First
- Dimensions: 13 x 12
Bedroom
- Features: Split Bedrooms, Walk-In Closet(s)
- Level: First
- Dimensions: 12 x 12
Dining room
- Level: First
- Dimensions: 20 x 14
Game room
- Features: Built-in Features
- Level: First
- Dimensions: 18 x 15
Kitchen
- Features: Built-in Features, Dual Sinks, Kitchen Island, Pantry, Stone Counters
- Level: First
- Dimensions: 20 x 14
Living room
- Features: Built-in Features, Ceiling Fan(s), Fireplace
- Level: First
- Dimensions: 20 x 20
Utility room
- Features: Built-in Features, Utility Room, Utility Sink
- Level: First
- Dimensions: 10 x 10
Heating
- Central, Electric
Cooling
- Central Air, Electric
Appliances
- Included: Some Gas Appliances, Double Oven, Dishwasher, Gas Cooktop, Disposal, Gas Water Heater, Plumbed For Gas, Vented Exhaust Fan, Wine Cooler
- Laundry: Washer Hookup, Electric Dryer Hookup, Gas Dryer Hookup, Laundry in Utility Room
Features
- Built-in Features, Chandelier, Decorative/Designer Lighting Fixtures, Double Vanity, High Speed Internet, In-Law Floorplan, Kitchen Island, Multiple Master Suites, Open Floorplan, Smart Home, Cable TV, Natural Woodwork, Walk-In Closet(s), Wired for Sound
- Flooring: Carpet, Ceramic Tile
- Windows: Window Coverings
- Has basement: No
- Number of fireplaces: 2
- Fireplace features: Gas Log, Gas Starter, Living Room
Interior area
- Total interior livable area: 3,745 sqft
Video & virtual tour
Property
Parking
- Total spaces: 5
- Parking features: Additional Parking, Driveway, Garage Faces Front, Garage, Garage Door Opener, Garage Faces Side, Workshop in Garage
- Attached garage spaces: 5
Features
- Levels: One
- Stories: 1
- Patio & porch: Covered
- Exterior features: Outdoor Grill, Outdoor Kitchen, Rain Gutters
- Pool features: Gunite, Heated, In Ground, Pool, Pool Sweep, Pool/Spa Combo, Waterfall, Water Feature
- Has spa: Yes
- Spa features: Hot Tub
- On waterfront: Yes
- Waterfront features: Creek
Lot
- Size: 1.57 Acres
- Features: Acreage, Back Yard, Backs to Greenbelt/Park, Interior Lot, Lawn, Landscaped, Sprinkler System, Few Trees
Details
- Additional structures: Greenhouse, Other, Workshop
- Parcel number: 126315103040
- Other equipment: Irrigation Equipment
Construction
Type & style
- Home type: SingleFamily
- Architectural style: Traditional,Detached
- Property subtype: Single Family Residence
Materials
- Brick
- Foundation: Slab
- Roof: Composition
Condition
- Resale
- Year built: 2018
Utilities & green energy
- Sewer: Septic Tank
- Water: Community/Coop
- Utilities for property: Propane, Septic Available, Underground Utilities, Water Available, Cable Available
Community & HOA
Community
- Security: Security System Owned, Security System, Carbon Monoxide Detector(s), Smoke Detector(s)
- Subdivision: Starlight Ranch Ph 1
HOA
- Has HOA: Yes
- Services included: Association Management, Maintenance Structure
- HOA fee: $420 annually
- HOA name: Legacy Southwest
- HOA phone: 214-662-2327
Location
- Region: Godley
Financial & listing details
- Price per square foot: $293/sqft
- Tax assessed value: $882,474
- Annual tax amount: $15,475
- Date on market: 9/17/2026
- Cumulative days on market: 26 days
- Listing terms: Cash,Conventional,VA Loan
- Exclusions: NA
Estimated market value
$1,058,800
$1.01M - $1.11M
$3,564/mo
Price history
| Date | Event | Price |
|---|---|---|
| 9/17/2026 | Listed for sale | $1,099,000+69.1%$293/sqft |
Source: NTREIS #21389018 Report a problem | ||
| 1/4/2021 | Listing removed | $650,000$174/sqft |
Source: Keller Williams Realty #14467279 Report a problem | ||
| 12/14/2020 | Pending sale | $650,000$174/sqft |
Source: Keller Williams Realty FtWorth #14467279 Report a problem | ||
| 11/7/2020 | Listed for sale | $650,000+4.1%$174/sqft |
Source: Keller Williams Realty FtWorth #14467279 Report a problem | ||
| 7/26/2019 | Listing removed | $624,645$167/sqft |
Source: Coldwell Banker Apex Realtors #13930808 Report a problem | ||
| 7/24/2019 | Sold | -- |
Source: Agent Provided Report a problem | ||
| 1/14/2019 | Listed for sale | $624,645$167/sqft |
Source: Coldwell Banker Apex Realtors #13930808 Report a problem | ||
Public tax history
| Year | Property taxes | Tax assessment |
|---|---|---|
| 2025 | $13,496 +6.7% | $882,474 +9.3% |
| 2024 | $12,652 +10.4% | $807,161 +10% |
| 2023 | $11,459 -13% | $733,783 +10% |
| 2022 | $13,167 -0.3% | $667,075 +1% |
| 2021 | $13,203 | $660,775 +7.2% |
| 2020 | -- | $616,137 +9.1% |
| 2019 | $11,169 +916.6% | $564,870 +976.7% |
| 2018 | $1,099 +16.3% | $52,461 +16.3% |
| 2017 | $945 +8.1% | $45,116 -28% |
| 2016 | $874 | $62,640 +900% |
| 2015 | -- | $6,264 |
Find assessor info on the county website
Monthly payment
Est. payment
Payment breakdown
Explore the cost of this home by adjusting the details. Changes won't be saved.Climate risks
Neighborhood: 76044
Nearby schools
Schools provided by the listing agent
- Elementary: Godley
- Middle: Godley
- High: Godley
- District: Godley ISD
Source: NTREIS. This data may not be complete. We recommend contacting the local school district to confirm school assignments for this home.

Similar homes
- $974,9003 bd3 ba3k sqft9112 Sirius Ln, Godley, TX 76044For Sale
 MLS ID #21269051, Ashton Patton. NTREIS
 - $799,9003 bd3 ba3.2k sqft6308 Vega Rd, Godley, TX 76044For Sale
 MLS ID #21310807, Tara Roden. NTREIS
 - $1,250,0004 bd4 ba5k sqft8517 Tuscan Way, Godley, TX 76044For Sale
 MLS ID #21337612, Shelley Green. NTREIS
 - $645,0004 bd3 ba2.9k sqft6517 Leo Ln, Godley, TX 76044For Sale
 MLS ID #21293429, Londa Salazar. NTREIS
