BACK ON MARKET - The property is being offered again due to circumstances not related to the property itself. Welcome to 12701 Cactus Court in the highly sought after Coyote Crossing community in Godley, Texas. Don't miss this opportunity to own one of the nicest homes in the community Bloomfield's Primrose FE6 floor plan, situated on almost an acre of land. Truly a Must See to appreciate the 4,040 square feet of fabulous living space built in 2023 including almost all available amenities. Experience magnificient wood floors throughout, a grand entrance, a three-car garage with a extra door and window, a media room, and an additional upstairs living area with an upstairs primary suite featuring an en-suite, which supports multigenerational living. Fantastic neutral colors and a peaceful design are present throughout. There is plenty of room to grow with your family, both inside and outside the home. The huge fenced backyard could produce whatever you dream of; a water park, outdoor kitchen, mancave, etc. Current owners say, don't miss an opportunity to purchase a home with the best neighbors in the area and it's on a Cul-de-sac, priced to sell! All offers are subject to the seller's lender approval. Please allow extra time for lender response.
For sale
Price cut: $25.8K (10/13)
$550,000
12701 Cactus Ct, Godley, TX 76044
5beds
4,040sqft
Single Family Residence
Built in 2023
0.9 Acres Lot
$549,200 Zestimate®
$136/sqft
$42/mo HOA
What's special
Fantastic neutral colorsHuge fenced backyardMedia roomGrand entrance
- 177 days
- 547
- 77
Zillow last checked:
Listing updated:
Listed by:
Dawn Sumrall 0658606 817-343-7783,
Keller Williams Lonestar DFW 817-795-2500
Source: NTREIS,MLS#: 21237571
Facts & features
Interior
Bedrooms & bathrooms
- Bedrooms: 5
- Bathrooms: 5
- Full bathrooms: 4
- 1/2 bathrooms: 1
Primary bedroom
- Features: Sitting Area in Primary, Walk-In Closet(s)
- Level: First
- Dimensions: 16 x 18
Bedroom
- Features: Closet Cabinetry
- Level: First
- Dimensions: 14 x 12
Bedroom
- Features: Closet Cabinetry
- Level: First
- Dimensions: 14 x 12
Bedroom
- Features: Closet Cabinetry
- Level: Second
- Dimensions: 13 x 13
Bedroom
- Level: Second
- Dimensions: 14 x 12
Primary bathroom
- Features: Dual Sinks, Double Vanity, Granite Counters, Separate Shower
- Level: First
- Dimensions: 13 x 9
Breakfast room nook
- Level: First
- Dimensions: 14 x 8
Dining room
- Level: First
- Dimensions: 20 x 10
Other
- Features: Dual Sinks, Granite Counters
- Level: Second
- Dimensions: 5 x 9
Other
- Features: Granite Counters
- Level: First
- Dimensions: 8 x 5
Other
- Features: Granite Counters
- Level: Second
- Dimensions: 9 x 5
Half bath
- Features: Granite Counters
- Level: First
- Dimensions: 5 x 6
Kitchen
- Features: Eat-in Kitchen, Granite Counters
- Level: First
- Dimensions: 16 x 20
Living room
- Level: Second
- Dimensions: 18 x 13
Living room
- Level: First
- Dimensions: 17 x 18
Media room
- Level: Second
- Dimensions: 17 x 14
Office
- Level: First
- Dimensions: 11 x 11
Utility room
- Features: Utility Room
- Level: First
- Dimensions: 9 x 7
Heating
- Central, Electric
Cooling
- Attic Fan, Central Air, Ceiling Fan(s), Electric
Appliances
- Included: Microwave
Features
- Dry Bar, Decorative/Designer Lighting Fixtures, High Speed Internet, Cable TV, Wired for Sound
- Flooring: Wood
- Has basement: No
- Number of fireplaces: 1
- Fireplace features: Decorative, Stone, Wood Burning
Interior area
- Total interior livable area: 4,040 sqft
Video & virtual tour
Property
Parking
- Total spaces: 3
- Parking features: Garage
- Attached garage spaces: 3
Features
- Levels: Two
- Stories: 2
- Patio & porch: Covered
- Exterior features: Lighting, Rain Gutters
- Pool features: None
- Fencing: Wood
Lot
- Size: 0.9 Acres
- Features: Cul-De-Sac
Details
- Parcel number: 126469320626
Construction
Type & style
- Home type: SingleFamily
- Architectural style: Traditional,Detached
- Property subtype: Single Family Residence
Materials
- Brick, Rock, Stone
- Foundation: Slab
- Roof: Composition
Condition
- Year built: 2023
Utilities & green energy
- Sewer: Aerobic Septic, Public Sewer
- Water: Public
- Utilities for property: Sewer Available, Septic Available, Separate Meters, Water Available, Cable Available
Green energy
- Energy efficient items: Insulation, Thermostat, Water Heater, Windows
- Water conservation: Water-Smart Landscaping
Community & HOA
Community
- Subdivision: Coyote Xing Ph Ii
HOA
- Has HOA: Yes
- Services included: Maintenance Grounds
- HOA fee: $500 annually
- HOA name: Globolink Management
- HOA phone: 817-741-0827
Location
- Region: Godley
Financial & listing details
- Price per square foot: $136/sqft
- Tax assessed value: $713,040
- Annual tax amount: $17,687
- Date on market: 4/20/2026
- Cumulative days on market: 178 days
- Listing terms: Cash,Conventional,FHA,VA Loan
- Exclusions: Refrigerator
- Road surface type: Asphalt
Estimated market value
$549,200
$522,000 - $577,000
$4,170/mo
Price history
| Date | Event | Price |
|---|---|---|
| 10/13/2026 | Price change | $550,000-4.5%$136/sqft |
Source: NTREIS #21237571 Report a problem | ||
| 9/21/2026 | Price change | $575,800-0.9%$143/sqft |
Source: NTREIS #21237571 Report a problem | ||
| 9/3/2026 | Price change | $580,800-0.9%$144/sqft |
Source: NTREIS #21237571 Report a problem | ||
| 8/26/2026 | Listed for sale | $585,800$145/sqft |
Source: NTREIS #21237571 Report a problem | ||
| 4/27/2026 | Contingent | $585,800$145/sqft |
Source: NTREIS #21237571 Report a problem | ||
| 4/20/2026 | Listed for sale | $585,800$145/sqft |
Source: NTREIS #21237571 Report a problem | ||
Public tax history
| Year | Property taxes | Tax assessment |
|---|---|---|
| 2025 | $17,687 +209.9% | $713,040 +182.6% |
| 2024 | $5,707 +3009% | $252,350 +3015.4% |
| 2023 | $184 +14.8% | $8,100 |
| 2022 | $160 | $8,100 |
Find assessor info on the county website
Monthly payment
Est. payment
Payment breakdown
Explore the cost of this home by adjusting the details. Changes won't be saved.Climate risks
Neighborhood: 76044
Nearby schools
Schools provided by the listing agent
- Middle: Godley
- High: Godley
- District: Godley ISD
Source: NTREIS. This data may not be complete. We recommend contacting the local school district to confirm school assignments for this home.
Similar homes
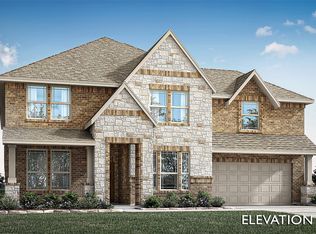
- $496,0004 bd3 ba2.8k sqft12701 Whispering Wind Dr, Godley, TX 76044For Sale
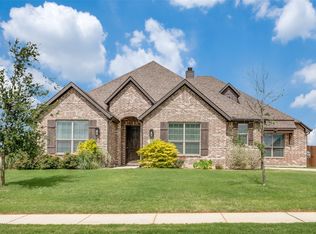 MLS ID #21293842, Hannah Gramling. NTREIS
 - $619,0004 bd4 ba3.4k sqft12516 Panther Creek Dr, Godley, TX 76044For Sale
 MLS ID #21401439, Tara Roden. NTREIS
 - $565,0004 bd3 ba2.6k sqft8624 Tucker Dr, Godley, TX 76044For Sale
 MLS ID #21243812, Roy Reyna. NTREIS
 - $--4 bd4 ba3.8k sqft517 Gipson Manor Ct, Crowley, TX 76036Auction
 Auction.com 2
