Experience exceptional luxury in this custom builder's personal residence built by Doublerock Homes in a gated community, where over 5,000 square feet of thoughtfully designed living space showcases outstanding craftsmanship, countless upgrades, & exquisite designer touches. From the moment you enter, you'll appreciate the elegant floor plan featuring a formal dining room or private study just off the entry. The chef's kitchen is designed to impress with stainless steel appliances, gas cooktop, abundance of custom cabinetry & exceptional functionality for both everyday living & entertaining. The home offers 4 spacious bedrooms, 3 full bathrooms, & 1 half bath, including a spectacular primary retreat designed for relaxation. The spa-inspired ensuite features a stunning freestanding soaking tub, an oversized walk-in shower, & an extraordinary custom closet with built-ins. An incredible game room complete with a full bar creates the ultimate gathering space, while the private upstairs suite offers unmatched versatility with a full bedroom, a luxurious bathroom, a dedicated flex room, and two additional sleeping areas featuring built-in bunk beds—perfect for guests or multigenerational living. Situated on a private 1-acre homesite, the outdoor living is every bit as impressive as the interior. Enjoy a sprawling covered back porch with three distinct living areas, an outdoor kitchen, & motorized screens that provide privacy while helping control shade and temperature year-round. The resort-style backyard is highlighted by an incredible swimming pool, a 10-person spa, & breathtaking views overlooking acres of open countryside, creating an unmatched sense of privacy and tranquility. Additional features include a spacious 4-car garage, extensive additional concrete parking, and a welcoming oversized front porch that perfectly complements this remarkable estate. This is more than a home, it's a showcase of luxury, craftsmanship & lifestyle that rarely becomes available.
For sale
Price cut: $45K (8/28)
$1,250,000
8517 Tuscan Way, Godley, TX 76044
4beds
5,078sqft
Single Family Residence
Built in 2017
1 Acres Lot
$-- Zestimate®
$246/sqft
$54/mo HOA
What's special
Incredible swimming poolOutdoor kitchenFormal dining roomStainless steel appliancesResort-style backyardSpa-inspired ensuiteElegant floor plan
- 73 days
- 530
- 37
Zillow last checked:
Listing updated:
Listed by:
Shelley Green 0468346 817-988-8664,
TheGreenTeam RE Professionals 817-988-8664,
Lesley Turner 0646032 817-308-3266,
TheGreenTeam RE Professionals
Source: NTREIS,MLS#: 21337612
Facts & features
Interior
Bedrooms & bathrooms
- Bedrooms: 4
- Bathrooms: 4
- Full bathrooms: 3
- 1/2 bathrooms: 1
Primary bedroom
- Features: Dual Sinks, Sitting Area in Primary, Separate Shower, Walk-In Closet(s)
- Level: First
- Dimensions: 21 x 17
Bedroom
- Features: Built-in Features
- Level: First
- Dimensions: 12 x 11
Bedroom
- Level: First
- Dimensions: 13 x 12
Bedroom
- Level: Second
- Dimensions: 14 x 14
Primary bathroom
- Features: Built-in Features, Dual Sinks, Granite Counters, Separate Shower
- Level: First
- Dimensions: 18 x 14
Breakfast room nook
- Level: First
- Dimensions: 1 x 1
Other
- Features: Built-in Features, Granite Counters, Separate Shower
- Level: Second
- Dimensions: 11 x 8
Game room
- Level: First
- Dimensions: 35 x 23
Half bath
- Level: First
- Dimensions: 7 x 5
Kitchen
- Features: Breakfast Bar, Built-in Features, Granite Counters, Kitchen Island, Pantry, Pot Filler, Walk-In Pantry
- Level: First
- Dimensions: 21 x 15
Living room
- Level: First
- Dimensions: 25 x 21
Living room
- Level: Second
- Dimensions: 14 x 13
Office
- Level: First
- Dimensions: 13 x 12
Office
- Level: Second
- Dimensions: 7 x 8
Utility room
- Features: Built-in Features, Utility Room
- Level: First
- Dimensions: 8 x 6
Heating
- Central, Electric
Cooling
- Central Air, Ceiling Fan(s), Electric
Appliances
- Included: Dishwasher, Gas Cooktop, Disposal
- Laundry: Washer Hookup, Electric Dryer Hookup, Laundry in Utility Room
Features
- Decorative/Designer Lighting Fixtures, Granite Counters, High Speed Internet, Kitchen Island, Open Floorplan, Pantry, Walk-In Closet(s)
- Flooring: Carpet, Tile, Wood
- Windows: Shutters
- Has basement: No
- Number of fireplaces: 1
- Fireplace features: Gas Log, Gas Starter, Living Room, Stone
Interior area
- Total interior livable area: 5,078 sqft
Video & virtual tour
Property
Parking
- Total spaces: 4
- Parking features: Driveway, Garage, Garage Door Opener, Garage Faces Side
- Attached garage spaces: 4
Features
- Levels: One
- Stories: 1
- Patio & porch: Rear Porch, Front Porch, Patio, Side Porch, Covered
- Exterior features: Outdoor Kitchen, Outdoor Living Area, Rain Gutters
- Pool features: Gunite, In Ground, Outdoor Pool, Pool, Pool/Spa Combo, Salt Water, Waterfall, Water Feature
- Fencing: Wrought Iron
Lot
- Size: 1 Acres
- Features: Back Yard, Interior Lot, Lawn, Landscaped, Subdivision, Sprinkler System, Few Trees
Details
- Additional structures: Pergola
- Parcel number: 126318703100
Construction
Type & style
- Home type: SingleFamily
- Architectural style: Traditional,Detached
- Property subtype: Single Family Residence
Materials
- Brick
- Foundation: Slab
- Roof: Composition,Metal
Condition
- Resale
- Year built: 2017
Utilities & green energy
- Sewer: Aerobic Septic
- Water: Community/Coop
- Utilities for property: Septic Available, Underground Utilities, Water Available
Community & HOA
Community
- Features: Gated
- Security: Security System Leased, Smoke Detector(s)
- Subdivision: Stone Vly Parc
HOA
- Has HOA: Yes
- Services included: Association Management
- HOA fee: $650 annually
- HOA name: Stone Valley Park Hoa
- HOA phone: 940-366-3040
Location
- Region: Godley
Financial & listing details
- Price per square foot: $246/sqft
- Tax assessed value: $1,163,899
- Annual tax amount: $20,411
- Date on market: 7/24/2026
- Cumulative days on market: 74 days
- Listing terms: Cash,Conventional,FHA,VA Loan
- Exclusions: safe in game room, portable ice maker & wine cooler from gameroom bar area, all personal decor in home & patio
Estimated market value
Not available
Estimated sales range
Not available
Not available
Price history
| Date | Event | Price |
|---|---|---|
| 8/28/2026 | Price change | $1,250,000-3.5%$246/sqft |
Source: NTREIS #21337612 Report a problem | ||
| 7/24/2026 | Listed for sale | $1,295,000$255/sqft |
Source: NTREIS #21337612 Report a problem | ||
| 4/21/2021 | Sold | -- |
Source: Agent Provided Report a problem | ||
Public tax history
| Year | Property taxes | Tax assessment |
|---|---|---|
| 2025 | $8,630 -12% | $1,163,899 +1.1% |
| 2024 | $9,811 +0.7% | $1,150,854 +10% |
| 2023 | $9,739 -22.3% | $1,046,231 +10% |
| 2022 | $12,535 -16.4% | $951,119 +23.4% |
| 2021 | $14,993 +11.4% | $771,053 +10% |
| 2020 | $13,455 -10.3% | $700,957 -10% |
| 2019 | $14,992 -6.5% | $778,890 +1.7% |
| 2018 | $16,036 +1186.7% | $765,712 +1186.9% |
| 2017 | $1,246 +340.2% | $59,500 +337.5% |
| 2016 | $283 | $13,600 |
Find assessor info on the county website
Monthly payment
Est. payment
Payment breakdown
Explore the cost of this home by adjusting the details. Changes won't be saved.Climate risks
Neighborhood: 76044
Nearby schools
Schools provided by the listing agent
- Elementary: Godley
- Middle: Godley
- High: Godley
- District: Godley ISD
Source: NTREIS. This data may not be complete. We recommend contacting the local school district to confirm school assignments for this home.
Similar homes
- $1,150,0007 bd7 ba7.4k sqft7617 Sky Rd, Godley, TX 76044For Sale
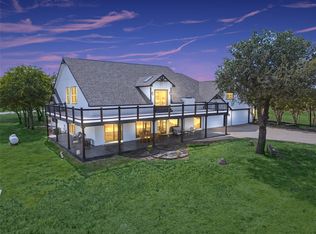 MLS ID #21402992, Rhett Roden. NTREIS
 - $1,049,0004 bd4 ba3.4k sqft6372 Rigel Rd, Godley, TX 76044For Sale
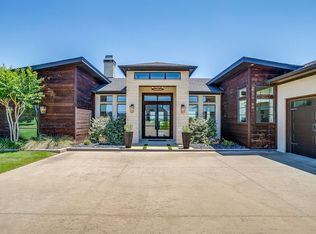 MLS ID #21268075, Amber Coker. NTREIS
 - $974,9003 bd3 ba3k sqft9112 Sirius Ln, Godley, TX 76044For Sale
 MLS ID #21269051, Ashton Patton. NTREIS
 - $1,160,0003 bd2 ba2.6k sqft8928 County Road 1232, Godley, TX 76044For Sale
 MLS ID #21383616, Adriana Fraire. NTREIS
