HUGE PRICE IMPROVEMENT! Built by Fourlight Custom Homes, this luxury residence pairs thoughtful craftsmanship with elevated comfort throughout. Upgraded brick and stone, Hardie siding, and cedar porch ceilings create a warm, timeless first impression. Inside, hand-scraped wood floors and dramatic floor-to-ceiling Andersen windows complement 2x6 exterior wall construction, a high-efficiency Lennox system, and spray-foam insulation for a home that lives as beautifully as it performs. The grand living room features 12-foot ceilings and a wood-burning, gas-assist fireplace framed by custom built-in bookshelves. Natural light fills the space and carries into the dining area and chef’s kitchen, where a Thermador built-in refrigerator and freezer, quartz countertops, soft-close cabinetry, and oversized island make hosting effortless. Just beyond, a dedicated butler’s pantry delivers abundant countertop space and built-in storage, keeping everyday necessities organized and the main kitchen beautifully uncluttered. A glass-walled study with custom built-ins offers a refined space for work or reading, while the game room with dry bar and media space is ready for movie nights, game days, and guests. Pre-wired sound and data drops throughout provide flexibility for today’s technology and future upgrades. The private primary suite offers a true escape, complete with a spa-inspired bath featuring quartz counters, frameless-glass steam shower with rain head and body sprays, freestanding soaking tub, and a massive custom walk-in closet. Each secondary bedroom includes its own ensuite bath, giving family and guests exceptional privacy, while the half bath is perfectly positioned for game nights and guests. The spacious rear covered patio features cedar ceilings, a wood-burning fireplace, stone shelving, and built-in grill, extending the living space for year-round enjoyment and evenings under the stars. A water-softener system and three-car garage complete this exceptional home!
For sale
$1,299,990
2005 Meadowlark Ct, Aledo, TX 76008
4beds
4,413sqft
Single Family Residence
Built in 2025
2.14 Acres Lot
$1,277,000 Zestimate®
$295/sqft
$42/mo HOA
What's special
Wood-burning gas-assist fireplaceHand-scraped wood floorsDramatic floor-to-ceiling andersen windowsCustom built-in bookshelvesBuilt-in storageQuartz countertopsUpgraded brick and stone
- 13 days
- 442
- 24
Likely to sell faster than
Zillow last checked:
Listing updated:
Listed by:
Ethan Stone 0678602 817-523-9113,
League Real Estate 817-523-9113
Source: NTREIS,MLS#: 21402457
Facts & features
Interior
Bedrooms & bathrooms
- Bedrooms: 4
- Bathrooms: 5
- Full bathrooms: 4
- 1/2 bathrooms: 1
Primary bedroom
- Features: Ceiling Fan(s), En Suite Bathroom, Sitting Area in Primary
- Level: First
- Dimensions: 21 x 15
Bedroom
- Features: Ceiling Fan(s), En Suite Bathroom, Walk-In Closet(s)
- Level: First
- Dimensions: 12 x 15
Bedroom
- Features: Ceiling Fan(s), En Suite Bathroom, Walk-In Closet(s)
- Level: First
- Dimensions: 12 x 14
Primary bathroom
- Features: Built-in Features, Closet Cabinetry, Double Vanity, Garden Tub/Roman Tub, Stone Counters, Separate Shower, Steam Shower
- Level: First
- Dimensions: 15 x 17
Dining room
- Level: First
- Dimensions: 16 x 16
Other
- Features: Built-in Features, Stone Counters, Separate Shower
- Level: First
- Dimensions: 9 x 9
Other
- Features: Built-in Features, Stone Counters
- Level: First
- Dimensions: 5 x 11
Game room
- Features: Built-in Features, Ceiling Fan(s), Other
- Level: First
- Dimensions: 22 x 26
Other
- Features: Closet Cabinetry, Ceiling Fan(s), Walk-In Closet(s)
- Level: First
- Dimensions: 13 x 15
Half bath
- Level: First
- Dimensions: 9 x 7
Kitchen
- Features: Breakfast Bar, Built-in Features, Eat-in Kitchen, Kitchen Island, Pantry, Stone Counters, Walk-In Pantry
- Level: First
- Dimensions: 21 x 12
Living room
- Features: Built-in Features, Ceiling Fan(s), Fireplace
- Level: First
- Dimensions: 21 x 25
Mud room
- Features: Built-in Features
- Level: First
- Dimensions: 8 x 5
Office
- Features: Built-in Features, Other
- Level: First
- Dimensions: 17 x 16
Utility room
- Features: Built-in Features, Utility Room
- Level: First
- Dimensions: 9 x 11
Heating
- Central, Fireplace(s), Heat Pump
Cooling
- Central Air, Ceiling Fan(s), Electric
Appliances
- Included: Built-In Gas Range, Built-In Refrigerator, Convection Oven, Double Oven, Dishwasher, Electric Oven, Disposal, Gas Water Heater, Ice Maker, Microwave, Range, Some Commercial Grade, Water Softener, Tankless Water Heater, Vented Exhaust Fan
Features
- Built-in Features, Chandelier, Decorative/Designer Lighting Fixtures, Eat-in Kitchen, High Speed Internet, Kitchen Island, Open Floorplan, Pantry, Smart Home, Cable TV, Wired for Data, Natural Woodwork, Walk-In Closet(s), Wired for Sound, Air Filtration
- Flooring: Tile, Wood
- Has basement: No
- Number of fireplaces: 2
- Fireplace features: Family Room, Gas Starter, Outside, Wood Burning
Interior area
- Total interior livable area: 4,413 sqft
Video & virtual tour
Property
Parking
- Total spaces: 3
- Parking features: Additional Parking, Concrete, Driveway, Garage Faces Side
- Attached garage spaces: 3
Features
- Levels: One
- Stories: 1
- Patio & porch: Covered
- Exterior features: Gas Grill, Outdoor Grill
- Pool features: None
Lot
- Size: 2.14 Acres
- Features: Acreage, Corner Lot, Native Plants
- Residential vegetation: Brush, Cleared, Grassed
Details
- Parcel number: R000124824
- Other equipment: List Available, Air Purifier
Construction
Type & style
- Home type: SingleFamily
- Architectural style: Ranch,Traditional,Detached
- Property subtype: Single Family Residence
Materials
- Brick, Fiber Cement, Stone Veneer
- Foundation: Slab
- Roof: Composition,Mixed
Condition
- New Construction
- Year built: 2025
Utilities & green energy
- Sewer: Aerobic Septic
- Water: Well
- Utilities for property: Electricity Connected, Propane, Septic Available, Water Available, Cable Available
Green energy
- Energy efficient items: Appliances, Construction, Insulation, Rain/Freeze Sensors, Thermostat, Water Heater
- Indoor air quality: Filtration
- Water conservation: Low-Flow Fixtures
Community & HOA
Community
- Features: Gated
- Security: Security System, Carbon Monoxide Detector(s), Gated Community, Smoke Detector(s)
- Subdivision: The Grasslands Add
HOA
- Has HOA: Yes
- Services included: Association Management, Maintenance Grounds
- HOA fee: $500 annually
- HOA name: Grasslands Poa
- HOA phone: 817-296-7600
Location
- Region: Aledo
Financial & listing details
- Price per square foot: $295/sqft
- Annual tax amount: $1,530
- Date on market: 10/2/2026
- Cumulative days on market: 217 days
- Listing terms: Cash,Conventional
- Exclusions: Staging Furniture
- Road surface type: Asphalt
Estimated market value
$1,277,000
$1.21M - $1.34M
$6,995/mo
Price history
| Date | Event | Price |
|---|---|---|
| 10/2/2026 | Listed for sale | $1,299,990-5%$295/sqft |
Source: NTREIS #21402457 Report a problem | ||
| 10/1/2026 | Listing removed | $1,367,990$310/sqft |
Source: NTREIS #21205492 Report a problem | ||
| 9/30/2026 | Price change | $1,367,990-0.7%$310/sqft |
Source: NTREIS #21205492 Report a problem | ||
| 9/22/2026 | Price change | $1,377,990-0.7%$312/sqft |
Source: NTREIS #21205492 Report a problem | ||
| 9/2/2026 | Price change | $1,387,990-0.7%$315/sqft |
Source: NTREIS #21205492 Report a problem | ||
| 8/12/2026 | Price change | $1,397,990-0.1%$317/sqft |
Source: NTREIS #21205492 Report a problem | ||
| 7/7/2026 | Price change | $1,398,990-0.1%$317/sqft |
Source: NTREIS #21205492 Report a problem | ||
| 6/22/2026 | Price change | $1,399,990-3.1%$317/sqft |
Source: NTREIS #21205492 Report a problem | ||
| 4/14/2026 | Price change | $1,444,900-1%$327/sqft |
Source: NTREIS #21205492 Report a problem | ||
| 3/12/2026 | Listed for sale | $1,459,900-2%$331/sqft |
Source: NTREIS #21205492 Report a problem | ||
| 2/4/2026 | Listing removed | $1,489,990$338/sqft |
Source: NTREIS #21058165 Report a problem | ||
| 11/8/2025 | Listed for sale | $1,489,990$338/sqft |
Source: NTREIS #21058165 Report a problem | ||
| 11/2/2025 | Contingent | $1,489,990$338/sqft |
Source: NTREIS #21058165 Report a problem | ||
| 10/28/2025 | Price change | $1,489,990-0.7%$338/sqft |
Source: NTREIS #21058165 Report a problem | ||
| 9/11/2025 | Listed for sale | $1,499,990-1.3%$340/sqft |
Source: NTREIS #21058165 Report a problem | ||
| 8/7/2025 | Listing removed | $1,520,000$344/sqft |
Source: NTREIS #20866767 Report a problem | ||
| 6/2/2025 | Price change | $1,520,000-5%$344/sqft |
Source: NTREIS #20866767 Report a problem | ||
| 3/10/2025 | Listed for sale | $1,600,000-5.3%$363/sqft |
Source: NTREIS #20866767 Report a problem | ||
| 2/4/2025 | Listing removed | $1,690,000$383/sqft |
Source: NTREIS #20829017 Report a problem | ||
| 1/28/2025 | Listed for sale | $1,690,000+537.7%$383/sqft |
Source: NTREIS #20829017 Report a problem | ||
| 8/26/2024 | Sold | -- |
Source: NTREIS #20574629 Report a problem | ||
| 6/29/2024 | Pending sale | $265,000$60/sqft |
Source: NTREIS #20574629 Report a problem | ||
| 3/30/2024 | Listed for sale | $265,000-10.2%$60/sqft |
Source: NTREIS #20574629 Report a problem | ||
| 1/1/2024 | Listing removed | -- |
Source: NTREIS #20319602 Report a problem | ||
| 5/9/2023 | Listed for sale | $295,000$67/sqft |
Source: NTREIS #20319602 Report a problem | ||
Public tax history
Tax history is unavailable.
Monthly payment
Est. payment
Payment breakdown
Explore the cost of this home by adjusting the details. Changes won't be saved.Climate risks
Neighborhood: 76008
Nearby schools
Schools provided by the listing agent
- Elementary: Vandagriff
- Middle: Aledo
- High: Aledo
- District: Aledo ISD
Source: NTREIS. This data may not be complete. We recommend contacting the local school district to confirm school assignments for this home.
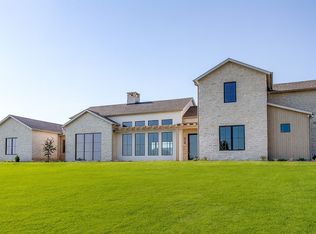
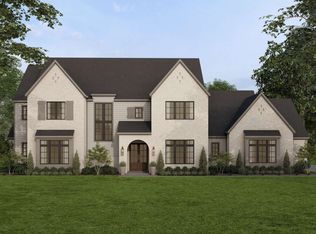
Similar homes
- $1,350,0004 bd7 ba6.2k sqft227 High View Trl, Aledo, TX 76008For Sale
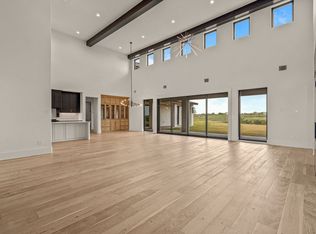 MLS ID #21204207, John Zimmerman. NTREIS
 - $1,398,0004 bd5 ba4.2k sqft212 Nueces Trl, Aledo, TX 76008For Sale
 MLS ID #21124406, Piper Pardue. NTREIS
 - $1,019,9004 bd5 ba3.5k sqft216 Creek Side Dr, Aledo, TX 76008For Sale
 MLS ID #21396435, Karen Kline. NTREIS
 - $980,0004 bd4 ba3.4k sqft202 Palo Duro, Aledo, TX 76008For Sale
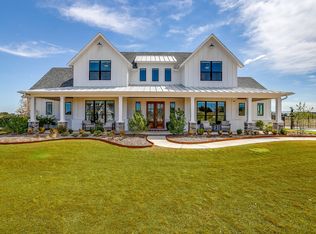 MLS ID #21396052, Shayla Johnston. NTREIS
