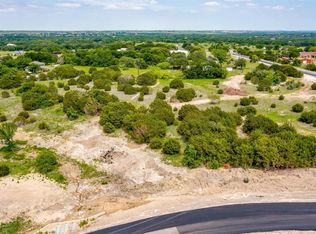

Nestled in the desirable Grasslands community, this stunning five-bedroom, 5.5-bath residence pairs exceptional craftsmanship with timeless elegance. Designed for effortless living and entertaining, the two-story layout features a main-floor office, a main-level game room, a two-car garage, and a chef ’s kitchen with double central islands flowing seamlessly into the dining and living room. The main-level primary suite offers a private retreat with a spa-like bath and generous walk-in closet, while the covered rear porch enhances indoor-outdoor living. Complete with high-end finishes and three additional upstairs bedrooms, this property is an exceptional, move-in-ready dream home.
For sale
$1,588,800
2000 Meadowlark Ct, Aledo, TX 76008
5beds
4,947sqft
Single Family Residence
Built in 2026
2.32 Acres Lot
$-- Zestimate®
$321/sqft
$42/mo HOA
What's special
Main-floor officeTwo-car garageHigh-end finishesGenerous walk-in closetMain-level game roomThree additional upstairs bedroomsSpa-like bath
- 1 day
- 118
- 8
Zillow last checked:
Listing updated:
Listed by:
Jared English 0561973 888-881-4118,
Congress Realty, Inc. 888-881-4118
Source: NTREIS,MLS#: 21410879
Facts & features
Interior
Bedrooms & bathrooms
- Bedrooms: 5
- Bathrooms: 6
- Full bathrooms: 4
- 1/2 bathrooms: 2
Primary bedroom
- Features: Closet Cabinetry, Dual Sinks, Double Vanity, En Suite Bathroom, Separate Shower
- Level: First
- Dimensions: 16 x 17
Bedroom
- Features: Closet Cabinetry, Ceiling Fan(s), En Suite Bathroom, Walk-In Closet(s)
- Level: First
- Dimensions: 14 x 12
Bedroom
- Features: Closet Cabinetry, Ceiling Fan(s), En Suite Bathroom, Walk-In Closet(s)
- Level: Second
- Dimensions: 14 x 14
Bedroom
- Features: Closet Cabinetry, En Suite Bathroom, Walk-In Closet(s)
- Level: Second
- Dimensions: 14 x 13
Bedroom
- Features: Closet Cabinetry, Ceiling Fan(s), Walk-In Closet(s)
- Level: Second
- Dimensions: 14 x 12
Living room
- Features: Built-in Features, Ceiling Fan(s), Fireplace
- Level: First
- Dimensions: 22 x 21
Living room
- Features: Built-in Features, Ceiling Fan(s)
- Level: First
- Dimensions: 18 x 15
Living room
- Level: First
- Dimensions: 15 x 15
Appliances
- Included: Some Gas Appliances, Built-In Gas Range, Double Oven, Gas Cooktop, Ice Maker, Microwave, Plumbed For Gas, Range, Some Commercial Grade, Tankless Water Heater, Vented Exhaust Fan, Water Purifier, Wine Cooler
Features
- Wet Bar, Built-in Features, Chandelier, Cathedral Ceiling(s), Dry Bar, Decorative/Designer Lighting Fixtures, Double Vanity, Eat-in Kitchen, High Speed Internet, Kitchen Island, Pantry, Paneling/Wainscoting, Smart Home, Cable TV, Wired for Data, Natural Woodwork, Walk-In Closet(s), Wired for Sound
- Has basement: No
- Number of fireplaces: 2
- Fireplace features: Gas Log, Living Room, Masonry, Outside, Wood Burning
Interior area
- Total interior livable area: 4,947 sqft
Video & virtual tour
Property
Parking
- Total spaces: 3
- Parking features: Additional Parking, Concrete, Driveway, Garage, Oversized, Garage Faces Side
- Attached garage spaces: 3
Accessibility
- Accessibility features: Accessible Doors
Features
- Levels: Two
- Stories: 2
- Pool features: None
Lot
- Size: 2.32 Acres
- Features: Acreage, Corner Lot
Details
- Parcel number: R000124841
Construction
Type & style
- Home type: SingleFamily
- Architectural style: Detached
- Property subtype: Single Family Residence
Condition
- Year built: 2026
Utilities & green energy
- Sewer: Septic Tank
- Water: Well
- Utilities for property: Propane, Septic Available, Underground Utilities, Water Available, Cable Available
Community & HOA
Community
- Features: Community Mailbox
- Subdivision: The Grasslands Add
HOA
- Has HOA: Yes
- Services included: Association Management, Maintenance Grounds, Pest Control, Security
- HOA fee: $500 annually
- HOA name: Grasslands Hoa
- HOA phone: 817-296-7600
Location
- Region: Aledo
Financial & listing details
- Price per square foot: $321/sqft
- Annual tax amount: $3,453
- Date on market: 10/13/2026
- Cumulative days on market: 2 days
- Listing terms: Cash,Conventional,FHA,Other,USDA Loan,VA Loan
- Road surface type: Asphalt
Estimated market value
Not available
Estimated sales range
Not available
Not available
Price history
| Date | Event | Price |
|---|---|---|
| 10/13/2026 | Listed for sale | $1,588,800+404.5%$321/sqft |
Source: NTREIS #21410879 Report a problem | ||
| 6/5/2026 | Listing removed | $314,900$64/sqft |
Source: NTREIS #21126159 Report a problem | ||
| 12/4/2025 | Listed for sale | $314,900+6.7%$64/sqft |
Source: NTREIS #21126159 Report a problem | ||
| 1/1/2024 | Listing removed | -- |
Source: NTREIS #20311004 Report a problem | ||
| 5/5/2023 | Listed for sale | $295,000$60/sqft |
Source: NTREIS #20311004 Report a problem | ||
Public tax history
Tax history is unavailable.
Monthly payment
Est. payment
Payment breakdown
Explore the cost of this home by adjusting the details. Changes won't be saved.Climate risks
Neighborhood: 76008
Nearby schools
Schools provided by the listing agent
- Elementary: Stuard
- Middle: Aledo
- High: Aledo
- District: Aledo ISD
Source: NTREIS. This data may not be complete. We recommend contacting the local school district to confirm school assignments for this home.
Similar homes
- $1,299,9904 bd5 ba4.4k sqft2005 Meadowlark Ct, Aledo, TX 76008For Sale
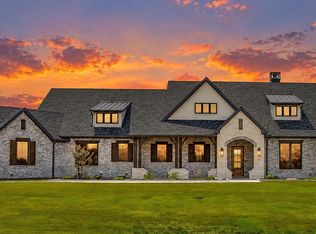 MLS ID #21402457, Ethan Stone. NTREIS
 - $1,599,9005 bd5 ba4.6k sqft501 Sabine Dr, Aledo, TX 76008New Construction
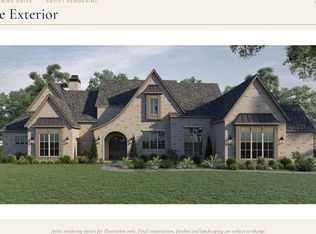 MLS ID #21402353, Amber Sustala. NTREIS
 - $1,735,0005 bd5 ba4.3k sqft301 Rustic View Ln, Aledo, TX 76008For Sale
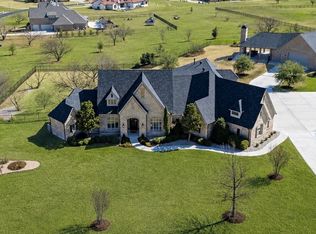 MLS ID #21385026, Heidi Wilburn. NTREIS
 - $1,650,0005 bd5 ba4.9k sqft181 Loma Alta Ct, Aledo, TX 76008For Sale
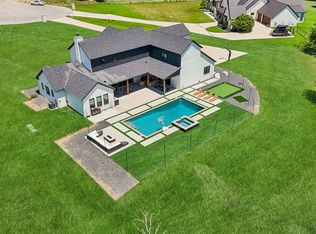 MLS ID #21316858, Sara Watkins. NTREIS
