Experience refined single-story living on two fully fenced acres with an electric gate and panoramic views in the highly acclaimed Aledo ISD. This impressive 3,730 square foot, 4 bedroom, 3.5 bath home with an oversized 3-car garage delivers an exceptional blend of style, comfort and functionality. Step inside to soaring ceilings, exposed beams and a bright, open layout anchored by a beautiful floor to ceiling fireplace. The spacious family area flows seamlessly into a chef-inspired kitchen which features custom cabinetry, quartz countertops, Kitchen Aid stainless steel appliances, a 42-inch high vent hood and a large waterfall island ideal for gathering. The spacious primary suite features a luxurious ensuite with a spa-style shower, dual sinks, dedicated makeup vanity, and an oversized walk-in closet with built-in dresser A designated study and bonus room offer flexible spaces for work and play, while the three-way split bedroom arrangement ensures privacy for everyone. Stained concrete flooring adds a sleek, durable finish throughout the home. You'll enjoy the seamless indoor-outdoor living with large slider doors opening to an expansive, covered patio with outdoor kitchen vent hood and rough-in gas & water lines, perfect for entertaining or relaxing while taking in the gorgeous views. The fenced backyard is a blank slate waiting for your personal touch and provides space for pets, play or future enhancements. The roof is a 24-gauge standing seam metal roof. The home sits on a pier foundation anchored to bedrock for maximum foundation stability. This home is equipped with a hot water recirculation system and SOLAR PANELS WITH TWO BATTERY BACKUPS THAT ARE OWNED & WILL TRANSFER WITH THE HOME offering energy efficiency and long-term savings. Septic & water well, No HOA and no City taxes! Just a short drive to Fort Worth, Aledo & Weatherford. Seller is motivated!! The grass in some pictures has been digitally enhanced.
For sale
Price cut: $25K (10/5)
$999,999
305 Kolb Dr, Aledo, TX 76008
5beds
3,730sqft
Single Family Residence
Built in 2021
2.01 Acres Lot
$-- Zestimate®
$268/sqft
$-- HOA
What's special
Outdoor kitchen vent hoodPanoramic viewsDesignated studySpacious family areaQuartz countertopsSoaring ceilingsElectric gate
- 38 days
- 980
- 93
Zillow last checked:
Listing updated:
Listed by:
Dawn Saye 0616081 817-454-3777,
Keller Williams Realty 817-329-8850
Source: NTREIS,MLS#: 21374422
Facts & features
Interior
Bedrooms & bathrooms
- Bedrooms: 5
- Bathrooms: 4
- Full bathrooms: 3
- 1/2 bathrooms: 1
Primary bedroom
- Features: Ceiling Fan(s), Double Vanity, En Suite Bathroom, Linen Closet, Sitting Area in Primary, Separate Shower, Walk-In Closet(s)
- Level: First
- Dimensions: 0 x 0
Bedroom
- Features: Split Bedrooms
- Level: First
- Dimensions: 0 x 0
Bedroom
- Features: Split Bedrooms
- Level: First
- Dimensions: 0 x 0
Bedroom
- Features: Walk-In Closet(s)
- Level: First
- Dimensions: 0 x 0
Bedroom
- Features: Split Bedrooms
- Level: First
- Dimensions: 0 x 0
Bedroom
- Features: Split Bedrooms
- Level: First
Bonus room
- Level: First
- Dimensions: 0 x 0
Dining room
- Level: First
- Dimensions: 0 x 0
Other
- Features: Built-in Features, Stone Counters
- Level: First
- Dimensions: 0 x 0
Other
- Features: Built-in Features, Stone Counters
- Level: First
- Dimensions: 0 x 0
Other
- Features: Built-in Features, Stone Counters
- Level: First
- Dimensions: 0 x 0
Half bath
- Features: Granite Counters
- Level: First
- Dimensions: 0 x 0
Kitchen
- Features: Breakfast Bar, Built-in Features, Eat-in Kitchen, Kitchen Island, Pantry, Stone Counters, Walk-In Pantry
- Level: First
- Dimensions: 0 x 0
Living room
- Features: Ceiling Fan(s), Fireplace
- Level: First
- Dimensions: 0 x 0
Office
- Level: First
- Dimensions: 0 x 0
Utility room
- Features: Utility Room
- Level: First
- Dimensions: 0 x 0
Heating
- Central, Electric, Fireplace(s), Propane, Solar
Cooling
- Central Air, Ceiling Fan(s), Electric
Appliances
- Included: Dishwasher, Gas Cooktop, Disposal, Gas Water Heater, Microwave, Water Softener
- Laundry: Washer Hookup, Dryer Hookup, ElectricDryer Hookup, Laundry in Utility Room
Features
- Decorative/Designer Lighting Fixtures, Eat-in Kitchen, High Speed Internet, Kitchen Island, Open Floorplan, Pantry, Cable TV, Vaulted Ceiling(s), Walk-In Closet(s)
- Flooring: Concrete
- Has basement: No
- Number of fireplaces: 1
- Fireplace features: Family Room, Gas Starter, Other
Interior area
- Total interior livable area: 3,730 sqft
Video & virtual tour
Property
Parking
- Total spaces: 3
- Parking features: Additional Parking, Concrete, Driveway, Electric Gate, Electric Vehicle Charging Station(s), Garage, Garage Door Opener, Garage Faces Rear, Boat, RV Access/Parking
- Attached garage spaces: 3
Features
- Levels: One
- Stories: 1
- Patio & porch: Covered
- Exterior features: Awning(s), Private Yard, Rain Gutters
- Pool features: None
- Fencing: Back Yard,Fenced,Metal
Lot
- Size: 2.01 Acres
- Features: Acreage, Back Yard, Interior Lot, Lawn, Subdivision
Details
- Parcel number: R000111442
Construction
Type & style
- Home type: SingleFamily
- Architectural style: Contemporary/Modern,Detached
- Property subtype: Single Family Residence
Materials
- Brick
- Foundation: Slab
- Roof: Metal
Condition
- Resale
- Year built: 2021
Utilities & green energy
- Sewer: Aerobic Septic
- Utilities for property: Propane, Septic Available, Cable Available
Green energy
- Energy efficient items: Appliances, Doors, Insulation, Rain/Freeze Sensors, Thermostat, Water Heater
- Energy generation: Solar
- Water conservation: Water-Smart Landscaping
Community & HOA
Community
- Security: Prewired, Smoke Detector(s)
- Subdivision: Maravilla Estatesphase 1
HOA
- Has HOA: No
Location
- Region: Aledo
Financial & listing details
- Price per square foot: $268/sqft
- Tax assessed value: $790,900
- Annual tax amount: $13,994
- Date on market: 9/18/2026
- Cumulative days on market: 39 days
- Exclusions: All wall & art decor, flat screen TV's - brackets to remain, curtains & rods
Estimated market value
Not available
Estimated sales range
Not available
Not available
Price history
| Date | Event | Price |
|---|---|---|
| 10/5/2026 | Price change | $999,999-2.4%$268/sqft |
Source: NTREIS #21374422 Report a problem | ||
| 9/18/2026 | Listed for sale | $1,025,000$275/sqft |
Source: NTREIS #21374422 Report a problem | ||
Public tax history
| Year | Property taxes | Tax assessment |
|---|---|---|
| 2025 | $12,321 -17.1% | $790,900 -11.4% |
| 2024 | $14,864 -7% | $892,800 |
| 2023 | $15,990 +226.8% | $892,800 +266.3% |
| 2022 | $4,893 +151.3% | $243,710 +156.5% |
| 2021 | $1,947 +12.1% | $95,000 +18.8% |
| 2020 | $1,737 | $80,000 |
Find assessor info on the county website
Monthly payment
Est. payment
Payment breakdown
Explore the cost of this home by adjusting the details. Changes won't be saved.Climate risks
Neighborhood: 76008
Nearby schools
Schools provided by the listing agent
- Elementary: Stuard
- Middle: Aledo
- High: Aledo
- District: Aledo ISD
Source: NTREIS. This data may not be complete. We recommend contacting the local school district to confirm school assignments for this home.
Similar homes
- $980,0004 bd4 ba3.4k sqft202 Palo Duro, Aledo, TX 76008For Sale
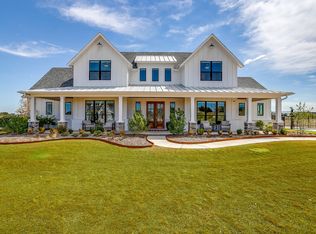 MLS ID #21396052, Shayla Johnston. NTREIS
- $989,0004 bd4 ba3.3k sqft7008 Bruce Trl, Aledo, TX 76008New Construction
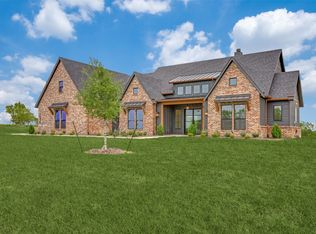 MLS ID #21395984, Deana Barns. NTREIS
- $950,0004 bd4 ba3.1k sqft151 Tres Vistas Ct, Cresson, TX 76035For Sale
 MLS ID #21391418, Laura Phillips. NTREIS
- $987,6504 bd5 ba3.5k sqft1713 Prairie Ridge Rd, Aledo, TX 76008For Sale
 MLS ID #21285388, Jose Ixchu. NTREIS
