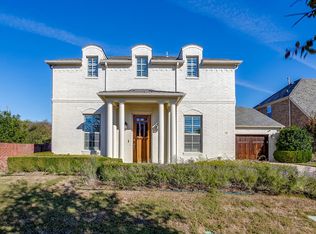
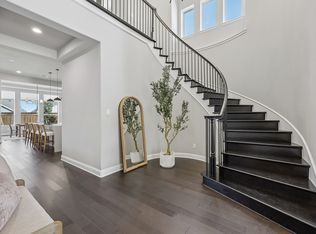
Welcome to 109 Harlan Court, a stunning Village Homes masterpiece built in 2023, situated on a 33-acre lot in The Parks of Aledo. This exceptional home offers a blend of elegance, comfort, and functionality. This floor plan features a private primary suite on the first floor, along with office space, formal dining, half bath, and a large living. The soaring ceilings, windows, and gas fp create a light-filled family room that serves as the heart of the home. The gourmet kitchen is well appointed with Taj Mahal quartzite counters, abundant cabinetry, gas cooking, and an adjoining breakfast nook. Upstairs, you'll find a large game room, flex space, 3 nice sized bedrooms, 2 full baths—including a Jack-and-Jill. Every detail has been carefully curated, from engineered hardwoods and upgraded carpet to the luxury lighting and custom drapery that adds just the right touch of color. The 3-car tandem garage offers room for vehicles, golf cart, or storage. Located within the award-winning Aledo ISD, celebrated for its outstanding schools, strong sense of community, and championship traditions, this home delivers the perfect combination of luxury finishes, an oversized lot, and an unbeatable location.
Welcome to luxury and location at 109 Harlan Court. This spectacular home was built in 2023 by Village Homes and has been meticulously cared for. Ideally located in The Enclave at Parks of Aledo, just minutes from Aledo HS and I20. Situated on one of the largest lots in the neighborhood at .33 of an acre, this property is well appointed with luxurious custom touches throughout including engineered hardwood floors, Visual Comfort & Co lighting, Taj Mahal Quartzite counters, curated window treatments and so much more. This thoughtfully designed floorplan offers 4 generously sized bedrooms, 3 and a half baths, a formal dining plus a breakfast room, a flex option for home office or sitting room, plus multiple family rooms. Enormous backyard and 3 car Tandem garage.
For sale
$775,000
109 Harlan Ct, Aledo, TX 76008
4beds
3,391sqft
:
Get pre-qualified$5,389/mo
Single Family Residence
Built in 2023
0.34 Acres Lot
$708,800 Zestimate®
$229/sqft
$52/mo HOA
What's special
Office spaceLuxury lightingUpgraded carpetEnormous backyardGas cookingFlex spaceLight-filled family room
- 2 days |
- 354 |
- 29 |
Likely to sell faster than
Zillow last checked:
Listing updated:
Listed by:
Jennifer Jacocks 0660882 817-870-1600,
RE/MAX Trinity 817-870-1600
Source: NTREIS,MLS#: 21345122
Facts & features
Interior
Bedrooms & bathrooms
- Bedrooms: 4
- Bathrooms: 4
- Full bathrooms: 3
- 1/2 bathrooms: 1
Primary bedroom
- Features: Closet Cabinetry, Ceiling Fan(s), Dual Sinks, Double Vanity, En Suite Bathroom, Garden Tub/Roman Tub, Separate Shower, Walk-In Closet(s)
- Level: First
- Dimensions: 1 x 1
Bedroom
- Features: Closet Cabinetry, Ceiling Fan(s), En Suite Bathroom, Walk-In Closet(s)
- Level: Second
- Dimensions: 1 x 1
Bedroom
- Features: Closet Cabinetry, Ceiling Fan(s), En Suite Bathroom, Walk-In Closet(s)
- Level: Second
- Dimensions: 1 x 1
Bedroom
- Features: Ceiling Fan(s), Split Bedrooms, Walk-In Closet(s)
- Level: Second
- Dimensions: 1 x 1
Bonus room
- Level: Second
- Dimensions: 1 x 1
Breakfast room nook
- Level: First
- Dimensions: 1 x 1
Dining room
- Level: First
- Dimensions: 1 x 1
Other
- Features: Dual Sinks, En Suite Bathroom, Jack and Jill Bath, Stone Counters
- Level: Second
- Dimensions: 1 x 1
Other
- Features: Stone Counters
- Level: Second
- Dimensions: 1 x 1
Game room
- Features: Ceiling Fan(s)
- Level: Second
- Dimensions: 1 x 1
Half bath
- Level: First
- Dimensions: 1 x 1
Living room
- Features: Ceiling Fan(s), Fireplace
- Level: First
- Dimensions: 1 x 1
Office
- Level: First
- Dimensions: 1 x 1
Heating
- Fireplace(s), Natural Gas
Cooling
- Central Air, Ceiling Fan(s), Electric
Appliances
- Included: Some Gas Appliances, Built-In Gas Range, Dishwasher, Electric Oven, Gas Cooktop, Disposal, Gas Range, Gas Water Heater, Microwave, Plumbed For Gas, Vented Exhaust Fan
- Laundry: Common Area, Washer Hookup, Dryer Hookup, ElectricDryer Hookup, Laundry in Utility Room
Features
- Built-in Features, Chandelier, Cathedral Ceiling(s), Decorative/Designer Lighting Fixtures, Double Vanity, Eat-in Kitchen, High Speed Internet, In-Law Floorplan, Kitchen Island, Open Floorplan, Pantry, Vaulted Ceiling(s), Walk-In Closet(s), Wired for Sound
- Flooring: Carpet, Engineered Hardwood, Tile
- Windows: Window Coverings
- Has basement: No
- Number of fireplaces: 1
- Fireplace features: Gas, Gas Starter
Interior area
- Total interior livable area: 3,391 sqft
Video & virtual tour
Property
Parking
- Total spaces: 3
- Parking features: Door-Multi, Driveway, Garage Faces Front, Garage, Golf Cart Garage, Garage Door Opener, Inside Entrance, Lighted, On Site, Oversized, Tandem
- Attached garage spaces: 3
Features
- Levels: Two
- Stories: 2
- Patio & porch: Rear Porch, Front Porch, Patio, Covered
- Exterior features: Lighting, Rain Gutters
- Pool features: None
- Fencing: Wood
Lot
- Size: 0.34 Acres
- Features: Back Yard, Cul-De-Sac, Interior Lot, Lawn, Landscaped, Level, Subdivision, Sprinkler System, Few Trees
Details
- Parcel number: R000121246
- Other equipment: Irrigation Equipment
Construction
Type & style
- Home type: SingleFamily
- Architectural style: Contemporary/Modern,Farmhouse,Modern,Traditional,Detached
- Property subtype: Single Family Residence
Materials
- Brick, Stone Veneer
- Foundation: Slab
- Roof: Composition,Shingle
Condition
- Year built: 2023
Utilities & green energy
- Sewer: Public Sewer
- Water: Public
- Utilities for property: Electricity Available, Electricity Connected, Natural Gas Available, Sewer Available, Separate Meters, Water Available
Community & HOA
Community
- Subdivision: The Enclave At Parks Of Aledo
HOA
- Has HOA: Yes
- Services included: All Facilities, Association Management
- HOA fee: $620 annually
- HOA name: Secure Assoc. Mgmt
- HOA phone: 940-497-7328
Location
- Region: Aledo
Financial & listing details
- Price per square foot: $229/sqft
- Annual tax amount: $14,342
- Date on market: 7/31/2026
- Cumulative days on market: 2 days
- Listing terms: Cash,Conventional,FHA,VA Loan
- Exclusions: Kitchen fridge and air compressor reel in garage.
Estimated market value
$708,800
$652,000 - $773,000
$4,225/mo
Price history
| Date | Event | Price |
|---|---|---|
| 7/31/2026 | Listed for sale | $775,000+13.1%$229/sqft |
Source: NTREIS #21345122 Report a problem | ||
| 4/5/2023 | Listing removed | -- |
Source: NTREIS #20267099 Report a problem | ||
| 2/27/2023 | Listed for sale | $685,000$202/sqft |
Source: NTREIS #20267099 Report a problem | ||
Public tax history
Tax history is unavailable.
Monthly payment
Est. payment
Payment breakdown
Explore the cost of this home by adjusting the details. Changes won't be saved.Climate risks
Neighborhood: 76008
Nearby schools
GreatSchools rating
- 10/10Coder Elementary SchoolGrades: K-5Distance: 0.8 mi
- 8/10Don R Daniel Ninth Grade CampusGrades: 9Distance: 0.5 mi
- 8/10Aledo High SchoolGrades: 10-12Distance: 0.7 mi
Schools provided by the listing agent
- Elementary: Coder
- Middle: McAnally
- High: Aledo
- District: Aledo ISD
Source: NTREIS. This data may not be complete. We recommend contacting the local school district to confirm school assignments for this home.
- $669,2244 bd4 ba3.5k sqft111 Harlan Ct, Aledo, TX 76008Off Market
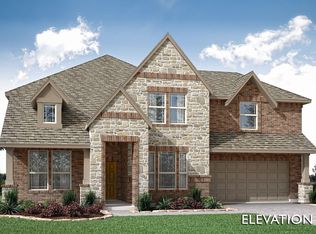
- $643,2004 bd3 ba3.5k sqft112 Grey Stone St, Aledo, TX 76008Off Market

- $--4 bd4 ba2.8k sqft113 Harlan Ct, Aledo, TX 76008Sold
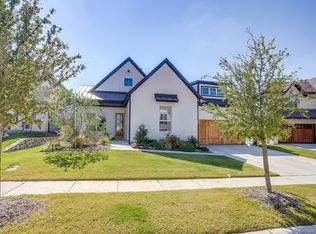
- $565,200-- bd-- ba3k sqft106 Grey Stone St, Aledo, TX 76008Off Market
- $--5 bd3 ba2.7k sqft111 Bluestem Ln, Aledo, TX 76008Sold
- $--4 bd4 ba3.5k sqft110 Harlan Ct, Aledo, TX 76008Sold
- $564,4003 bd4 ba2.5k sqft110 Grey Stone St, Aledo, TX 76008Off Market
- $--4 bd4 ba3.4k sqft115 Harlan Ct, Aledo, TX 76008Sold
A local agent can set up tours, give advice and negotiate with sellers.
Similar homes
- $800,0004 bd4 ba3.3k sqft317 Bluestem Ln, Aledo, TX 76008For Sale
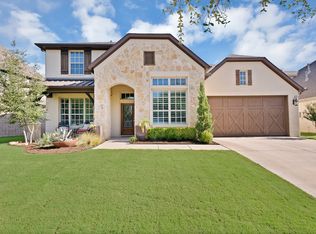 MLS ID #21342669, David Chicotsky. NTREIS
 - $749,5004 bd4 ba2.8k sqft109 Aledo Pointe Dr, Aledo, TX 76008For Sale
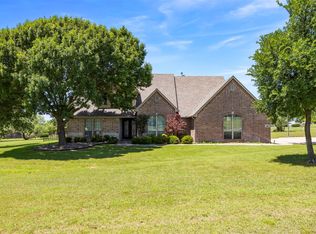 MLS ID #21267327, Allan White. NTREIS
 - $648,9504 bd3 ba3.4k sqft100 Grey Stone St, Aledo, TX 76008For Sale
 MLS ID #21106751, Brandon Phillips. NTREIS
 - $779,9004 bd5 ba3.6k sqft2212 Dunstan Dr, Aledo, TX 76008For Sale
 MLS ID #21292293, Holly Marsh. NTREIS
 - $759,0004 bd5 ba3.3k sqft717 Blackbird Dr, Aledo, TX 76008New ConstructionMLS ID #21309360, Janet Bishop. NTREIS
- $925,0004 bd3 ba3.7k sqft413 Kestrel Ct, Aledo, TX 76008For SaleMLS ID #21331533, Carley Moore. NTREIS
- $730,0004 bd3 ba3.2k sqft117 Muir Hill Dr, Aledo, TX 76008For SaleMLS ID #21323980, Kathryn Macdonald. NTREIS
- $785,0004 bd5 ba3.5k sqft13753 Green Elm Rd, Aledo, TX 76008For SaleMLS ID #21212866, Susie Fitzgerald. NTREIS
- $750,0005 bd5 ba3.6k sqft2301 Sandlin Dr, Aledo, TX 76008For SaleMLS ID #21198589, Tommy Dyer. NTREIS
- $769,0004 bd5 ba3.4k sqft2020 Grey Bark St, Aledo, TX 76008For SaleMLS ID #21197937, Sarah Hardy. NTREIS
- $724,9004 bd3 ba3k sqft2009 Roundtree Cir, Aledo, TX 76008For SaleMLS ID #21316801, Tracy Wiley. NTREIS
- $749,0004 bd4 ba3.5k sqft2016 Roundtree Cir E, Aledo, TX 76008For SaleMLS ID #21212433, Amanda Massingill. NTREIS
- $749,9004 bd3 ba3.2k sqft1255 Greg St, Greg, TX 76020For SaleMLS ID #21343166, Letty Berry. NTREIS
- $715,0004 bd3 ba3.1k sqft920 Sandpiper Dr, Aledo, TX 76008New ConstructionMLS ID #21316919, John Zimmerman. NTREIS
- $849,0004 bd5 ba3.9k sqft1713 Roundtree Cir E, Aledo, TX 76008For SaleMLS ID #21274828, Adrianne Holland. NTREIS
- $674,0004 bd4 ba3.1k sqft14017 Green Hook Rd, Aledo, TX 76008For SaleMLS ID #21317430, Justin Hammond. NTREIS
- $875,0004 bd6 ba3.7k sqft14525 Capridge Rd, Aledo, TX 76008For SaleMLS ID #21340363, Brenda Adams. NTREIS
- $899,0005 bd3 ba3.5k sqft224 Bearclaw Cir, Aledo, TX 76008For SaleMLS ID #21208311, Julie Baumgartner. NTREIS
- $699,0003 bd3 ba3.2k sqft13616 Walsh Ave, Aledo, TX 76008For SaleMLS ID #21248426, Elise Sessions. NTREIS
- $950,0004 bd4 ba3.9k sqft13648 Leatherstem Ln, Aledo, TX 76008For SaleMLS ID #21323192, Kati Van Cleave. NTREIS
