BUILDER INCENTIVE OFFERED ON THIS MOVE-IN READY HOME! Experience elevated living in this beautifully designed Clarity Home, perfectly positioned on one of the most coveted homesites in The Lakes at Parks of Aledo. Backing to the community lake, this is one of the few homes in the neighborhood offering unobstructed water views.
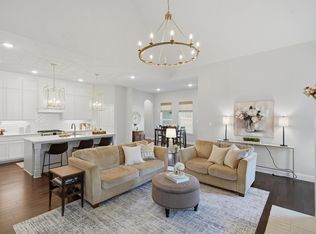
Thoughtfully designed with over 3,100 square feet, this 4-bedroom, 3-bath home features a dedicated study, game room, flexible bonus space, and an open-concept layout ideal for everyday living and entertaining. The stunning vaulted great room showcases a soaring beamed ceiling, designer lighting, and a painted brick fireplace, flowing seamlessly into the chef's kitchen complete with an oversized island, custom cabinetry, quartz countertops, stainless steel appliances, gas range, built-in microwave, and a spacious walk-in pantry.
The private primary suite offers a spa-inspired bath with a soaking tub, separate shower, dual vanities, and an oversized walk-in closet. Throughout the home, you'll find premium hardwood flooring, upscale designer finishes, elegant tile selections, and a functional mudroom with built-in lockers.
Step outside to a covered patio overlooking the lake—an ideal setting for morning coffee, evening sunsets, or entertaining with one of the community's most desirable backdrops. Located in Aledo ISD and just minutes from Fort Worth, this home combines luxury finishes, an outstanding floor plan, and a truly rare homesite that seldom becomes available.
New construction
$715,000
920 Sandpiper Dr, Aledo, TX 76008
4beds
3,174sqft
Single Family Residence
Built in 2026
6,751 Square Feet Lot
$709,000 Zestimate®
$225/sqft
$50/mo HOA
What's special
Truly rare homesiteLuxury finishesSoaring beamed ceilingBuilt-in microwaveStunning vaulted great roomStainless steel appliancesFlexible bonus space
- 60 days
- 205
- 15
Zillow last checked:
Listing updated:
Listed by:
John Zimmerman 0437098 817-247-6464,
Compass RE Texas, LLC 214-814-8100,
Dane Steinhagen 0698046 409-781-0078,
Compass RE Texas, LLC
Source: NTREIS,MLS#: 21316919
Facts & features
Interior
Bedrooms & bathrooms
- Bedrooms: 4
- Bathrooms: 3
- Full bathrooms: 3
Primary bedroom
- Features: Built-in Features, Dual Sinks, Double Vanity, En Suite Bathroom, Separate Shower, Walk-In Closet(s)
- Level: First
- Dimensions: 14 x 16
Bedroom
- Features: Walk-In Closet(s)
- Level: First
- Dimensions: 11 x 12
Bedroom
- Features: Walk-In Closet(s)
- Level: Second
- Dimensions: 14 x 12
Bedroom
- Features: Walk-In Closet(s)
- Level: Second
- Dimensions: 14 x 12
Primary bathroom
- Features: Built-in Features, Dual Sinks, Double Vanity, En Suite Bathroom, Stone Counters, Separate Shower
- Level: First
- Dimensions: 6 x 11
Dining room
- Level: First
- Dimensions: 16 x 9
Other
- Features: Built-in Features, Stone Counters
- Level: First
- Dimensions: 0 x 0
Other
- Features: Built-in Features, Double Vanity, Jack and Jill Bath, Stone Counters
- Level: Second
- Dimensions: 0 x 0
Game room
- Level: Second
- Dimensions: 13 x 20
Kitchen
- Features: Built-in Features, Kitchen Island, Pantry, Stone Counters
- Level: First
- Dimensions: 9 x 20
Laundry
- Features: Built-in Features
- Level: First
- Dimensions: 10 x 8
Living room
- Features: Fireplace
- Level: First
- Dimensions: 18 x 20
Mud room
- Features: Built-in Features
- Level: First
- Dimensions: 6 x 12
Office
- Level: First
- Dimensions: 13 x 10
Heating
- Central
Cooling
- Central Air, Ceiling Fan(s), Electric
Appliances
- Included: Disposal, Gas Range, Microwave
Features
- Built-in Features, Chandelier, Cathedral Ceiling(s), Decorative/Designer Lighting Fixtures, Eat-in Kitchen, Kitchen Island, Open Floorplan, Pantry, Walk-In Closet(s), Wired for Sound
- Flooring: Hardwood, Tile
- Has basement: No
- Number of fireplaces: 1
- Fireplace features: Living Room
Interior area
- Total interior livable area: 3,174 sqft
Video & virtual tour
Property
Parking
- Total spaces: 2
- Parking features: Driveway, Garage Faces Front, Garage
- Attached garage spaces: 2
Features
- Levels: Two
- Stories: 2
- Patio & porch: Covered, Patio
- Pool features: None
Lot
- Size: 6,751 Square Feet
Details
- Parcel number: R000125741
Construction
Type & style
- Home type: SingleFamily
- Architectural style: Traditional,Detached
- Property subtype: Single Family Residence
Materials
- Brick
- Foundation: Slab
- Roof: Composition
Condition
- Under Construction
- New construction: Yes
- Year built: 2026
Utilities & green energy
- Sewer: Public Sewer
- Water: Public
- Utilities for property: Sewer Available, Water Available
Community & HOA
Community
- Features: Fishing, Lake, Playground
- Subdivision: Parks Of Aledo The Lakes
HOA
- Has HOA: Yes
- Services included: Association Management, Maintenance Grounds
- HOA fee: $600 annually
- HOA name: Secure Association Mngmt
- HOA phone: 940-497-7328
Location
- Region: Aledo
Financial & listing details
- Price per square foot: $225/sqft
- Date on market: 7/10/2026
- Cumulative days on market: 61 days
- Listing terms: Cash,Conventional
Estimated market value
$709,000
$674,000 - $744,000
$4,331/mo
Price history
| Date | Event | Price |
|---|---|---|
| 7/10/2026 | Listed for sale | $715,000$225/sqft |
Source: NTREIS #21316919 Report a problem | ||
Public tax history
Tax history is unavailable.
Monthly payment
Est. payment
Payment breakdown
Explore the cost of this home by adjusting the details. Changes won't be saved.Climate risks
Neighborhood: 76008
Nearby schools
Schools provided by the listing agent
- Elementary: Coder
- Middle: McAnally
- High: Aledo
- District: Aledo ISD
Source: NTREIS. This data may not be complete. We recommend contacting the local school district to confirm school assignments for this home.
Similar homes
- $600,0004 bd3 ba2.8k sqft540 Point Vista Dr, Aledo, TX 76008For Sale
 MLS ID #21354697, Teresa Hill. NTREIS
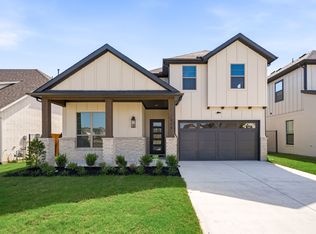
 - $625,0004 bd4 ba3k sqft910 Sandpiper Dr, Aledo, TX 76008New Construction
 NTREIS
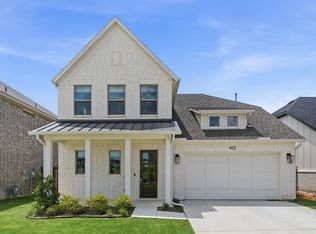
 - $619,4904 bd4 ba2.8k sqft912 Sandpiper Ct, Aledo, TX 76008For Sale
 MLS ID #21246470, Jennifer Gannoe. NTREIS
 - $615,0003 bd3 ba3k sqft704 Blackbird Dr, Aledo, TX 76008New Construction
 NTREIS
