Ask about our incentives!! We are about to begin construction on this beautiful Lexington floor plan, offering one story and backs up to the lakes! Welcome to The Lakes at Parks of Aledo! An exceptional community in the heart of Aledo offering a small town feel just minutes from schools, dining options, and quick access to DFW area. Amenities include disc golf, dog parks, playgrounds, community garden, tree forts for the kids, walking trails, lakes, and 10+ miles of mountain biking trails! This particular site backs up to the lakes and offers lake views from the backyard! This listing includes our Lexington floor plan, one-story, offering many options and versatility. Four bedrooms, 3 full baths, spacious kitchen & living area, ventless gas fireplace, upgraded free standing tub, and upgraded extended back patio overlooking the lakes!
Sold
Price Unknown
906 Sandpiper Dr, Aledo, TX 76008
4beds
2,110sqft
Single Family Residence
Built in 2024
6,751 Square Feet Lot
$512,100 Zestimate®
$--/sqft
$3,571 Estimated rent
Home value
$512,100
$481,000 - $543,000
$3,571/mo
Zestimate® history
Owner options
List your home for rent
$3,571/mo
Rent Zestimate®
Find your next renter with Zillow Rental Manager. Plus, with online applications, you can quickly screen prospective tenants – for free.
$3,571/mo
Rent Zestimate®
Refinance and save
$600/mo
Est. payment
Refinancing to a lower rate could help reduce your monthly payments and save thousands over the life of the loan.
$600/mo
Est. payment
Explore your selling options
Work with a Zillow partner agent
Leverage their expertise and Zillow's premium Showcase listings to get your home seen by more buyers.
Get startedList with your own agent
Get your home in front of millions of buyers by listing it on Zillow.
Learn how to do itSell it yourself
Take full control of how buyers see your home on Zillow by listing For Sale by Owner (FSBO).
List your homeWhat's special
Four bedroomsLexington floor plan
Zillow last checked:
Listing updated:
Listed by:
Janet Bishop 0664537 817-737-3377,
Village Homes 817-737-3377,
Bridger Seay 0700830 940-452-1275,
Village Homes
Bought with:
Brandell Flores
Equity First Realty Partners
Source: NTREIS,MLS#: 20516149
Facts & features
Interior
Bedrooms & bathrooms
- Bedrooms: 4
- Bathrooms: 3
- Full bathrooms: 3
Primary bedroom
- Features: Walk-In Closet(s)
- Level: First
- Dimensions: 16 x 14
Bedroom
- Features: Walk-In Closet(s)
- Level: First
- Dimensions: 12 x 12
Bedroom
- Features: Walk-In Closet(s)
- Level: First
- Dimensions: 12 x 11
Bedroom
- Features: Walk-In Closet(s)
- Level: First
- Dimensions: 10 x 13
Primary bathroom
- Features: Built-in Features, Dual Sinks, En Suite Bathroom
- Level: First
- Dimensions: 10 x 11
Dining room
- Level: First
- Dimensions: 11 x 12
Living room
- Dimensions: 16 x 19
Heating
- Central, ENERGY STAR Qualified Equipment, Natural Gas, Zoned
Cooling
- Central Air, Electric, ENERGY STAR Qualified Equipment, Zoned
Appliances
- Included: Some Gas Appliances, Dishwasher, Electric Oven, Gas Cooktop, Disposal, Gas Water Heater, Microwave, Plumbed For Gas, Vented Exhaust Fan
- Laundry: Washer Hookup, Electric Dryer Hookup, Laundry in Utility Room
Features
- Decorative/Designer Lighting Fixtures, Granite Counters, High Speed Internet, Kitchen Island, Open Floorplan, Other, Pantry, Smart Home, Cable TV, Walk-In Closet(s), Wired for Sound
- Flooring: Carpet, Tile, Wood
- Has basement: No
- Number of fireplaces: 1
- Fireplace features: Gas, Gas Log, Ventless
Interior area
- Total interior livable area: 2,110 sqft
Property
Parking
- Total spaces: 2
- Parking features: Concrete, Covered, Direct Access, Driveway, Garage Faces Front, Garage, Garage Door Opener, Kitchen Level, Private
- Attached garage spaces: 2
- Has uncovered spaces: Yes
Features
- Levels: One
- Stories: 1
- Patio & porch: Covered
- Exterior features: Outdoor Living Area, Private Yard, Rain Gutters
- Pool features: None
- Fencing: Wood,Wrought Iron
- Has view: Yes
- View description: Water
- Has water view: Yes
- Water view: Water
Lot
- Size: 6,751 Square Feet
- Features: Cleared, Landscaped, Level, Native Plants, Subdivision, Sprinkler System
- Residential vegetation: Grassed
Details
- Parcel number: R000125734
- Other equipment: Irrigation Equipment
Construction
Type & style
- Home type: SingleFamily
- Architectural style: Contemporary/Modern,Detached
- Property subtype: Single Family Residence
Materials
- Brick
- Foundation: Slab
- Roof: Composition
Condition
- New construction: Yes
- Year built: 2024
Utilities & green energy
- Sewer: Public Sewer
- Water: Public
- Utilities for property: Electricity Available, Natural Gas Available, Phone Available, Sewer Available, Separate Meters, Underground Utilities, Water Available, Cable Available
Green energy
- Energy efficient items: Appliances, Insulation, Rain/Freeze Sensors, Thermostat, Windows
- Indoor air quality: Moisture Control, Integrated Pest Management, Ventilation
- Water conservation: Efficient Hot Water Distribution, Water-Smart Landscaping
Community & HOA
Community
- Features: Lake, Other, Playground, Park, Trails/Paths, Community Mailbox, Curbs, Sidewalks
- Security: Carbon Monoxide Detector(s), Fire Alarm, Smoke Detector(s)
- Subdivision: The Lakes at Parks of Aledo
HOA
- Has HOA: Yes
- Services included: All Facilities, Association Management
- HOA fee: $600 annually
- HOA name: Parks of Aledo Homeowners Association
- HOA phone: 817-737-3377
Location
- Region: Aledo
Financial & listing details
- Tax assessed value: $497,110
- Annual tax amount: $8,889
- Date on market: 1/19/2024
- Cumulative days on market: 210 days
- Electric utility on property: Yes
Price history
| Date | Event | Price |
|---|---|---|
| 12/26/2024 | Sold | -- |
Source: NTREIS #20516149 Report a problem | ||
| 8/30/2024 | Pending sale | $535,500$254/sqft |
Source: NTREIS #20516149 Report a problem | ||
| 8/15/2024 | Listed for sale | $535,500$254/sqft |
Source: NTREIS #20516149 Report a problem | ||
| 8/2/2024 | Pending sale | $535,500$254/sqft |
Source: NTREIS #20516149 Report a problem | ||
| 4/7/2024 | Price change | $535,500+0.4%$254/sqft |
Source:  Village Homes Report a problem Village Homes Report a problem | ||
| 4/2/2024 | Price change | $533,500+6.9%$253/sqft |
Source: NTREIS #20516149 Report a problem | ||
| 1/19/2024 | Listed for sale | $499,000$236/sqft |
Source: NTREIS #20516149 Report a problem | ||
Public tax history
| Year | Property taxes | Tax assessment |
|---|---|---|
| 2025 | $8,889 +673.1% | $497,110 +846.9% |
| 2024 | $1,150 +499.5% | $52,500 +390.2% |
| 2023 | $192 | $10,710 |
Find assessor info on the county website
Neighborhood: 76008
Nearby homes
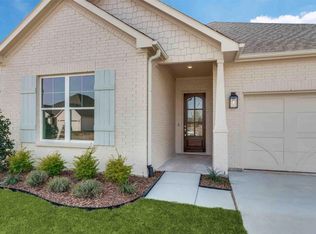
- $--4 bd3 ba2.1k sqft902 Sandpiper Dr N, Aledo, TX 76008Sold
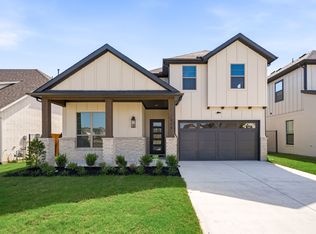
- $625,0004 bd4 ba3k sqft910 Sandpiper Dr, Aledo, TX 76008New Construction
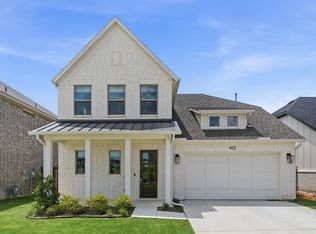
- $619,4904 bd4 ba2.8k sqft912 Sandpiper Ct, Aledo, TX 76008For Sale
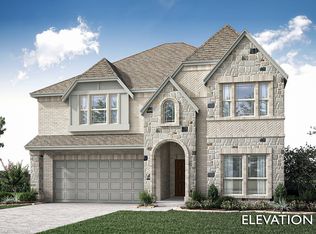
- $--6 bd4 ba3.5k sqft914 Sandpiper Dr, Aledo, TX 76008Sold
- $--4 bd3 ba2.6k sqft819 Mallard Dr N, Aledo, TX 76008Sold
- $715,0004 bd3 ba3.1k sqft920 Sandpiper Dr, Aledo, TX 76008New Construction
- $--4 bd4 ba3.4k sqft606 Finch Ave, Aledo, TX 76008Sold
- $--4 bd3 ba3.3k sqft612 Finch Ave, Aledo, TX 76008Sold
Nearby schools
GreatSchools rating
- 10/10Coder Elementary SchoolGrades: K-5Distance: 1 mi
- 8/10Don R Daniel Ninth Grade CampusGrades: 9Distance: 0.9 mi
- 8/10Aledo High SchoolGrades: 10-12Distance: 0.8 mi
Schools provided by the listing agent
- Elementary: Coder
- Middle: Aledo
- High: Aledo
- District: Aledo ISD
Source: NTREIS. This data may not be complete. We recommend contacting the local school district to confirm school assignments for this home.
Get a cash offer in 3 minutes
Find out how much your home could sell for in as little as 3 minutes with a no-obligation cash offer.
Estimated market value
$512,100
Get a cash offer in 3 minutes
Find out how much your home could sell for in as little as 3 minutes with a no-obligation cash offer.
Estimated market value
$512,100
- Texas
- Parker County
- Aledo
- 76008
- 906 Sandpiper Dr
