Step into the heart of modern Texas charm with this exquisite Clarity Homes designer residence located in the coveted Parks of Aledo community. Crafted with intentional detail and boutique sophistication, this home blends timeless architecture with elevated design for today’s lifestyle.
Upon entry, you’re greeted by expansive natural light, soaring ceilings, and engineered hardwood floors that flow seamlessly through an open-concept layout. The gourmet kitchen is a showstopper, featuring custom cabinetry, quartz countertops, designer backsplash, and stainless steel appliances — all centered around a stunning island perfect for entertaining.
The spacious family room offers a warm, inviting atmosphere with designer lighting and a statement fireplace, while large picture windows frame tranquil outdoor views. The primary suite is a private retreat complete with spa-inspired bath, oversized walk-in shower, freestanding soaking tub, and generous closet space with built-in organization.
Three additional bedrooms and a flexible study or bonus room offer versatility for family, guests, or a home office setup.
Step outside to your covered patio and landscaped backyard, ready for gatherings or quiet evenings under the Texas sky.
Residents enjoy direct access to trails, green spaces, playgrounds, and the natural beauty of Aledo’s park system — all just minutes from top-rated Aledo ISD schools, dining, and entertainment.
4 Bedrooms, 2.5 Baths, 2-Car Garage
Gourmet Kitchen with Quartz Countertops & Gas Range
Designer Lighting, Tile, and Fixtures Throughout
Energy-Efficient Construction & Smart Home Features
Walking Distance to Parks and Trails
Move In Ready!
This is more than a home, it’s a lifestyle defined by comfort, craftsmanship, and community.
Offered by Clarity Homes in Parks of Aledo, where Design Meets Nature
Buyer or buyers agent to verify all information.
Sold
Price Unknown
902 Sandpiper Dr N, Aledo, TX 76008
4beds
2,174sqft
Single Family Residence
Built in 2025
7,840 Square Feet Lot
$551,300 Zestimate®
$--/sqft
$3,822 Estimated rent
Home value
$551,300
$524,000 - $579,000
$3,822/mo
Zestimate® history
Owner options
List your home for rent
$3,822/mo
Rent Zestimate®
Find your next renter with Zillow Rental Manager. Plus, with online applications, you can quickly screen prospective tenants – for free.
$3,822/mo
Rent Zestimate®
Refinance and save
$600/mo
Est. payment
Refinancing to a lower rate could help reduce your monthly payments and save thousands over the life of the loan.
$600/mo
Est. payment
Explore your selling options
Work with a Zillow partner agent
Leverage their expertise and Zillow's premium Showcase listings to get your home seen by more buyers.
Get startedList with your own agent
Get your home in front of millions of buyers by listing it on Zillow.
Learn how to do itSell it yourself
Take full control of how buyers see your home on Zillow by listing For Sale by Owner (FSBO).
List your homeWhat's special
Statement fireplaceLandscaped backyardEngineered hardwood floorsStainless steel appliancesExpansive natural lightSpacious family roomBuilt-in organization
Zillow last checked:
Listing updated:
Listed by:
Doug Beard 0700293 817-523-9113,
League Real Estate 817-523-9113
Bought with:
Rachael Brenneman
Rachael Brenneman, Broker
Source: NTREIS,MLS#: 21103365
Facts & features
Interior
Bedrooms & bathrooms
- Bedrooms: 4
- Bathrooms: 3
- Full bathrooms: 2
- 1/2 bathrooms: 1
Primary bedroom
- Level: First
- Dimensions: 14 x 14
Bedroom
- Level: First
- Dimensions: 11 x 12
Living room
- Level: First
- Dimensions: 16 x 18
Office
- Level: First
- Dimensions: 8 x 8
Appliances
- Included: Dishwasher, Electric Cooktop, Electric Oven, Electric Range, Electric Water Heater, Disposal, Microwave
Features
- Chandelier, Cathedral Ceiling(s), Decorative/Designer Lighting Fixtures, Eat-in Kitchen, Granite Counters, Kitchen Island, Open Floorplan, Pantry, Smart Home, Cable TV, Vaulted Ceiling(s), Wired for Data, Walk-In Closet(s)
- Flooring: Luxury Vinyl Plank
- Has basement: No
- Has fireplace: No
Interior area
- Total interior livable area: 2,174 sqft
Property
Parking
- Total spaces: 2
- Parking features: Additional Parking, Concrete, Driveway, Garage, Garage Door Opener, On Street
- Attached garage spaces: 2
- Has uncovered spaces: Yes
Features
- Levels: One
- Stories: 1
- Patio & porch: Balcony
- Exterior features: Balcony
- Pool features: None
- Fencing: Fenced,Gate
Lot
- Size: 7,840 Square Feet
- Features: Subdivision, Sprinkler System
Details
- Parcel number: R000125732
Construction
Type & style
- Home type: SingleFamily
- Architectural style: Detached
- Property subtype: Single Family Residence
- Attached to another structure: Yes
Materials
- Foundation: Slab
- Roof: Composition
Condition
- Year built: 2025
Utilities & green energy
- Sewer: Public Sewer
- Water: Public
- Utilities for property: Electricity Available, Natural Gas Available, Sewer Available, Separate Meters, Underground Utilities, Water Available, Cable Available
Community & HOA
Community
- Features: Curbs, Sidewalks
- Security: Carbon Monoxide Detector(s), Fire Alarm, Smoke Detector(s), Security Lights, Wireless
- Subdivision: Parks of Aledo
HOA
- Has HOA: Yes
- Services included: All Facilities, Association Management, Maintenance Grounds
- HOA fee: $600 annually
- HOA name: Secure Mgmt
- HOA phone: 940-595-0584
Location
- Region: Aledo
Financial & listing details
- Date on market: 11/3/2025
- Cumulative days on market: 184 days
- Listing terms: Cash,Conventional,FHA,VA Loan
- Electric utility on property: Yes
Price history
| Date | Event | Price |
|---|---|---|
| 5/6/2026 | Sold | -- |
Source: NTREIS #21103365 Report a problem | ||
| 3/31/2026 | Contingent | $559,000$257/sqft |
Source: NTREIS #21103365 Report a problem | ||
| 3/24/2026 | Price change | $559,000-1.1%$257/sqft |
Source: NTREIS #21103365 Report a problem | ||
| 11/17/2025 | Price change | $565,000-0.5%$260/sqft |
Source: NTREIS #21103365 Report a problem | ||
| 11/3/2025 | Listed for sale | $568,000$261/sqft |
Source: NTREIS #21103365 Report a problem | ||
Public tax history
Tax history is unavailable.
Neighborhood: 76008
Nearby homes

- $--4 bd3 ba2.1k sqft906 Sandpiper Dr, Aledo, TX 76008Sold
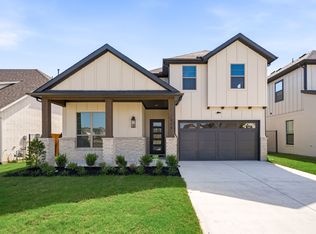
- $625,0004 bd4 ba3k sqft910 Sandpiper Dr, Aledo, TX 76008New Construction
- $--4 bd3 ba2.6k sqft819 Mallard Dr N, Aledo, TX 76008Sold

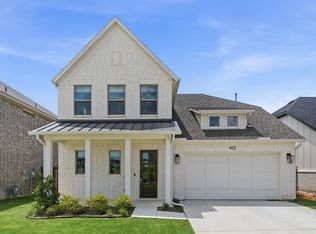
- $619,4904 bd4 ba2.8k sqft912 Sandpiper Ct, Aledo, TX 76008For Sale
- $--6 bd4 ba3.5k sqft914 Sandpiper Dr, Aledo, TX 76008Sold
- $--3 bd2 ba2.2k sqft820 Mallard Dr, Aledo, TX 76008Sold
- $--5 bd4 ba3.5k sqft818 Mallard Dr, Aledo, TX 76008Sold
- $--3 bd2 ba1.9k sqft822 Mallard Dr, Aledo, TX 76008Sold
Nearby schools
GreatSchools rating
- 10/10Coder Elementary SchoolGrades: K-5Distance: 1 mi
- 8/10Don R Daniel Ninth Grade CampusGrades: 9Distance: 0.8 mi
- 8/10Aledo High SchoolGrades: 10-12Distance: 0.8 mi
Schools provided by the listing agent
- Elementary: Coder
- Middle: McAnally
- High: Aledo
- District: Aledo ISD
Source: NTREIS. This data may not be complete. We recommend contacting the local school district to confirm school assignments for this home.
Get a cash offer in 3 minutes
Find out how much your home could sell for in as little as 3 minutes with a no-obligation cash offer.
Estimated market value
$551,300
Get a cash offer in 3 minutes
Find out how much your home could sell for in as little as 3 minutes with a no-obligation cash offer.
Estimated market value
$551,300
- Texas
- Parker County
- Aledo
- 76008
- 902 Sandpiper Dr N
