Welcome to 819 Mallard Drive, a beautifully designed new construction home in the heart of Aledo, TX, where timeless craftsmanship meets modern living. This spacious residence offers 4 bedrooms, 2 and a half bathrooms, and a 2 car garage, thoughtfully laid out to provide both comfort and functionality for today’s lifestyle.
From the two story inviting entryway to the open concept living spaces, every detail of this home is designed for effortless living and entertaining. The chef’s kitchen is a true centerpiece, featuring stainless steel appliances, quartz countertops, an oversized island with seating for four to six, and custom cabinetry extending to the ceiling. A seamless flow connects the kitchen, dining, and living areas, creating an ideal space for gatherings both large and small.
The primary suite is a luxurious retreat with a spa inspired ensuite bathroom, including dual vanities, a walk-in shower, and a spacious walk-in closet. Upstairs, you’ll find additional bedrooms, a versatile game room, and plenty of space for family or guests.
Enjoy Texas evenings on the covered patio overlooking the private backyard, perfect for outdoor dining, play, or quiet relaxation. Located in the highly acclaimed Aledo ISD and within minutes of shopping, dining, and parks, this home combines small-town charm with modern convenience.
Experience the perfect blend of style, space, and sophistication at 819 Mallard Drive is more than a home, it’s a lifestyle.
Buyer or buyers agent to verify all information.
Pending
$610,000
819 Mallard Dr N, Aledo, TX 76008
4beds
2,600sqft
:
Get pre-qualified$4,205/mo
Single Family Residence
Built in 2026
7,840 Square Feet Lot
$608,600 Zestimate®
$235/sqft
$50/mo HOA
What's special
Two story inviting entrywayPrivate backyardStainless steel appliancesOpen concept living spacesQuartz countertopsSpacious walk-in closetVersatile game room
- 157 days |
- 5 |
- 0 |
Zillow last checked:
Listing updated:
Listed by:
Doug Beard 0700293 817-523-9113,
League Real Estate 817-523-9113
Source: NTREIS,MLS#: 21186968
Facts & features
Interior
Bedrooms & bathrooms
- Bedrooms: 4
- Bathrooms: 3
- Full bathrooms: 2
- 1/2 bathrooms: 1
Primary bedroom
- Level: First
- Dimensions: 14 x 14
Bedroom
- Level: First
- Dimensions: 11 x 12
Living room
- Level: First
- Dimensions: 16 x 18
Office
- Level: First
- Dimensions: 8 x 8
Appliances
- Included: Dishwasher, Electric Cooktop, Electric Oven, Electric Range, Electric Water Heater, Disposal, Microwave
Features
- Chandelier, Cathedral Ceiling(s), Decorative/Designer Lighting Fixtures, Eat-in Kitchen, Granite Counters, Kitchen Island, Open Floorplan, Pantry, Smart Home, Cable TV, Vaulted Ceiling(s), Wired for Data, Walk-In Closet(s)
- Flooring: Luxury Vinyl Plank
- Has basement: No
- Has fireplace: No
Interior area
- Total interior livable area: 2,600 sqft
Video & virtual tour
Property
Parking
- Total spaces: 2
- Parking features: Additional Parking, Concrete, Driveway, Garage, Garage Door Opener, On Street
- Attached garage spaces: 2
- Has uncovered spaces: Yes
Features
- Levels: Two
- Stories: 2
- Patio & porch: Balcony
- Exterior features: Balcony
- Pool features: None
- Fencing: Fenced,Gate
Lot
- Size: 7,840 Square Feet
- Features: Subdivision, Sprinkler System
Details
- Parcel number: R000125763
Construction
Type & style
- Home type: SingleFamily
- Architectural style: Detached
- Property subtype: Single Family Residence
- Attached to another structure: Yes
Materials
- Foundation: Slab
- Roof: Composition
Condition
- Year built: 2026
Utilities & green energy
- Sewer: Public Sewer
- Water: Public
- Utilities for property: Electricity Available, Natural Gas Available, Sewer Available, Separate Meters, Underground Utilities, Water Available, Cable Available
Community & HOA
Community
- Features: Curbs, Sidewalks
- Security: Carbon Monoxide Detector(s), Fire Alarm, Smoke Detector(s), Security Lights, Wireless
- Subdivision: Parks of Aledo
HOA
- Has HOA: Yes
- Services included: All Facilities, Association Management, Maintenance Grounds
- HOA fee: $600 annually
- HOA name: Secure Mgmt
- HOA phone: 940-595-0584
Location
- Region: Aledo
Financial & listing details
- Price per square foot: $235/sqft
- Date on market: 2/21/2026
- Cumulative days on market: 95 days
- Listing terms: Cash,Conventional,FHA,VA Loan
- Electric utility on property: Yes
Estimated market value
$608,600
$578,000 - $639,000
$4,193/mo
Price history
| Date | Event | Price |
|---|---|---|
| 2/25/2026 | Pending sale | $610,000$235/sqft |
Source: NTREIS #21186968 Report a problem | ||
| 2/21/2026 | Listed for sale | $610,000$235/sqft |
Source: NTREIS #21186968 Report a problem | ||
Public tax history
Tax history is unavailable.
Monthly payment
Est. payment
Payment breakdown
Explore the cost of this home by adjusting the details. Changes won't be saved.Climate risks
Neighborhood: 76008
Nearby schools
GreatSchools rating
- 10/10Coder Elementary SchoolGrades: K-5Distance: 0.9 mi
- 8/10Don R Daniel Ninth Grade CampusGrades: 9Distance: 0.8 mi
- 8/10Aledo High SchoolGrades: 10-12Distance: 0.7 mi
Schools provided by the listing agent
- Elementary: Coder
- Middle: McAnally
- High: Aledo
- District: Aledo ISD
Source: NTREIS. This data may not be complete. We recommend contacting the local school district to confirm school assignments for this home.
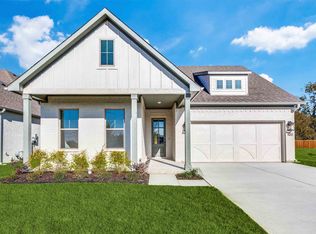
- $--3 bd2 ba2.2k sqft820 Mallard Dr, Aledo, TX 76008Sold
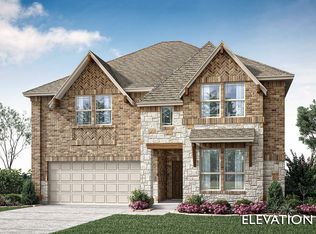
- $--5 bd4 ba3.5k sqft818 Mallard Dr, Aledo, TX 76008Sold
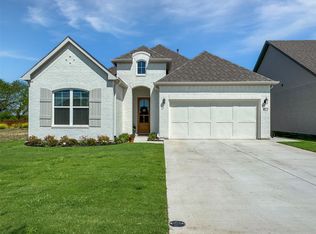
- $--3 bd2 ba1.9k sqft822 Mallard Dr, Aledo, TX 76008Sold
- $--4 bd4 ba2.8k sqft813 Mallard Dr, Aledo, TX 76008Sold

- $--4 bd3 ba2.4k sqft816 Mallard Dr, Aledo, TX 76008Sold
- $--4 bd3 ba2.1k sqft902 Sandpiper Dr N, Aledo, TX 76008Sold
- $--5 bd4 ba2.8k sqft814 Mallard Dr, Aledo, TX 76008Sold
- $539,9903 bd2 ba2k sqft812 Mallard Dr, Aledo, TX 76008New Construction
A local agent can set up tours, give advice and negotiate with sellers.
A local lender can help you make sure your offer is ready when you are.
Similar homes
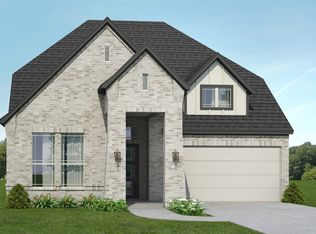

- from $601,9004 bd3 ba2.8k sqftAlyssa Plan, Parks of Aledo, Aledo, TX 76008New Construction
 Our Country Homes
 - from $605,9003 bd3 ba2.8k sqftAutumn Plan, Parks of Aledo, Aledo, TX 76008New Construction
 Our Country Homes
 - $714,2134 bd4 ba3.1k sqft2517 Green Plateau Dr, Fort Worth, TX 76008New Construction
 NTREIS
 - from $590,9904 bd4 ba3.1k sqftHarding 4232 Plan, Walsh, Aledo, TX 76008New Construction
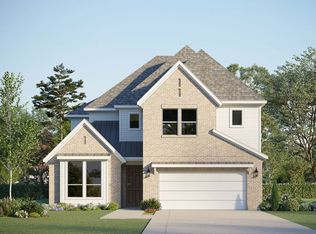 GFO Home
 - $689,3454 bd3 ba3k sqft2509 Domingo Dr, Fort Worth, TX 76008New ConstructionNTREIS
- $819,9904 bd3 ba3k sqft320 Mescalero, Aledo, TX 76008New ConstructionMLS ID #21294877, Christina Danner. NTREIS
- $742,9265 bd5 ba3.3k sqft2517 Domingo Dr, Aledo, TX 76008New ConstructionNTREIS
- $690,0565 bd4 ba3.2k sqft2545 Domingo Dr, Fort Worth, TX 76008New ConstructionNTREIS
- from $634,9004 bd3 ba2.7k sqft2726M Plan, Walsh 55', Aledo, TX 76008New ConstructionPerry Homes
- $523,6273 bd3 ba1.9k sqft14545 Walsh Ave, Fort Worth, TX 76008New ConstructionNTREIS
- $514,6513 bd3 ba2k sqft2208 Rolling Oaks Dr, Fort Worth, TX 76008New ConstructionNTREIS
- from $546,9903 bd3 ba2.6k sqftThe Jefferson Plan, Walsh, Aledo, TX 76008New ConstructionGFO Home
- $859,9904 bd5 ba3.7k sqft14344 Quail Meadow Dr, Fort Worth, TX 76008New ConstructionNTREIS
- from $655,9004 bd3 ba2.7k sqftGrace Plan, Rio Vista at Kelly Ranch, Aledo, TX 76008New ConstructionPyvot Homes
- $511,5583 bd3 ba1.9k sqft2224 Rolling Oaks Dr, Fort Worth, TX 76008New ConstructionNTREIS
- $428,2854 bd3 ba2.7k sqft732 Soaring Hawk Dr, Fort Worth, TX 76008New ConstructionNTREIS
- from $634,9004 bd3 ba2.6k sqft2669W Plan, Walsh 55', Aledo, TX 76008New ConstructionPerry Homes
- from $640,9004 bd3 ba2.6k sqft2695P Plan, Walsh 55', Aledo, TX 76008New ConstructionPerry Homes
- from $629,9004 bd3 ba2.7k sqft2737M Plan, Walsh 55', Aledo, TX 76008New ConstructionPerry Homes
- from $640,9004 bd3 ba2.5k sqft2595W Plan, Walsh 50', Aledo, TX 76008New ConstructionPerry Homes
