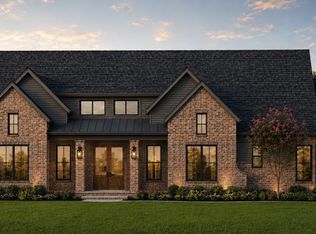
New construction by Elmwood Custom Homes! The popular Avery floorplan is estimated for completion on July 31, 2026, and sits on a spacious 1.14-acre lot in highly sought-after Aledo ISD, zoned to Stuard Elementary. Thoughtfully upgraded throughout with 8’ doors, coffered beams in the family room, extended kitchen cabinetry, dining room built-ins, frameless shower glass in the primary bath, and an extended patio. Additional features include hybrid foam insulation, irrigation, gutters, drip-line foundation system, video doorbell, and a 500-gallon buried propane tank with tankless water heater. Conveniently located just off FM 5 for an easy commute while enjoying the peace and privacy of country living. SPEC LENDER INCENTIVES AVAILABLE IF YOU CONTRACT BEFORE AUGUST 31 AND CLOSE BEFORE OCTOBER 31.
New construction
Price cut: $24K (8/17)
$795,990
320 Mescalero, Aledo, TX 76008
4beds
3,019sqft
Single Family Residence
Built in 2026
1.14 Acres Lot
$786,600 Zestimate®
$264/sqft
$63/mo HOA
What's special
Extended patioDining room built-insExtended kitchen cabinetry
- 127 days
- 124
- 16
Zillow last checked:
Listing updated:
Listed by:
Christina Danner 0616362 972-505-3035,
Storybook Realty LLC 972-505-3035
Source: NTREIS,MLS#: 21294877
Facts & features
Interior
Bedrooms & bathrooms
- Bedrooms: 4
- Bathrooms: 3
- Full bathrooms: 3
Primary bedroom
- Features: Ceiling Fan(s), Dual Sinks, Double Vanity, En Suite Bathroom, Garden Tub/Roman Tub, Walk-In Closet(s)
- Level: First
- Dimensions: 14 x 18
Bedroom
- Features: Split Bedrooms, Walk-In Closet(s)
- Level: First
- Dimensions: 12 x 11
Bedroom
- Features: Split Bedrooms, Walk-In Closet(s)
- Level: First
- Dimensions: 12 x 11
Bedroom
- Features: Split Bedrooms, Walk-In Closet(s)
- Level: First
- Dimensions: 11 x 12
Dining room
- Features: Built-in Features
- Level: First
- Dimensions: 18 x 16
Game room
- Level: First
- Dimensions: 14 x 17
Kitchen
- Features: Built-in Features, Eat-in Kitchen, Kitchen Island, Pantry, Stone Counters, Walk-In Pantry
- Level: First
- Dimensions: 10 x 16
Living room
- Features: Fireplace
- Level: First
- Dimensions: 19 x 20
Office
- Level: First
- Dimensions: 11 x 11
Heating
- Central, Electric
Cooling
- Central Air, Ceiling Fan(s), Electric
Appliances
- Included: Some Gas Appliances, Dishwasher, Electric Oven, Gas Cooktop, Disposal, Microwave, Plumbed For Gas, Tankless Water Heater
- Laundry: Laundry in Utility Room
Features
- Decorative/Designer Lighting Fixtures, Double Vanity, Eat-in Kitchen, Granite Counters, High Speed Internet, Kitchen Island, Open Floorplan, Pantry, Smart Home, Cable TV, Walk-In Closet(s)
- Flooring: Carpet, Ceramic Tile
- Has basement: No
- Number of fireplaces: 1
- Fireplace features: Family Room
Interior area
- Total interior livable area: 3,019 sqft
Video & virtual tour
Property
Parking
- Total spaces: 3
- Parking features: Garage Faces Side
- Attached garage spaces: 3
Features
- Levels: One
- Stories: 1
- Patio & porch: Covered, Front Porch, Patio
- Pool features: None
Lot
- Size: 1.14 Acres
- Features: Acreage
Details
- Parcel number: R000120301
Construction
Type & style
- Home type: SingleFamily
- Architectural style: Farmhouse,Modern,Detached
- Property subtype: Single Family Residence
Materials
- Foundation: Slab
- Roof: Composition
Condition
- Under Construction
- New construction: Yes
- Year built: 2026
Utilities & green energy
- Sewer: Aerobic Septic
- Water: Community/Coop
- Utilities for property: Electricity Connected, Propane, Septic Available, Water Available, Cable Available
Community & HOA
Community
- Features: Community Mailbox
- Security: Prewired
- Subdivision: Aledo Heights
HOA
- Has HOA: Yes
- Services included: Association Management
- HOA fee: $750 annually
- HOA name: Aledo Heights
- HOA phone: 111-111-1111
Location
- Region: Aledo
Financial & listing details
- Price per square foot: $264/sqft
- Annual tax amount: $1,239
- Date on market: 6/10/2026
- Cumulative days on market: 128 days
- Listing terms: Cash,Conventional,FHA,VA Loan
Estimated market value
$786,600
$747,000 - $826,000
$4,841/mo
Price history
| Date | Event | Price |
|---|---|---|
| 8/17/2026 | Price change | $795,990-2.9%$264/sqft |
Source: NTREIS #21294877 Report a problem | ||
| 6/10/2026 | Listed for sale | $819,990$272/sqft |
Source: NTREIS #21294877 Report a problem | ||
Public tax history
Tax history is unavailable.
Monthly payment
Est. payment
Payment breakdown
Explore the cost of this home by adjusting the details. Changes won't be saved.Climate risks
Neighborhood: 76008
Nearby schools
Schools provided by the listing agent
- Elementary: Stuard
- Middle: Aledo
- High: Aledo
- District: Aledo ISD
Source: NTREIS. This data may not be complete. We recommend contacting the local school district to confirm school assignments for this home.
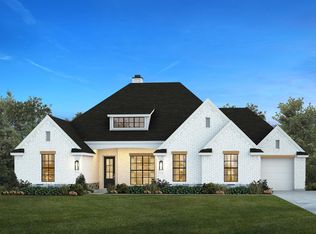
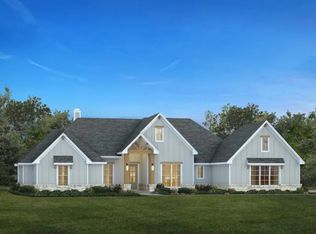
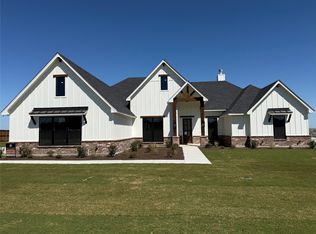
Similar homes
- $779,9904 bd3 ba2.9k sqft504 Nadia St, Aledo, TX 76008New Construction
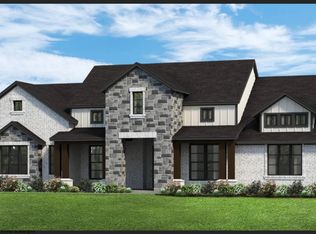 MLS ID #21080541, Christina Danner. NTREIS
 - $869,0004 bd4 ba3.2k sqft225 Palo Duro Dr, Aledo, TX 76008New Construction
 MLS ID #21375790, Chris Oliver. NTREIS
 - $911,7874 bd4 ba2.9k sqft127 Aledo Heights Dr, Aledo, TX 76008New Construction
 MLS ID #21386776, Debra Ozee. NTREIS
 - $859,9904 bd5 ba3.7k sqft14344 Quail Meadow Dr, Fort Worth, TX 76008New Construction
 NTREIS
