Stunning single-story custom home on 1 acre in Aledo Heights! This beautifully designed 4BR, 3.5BA home features 3,250 SF of luxurious living space plus bonus game room and study. Soaring 18' vaulted ceilings in the great room create dramatic elegance, while dual fireplaces provide cozy ambiance. Gourmet kitchen flows seamlessly to dining and living areas - perfect for entertaining. Spacious primary suite boasts vaulted ceilings, walk-in closet, and spa-like bath with vessel tub. Additional bedrooms feature vaulted ceilings for added grandeur. Covered porches front and back extend outdoor living. Three-car garage provides ample storage. Premium finishes throughout include foam insulation, composite shingles, brick and fiber cement exterior. Located in desirable Aledo ISD with easy access to DFW metroplex. Completion scheduled for mid December!
New construction
$869,000
225 Palo Duro Dr, Aledo, TX 76008
4beds
3,250sqft
Single Family Residence
Built in 2026
1.02 Acres Lot
$-- Zestimate®
$267/sqft
$42/mo HOA
What's special
Dual fireplacesBonus game roomWalk-in closetGourmet kitchenSpacious primary suiteComposite shingles
- 2 days
- 214
- 15
Zillow last checked:
Listing updated:
Listed by:
Chris Oliver 0562685 972-921-5797,
Oliver Realty 972-921-5797
Source: NTREIS,MLS#: 21375790
Facts & features
Interior
Bedrooms & bathrooms
- Bedrooms: 4
- Bathrooms: 4
- Full bathrooms: 3
- 1/2 bathrooms: 1
Primary bedroom
- Features: Ceiling Fan(s), Dual Sinks, Walk-In Closet(s)
- Level: First
- Dimensions: 16 x 16
Bedroom
- Features: Ceiling Fan(s), Split Bedrooms, Walk-In Closet(s)
- Level: First
- Dimensions: 11 x 13
Bedroom
- Features: Ceiling Fan(s), Split Bedrooms, Walk-In Closet(s)
- Level: First
- Dimensions: 11 x 11
Bedroom
- Features: Ceiling Fan(s), Split Bedrooms, Walk-In Closet(s)
- Level: First
- Dimensions: 10 x 12
Dining room
- Level: First
- Dimensions: 12 x 12
Game room
- Level: First
- Dimensions: 15 x 15
Kitchen
- Features: Built-in Features, Granite Counters, Kitchen Island, Walk-In Pantry
- Level: First
- Dimensions: 13 x 15
Living room
- Features: Ceiling Fan(s), Fireplace
- Level: First
- Dimensions: 23 x 21
Office
- Features: Ceiling Fan(s)
- Level: First
- Dimensions: 10 x 11
Utility room
- Features: Built-in Features
- Level: First
- Dimensions: 9 x 6
Heating
- Central
Cooling
- Central Air, Ceiling Fan(s)
Appliances
- Included: Double Oven, Dishwasher, Disposal, Microwave, Tankless Water Heater
Features
- Decorative/Designer Lighting Fixtures, Vaulted Ceiling(s)
- Flooring: Carpet, Ceramic Tile, Wood
- Has basement: No
- Number of fireplaces: 2
- Fireplace features: Wood Burning
Interior area
- Total interior livable area: 3,250 sqft
Property
Parking
- Total spaces: 3
- Parking features: Garage
- Attached garage spaces: 3
Features
- Levels: One
- Stories: 1
- Patio & porch: Covered
- Pool features: None
- Fencing: None
Lot
- Size: 1.02 Acres
- Features: Landscaped, Sprinkler System, Few Trees
Details
- Parcel number: R000120233
Construction
Type & style
- Home type: SingleFamily
- Architectural style: Detached
- Property subtype: Single Family Residence
- Attached to another structure: Yes
Materials
- Brick
- Foundation: Slab
Condition
- Under Construction
- New construction: Yes
- Year built: 2026
Utilities & green energy
- Sewer: Aerobic Septic
- Utilities for property: Septic Available, Underground Utilities
Community & HOA
Community
- Features: Community Mailbox
- Security: Prewired
- Subdivision: Aledo Heights
HOA
- Has HOA: Yes
- Services included: Association Management
- HOA fee: $500 annually
- HOA name: Globo Link
- HOA phone: 817-741-0827
Location
- Region: Aledo
Financial & listing details
- Price per square foot: $267/sqft
- Annual tax amount: $2,125
- Date on market: 9/2/2026
- Listing terms: Cash,Conventional,FHA,VA Loan
Estimated market value
Not available
Estimated sales range
Not available
Not available
Price history
| Date | Event | Price |
|---|---|---|
| 9/2/2026 | Listed for sale | $869,000$267/sqft |
Source: NTREIS #21375790 Report a problem | ||
Public tax history
Tax history is unavailable.
Monthly payment
Est. payment
Payment breakdown
Explore the cost of this home by adjusting the details. Changes won't be saved.Climate risks
Neighborhood: 76008
Nearby schools
Schools provided by the listing agent
- Elementary: Stuard
- Middle: Aledo
- High: Aledo
- District: Aledo ISD
Source: NTREIS. This data may not be complete. We recommend contacting the local school district to confirm school assignments for this home.
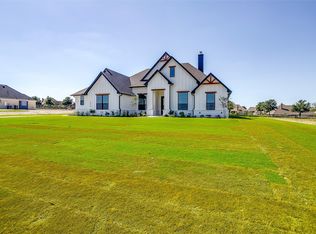

Similar homes
- $965,0004 bd5 ba4.2k sqft321 Bear Country Dr, Aledo, TX 76008For Sale
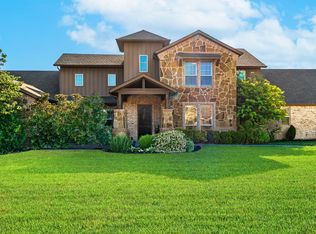 MLS ID #21374485, Josh Mills. NTREIS
 - $889,5554 bd3 ba3k sqft513 Nadia Dr, Aledo, TX 76008New Construction
 MLS ID #21332021, Debra Ozee. NTREIS
 - $859,0004 bd4 ba3.2k sqft112 Aledo Heights Dr, Aledo, TX 76008For Sale
 MLS ID #21321431, Chris Oliver. NTREIS
 - $939,0004 bd4 ba4k sqft235 Bearclaw Cir, Aledo, TX 76008For Sale
 MLS ID #21283295, Aaron Valencia. NTREIS
