Motivated Sellers, bring us an offer! Beautiful house on 10 acres in the highly sought after Aledo ISD with ag exemption. Spanning over 2,400 sqft, this charming 3 bedroom, 2.5 bath home boasts a beautiful kitchen with walk in pantry and breakfast nook perfect for sipping morning coffee while enjoying your view. Entertain with ease in the expansive living area, complete with a cozy wood-burning fireplace with doors that lead to the covered patio. Expansive primary suite with large bathroom and walk in closets. With 10 acres you have room for almost anything! Turn this into a multi-generational property, add a pool and outdoor kitchen to enjoy the gorgeous sunsets or just enjoy the peace of being outside. Have an RV or boat? Perfect there is already a metal shop to store it in along with a detached garage that has been finished and makes a great place for hobbies or an additional hang out with so much storage space. The large barn is ideal for your animals with plenty of storage for feed and hay. Water is already accessible for easy filling for troughs . Pipe fence with no climb wire and cross fenced. Well water so no water bills! No HOA! Located on a cul de sac. Move in ready for you and your family. Bring your horses, cows, donkeys, and chickens. This place really has a lot to offer!!
For sale
$920,000
117 Hudson Ln, Aledo, TX 76008
3beds
2,457sqft
Single Family Residence
Built in 1977
10 Acres Lot
$873,000 Zestimate®
$374/sqft
$-- HOA
What's special
Cozy wood-burning fireplaceCovered patio
- 5 hours
- 71
- 0
Zillow last checked:
Listing updated:
Listed by:
Hilary Mask 0757427 817-565-0304,
Keller Williams Heritage West 817-441-4000
Source: NTREIS,MLS#: 21195827
Facts & features
Interior
Bedrooms & bathrooms
- Bedrooms: 3
- Bathrooms: 3
- Full bathrooms: 2
- 1/2 bathrooms: 1
Primary bedroom
- Features: Ceiling Fan(s), En Suite Bathroom, Walk-In Closet(s)
- Level: First
- Dimensions: 0 x 0
Bedroom
- Features: Ceiling Fan(s)
- Level: First
- Dimensions: 0 x 0
Bedroom
- Features: Ceiling Fan(s)
- Level: First
- Dimensions: 0 x 0
Primary bathroom
- Features: Built-in Features, Double Vanity
- Level: First
- Dimensions: 0 x 0
Dining room
- Level: First
- Dimensions: 0 x 0
Other
- Features: Built-in Features, Dual Sinks
- Level: First
- Dimensions: 0 x 0
Half bath
- Level: First
- Dimensions: 0 x 0
Living room
- Features: Ceiling Fan(s), Fireplace
- Level: First
- Dimensions: 0 x 0
Heating
- Central, Fireplace(s)
Cooling
- Attic Fan, Central Air, Ceiling Fan(s)
Appliances
- Included: Double Oven, Dishwasher, Electric Cooktop, Electric Oven, Electric Water Heater, Water Softener
- Laundry: Electric Dryer Hookup, Laundry in Utility Room
Features
- Eat-in Kitchen, High Speed Internet, Kitchen Island, Open Floorplan, Pantry, Cable TV, Vaulted Ceiling(s), Walk-In Closet(s)
- Flooring: Concrete, Ceramic Tile, Engineered Hardwood, Hardwood, Laminate
- Windows: Bay Window(s)
- Has basement: No
- Number of fireplaces: 1
- Fireplace features: Masonry, Wood Burning
Interior area
- Total interior livable area: 2,457 sqft
Video & virtual tour
Property
Parking
- Total spaces: 3
- Parking features: Additional Parking, RV Access/Parking
- Garage spaces: 1
- Carport spaces: 2
Features
- Levels: One
- Stories: 1
- Patio & porch: Covered
- Pool features: None
- Fencing: Pipe
Lot
- Size: 10 Acres
- Features: Acreage
- Residential vegetation: Cleared
Details
- Additional structures: RV/Boat Storage, Barn(s)
- Parcel number: R000045068
- Horses can be raised: Yes
- Horse amenities: Barn, Stock Pen(s)
Construction
Type & style
- Home type: SingleFamily
- Architectural style: Traditional,Detached
- Property subtype: Single Family Residence
Materials
- Board & Batten Siding, Brick
- Foundation: Slab
- Roof: Asphalt
Condition
- Year built: 1977
Utilities & green energy
- Sewer: Septic Tank
- Water: Well
- Utilities for property: Electricity Connected, Septic Available, Water Available, Cable Available
Community & HOA
Community
- Security: Fire Alarm
- Subdivision: N-A
HOA
- Has HOA: No
Location
- Region: Aledo
Financial & listing details
- Price per square foot: $374/sqft
- Tax assessed value: $335,270
- Annual tax amount: $5,932
- Date on market: 10/15/2026
- Cumulative days on market: 204 days
- Listing terms: Cash,Conventional,VA Loan
Estimated market value
$873,000
$829,000 - $917,000
$3,905/mo
Price history
| Date | Event | Price |
|---|---|---|
| 10/15/2026 | Listed for sale | $920,000$374/sqft |
Source: NTREIS #21195827 Report a problem | ||
| 9/26/2026 | Listing removed | $920,000$374/sqft |
Source: NTREIS #21195827 Report a problem | ||
| 8/7/2026 | Price change | $920,000-6.9%$374/sqft |
Source: NTREIS #21195827 Report a problem | ||
| 7/14/2026 | Price change | $988,000-1%$402/sqft |
Source: NTREIS #21195827 Report a problem | ||
| 5/9/2026 | Price change | $998,000-13.1%$406/sqft |
Source: NTREIS #21195827 Report a problem | ||
| 4/22/2026 | Price change | $1,149,000-4.2%$468/sqft |
Source: NTREIS #21195827 Report a problem | ||
| 3/22/2026 | Price change | $1,199,000-4.1%$488/sqft |
Source: NTREIS #21195827 Report a problem | ||
| 3/6/2026 | Listed for sale | $1,250,000$509/sqft |
Source: NTREIS #21195827 Report a problem | ||
Public tax history
| Year | Property taxes | Tax assessment |
|---|---|---|
| 2025 | $4,259 -18.7% | $335,270 -20.2% |
| 2024 | $5,239 +13.4% | $420,060 |
| 2023 | $4,621 -14.3% | $420,060 +41.9% |
| 2022 | $5,393 -5.6% | $295,930 |
| 2021 | $5,715 -8.8% | $295,930 -9.8% |
| 2020 | $6,269 +10.6% | $328,020 |
| 2019 | $5,671 +4.3% | $328,020 +29.7% |
| 2018 | $5,438 +5.2% | $252,820 |
| 2017 | $5,171 +9.4% | $252,820 +15.6% |
| 2016 | $4,729 +29.5% | $218,710 +10.8% |
| 2015 | $3,653 | $197,340 +10.7% |
| 2014 | $3,653 | $178,300 |
| 2013 | -- | $178,300 +2.2% |
| 2012 | -- | $174,420 |
| 2011 | -- | $174,420 -7% |
| 2010 | -- | $187,460 -1.8% |
| 2009 | -- | $190,830 |
| 2008 | -- | -- |
| 2007 | -- | -- |
| 2006 | -- | -- |
| 2004 | -- | $147,440 |
| 2003 | -- | $147,440 +4.2% |
| 2002 | -- | $141,560 +10% |
| 2001 | -- | $128,690 |
| 2000 | -- | $128,690 |
| 1999 | -- | -- |
Find assessor info on the county website
Monthly payment
Est. payment
Payment breakdown
Explore the cost of this home by adjusting the details. Changes won't be saved.Climate risks
Neighborhood: 76008
Nearby schools
Schools provided by the listing agent
- Elementary: Stuard
- Middle: Aledo
- High: Aledo
- District: Aledo ISD
Source: NTREIS. This data may not be complete. We recommend contacting the local school district to confirm school assignments for this home.
Similar homes
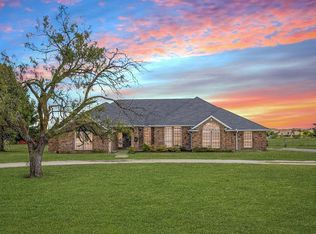
- $550,0004 bd3 ba2.8k sqft197 Deer Creek Dr, Aledo, TX 76008For Sale
 MLS ID #21387354, Garrett Lamb. NTREIS
 - $890,0003 bd3 ba2.2k sqft117 John Chisholm Rd, Weatherford, TX 76087For Sale
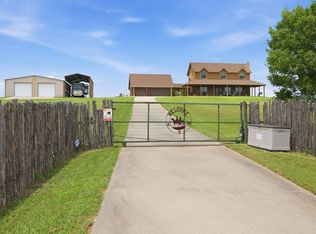 MLS ID #21313430, Cyndy Allert. NTREIS
 - $949,0003 bd2 ba2.4k sqft1101 Tanglewood Dr, Weatherford, TX 76087For Sale
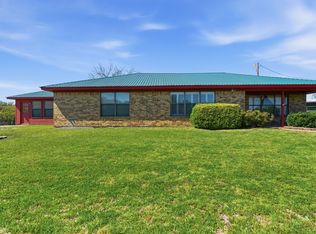 MLS ID #21228175, David Elkins. NTREIS
 - $524,9003 bd2 ba2.3k sqft156 Cedar Elm Rd, Willow Park, TX 76087For Sale
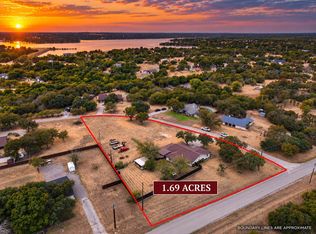 MLS ID #21399259, Steven Andognini. NTREIS
