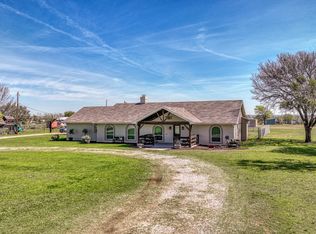
Welcome to 111 Hudson Lane - well maintained this 4-bedroom, 3.5-bath Chicago Brick home is set on 6 acres in the highly acclaimed Aledo ISD. Major improvements include a new roof, new exterior paint, new AC system, offering comfort and peace of mind for years to come. The master bathroom has been stylishly updated, creating a private retreat.The thoughtful floor plan provides flexibility for modern living. The home features two large master suites, ideal for multi-generational families or long-term guests. A fourth bedroom with ensuite bath offers endless possibilities—perfect as a private mother-in-law suite, guest retreat, or game room. The spacious primary suite even has room for a private sitting area, making it a true owner’s escape.Inside, you’ll find beautiful hand-scraped hardwood floors, two dining areas, and a second living space for added versatility. The kitchen flows seamlessly into a large living area anchored by a classic Chicago Brick fireplace, making it the heart of the home.Step outside to your own backyard oasis. The expansive patio and cozy fire pit create the perfect setting for entertaining or quiet evenings under the Texas sky.For equestrian or livestock needs, the property includes a five-stall horse barn with storage and plenty of room for a round pen or arena. With five of the six acres holding an agricultural exemption, the land offers valuable tax benefits along with wide-open space to enjoy.Perfectly blending rural charm with convenience, this home provides peaceful acreage living just minutes from Fort Worth amenities and DFW Airport access. Situated in the **award-winning Aledo ISD—recognized for both academics and athletics—**this property is a rare opportunity to enjoy space, flexibility, and lifestyle in one of the most sought-after areas of North Texas.
This one checks every box—don’t miss the chance to call it your own.
Sold
Price Unknown
111 Hudson Ln, Aledo, TX 76008
4beds
3,658sqft
Single Family Residence
Built in 1998
6 Acres Lot
$881,600 Zestimate®
$--/sqft
$5,173 Estimated rent
Home value
$881,600
$811,000 - $961,000
$5,173/mo
Zestimate® history
Owner options
List your home for rent
$5,173/mo
Rent Zestimate®
Find your next renter with Zillow Rental Manager. Plus, with online applications, you can quickly screen prospective tenants – for free.
$5,173/mo
Rent Zestimate®
Refinance and save
Refinancing to a lower rate could help reduce your monthly payments and save thousands over the life of the loan.
Explore your selling options
Work with a Zillow partner agent
Leverage their expertise and Zillow's premium Showcase listings to get your home seen by more buyers.
Get startedList with your own agent
Get your home in front of millions of buyers by listing it on Zillow.
Learn how to do itSell it yourself
Take full control of how buyers see your home on Zillow by listing For Sale by Owner (FSBO).
List your homeWhat's special
Five-stall horse barnNew exterior paintHand-scraped hardwood floorsExpansive patioTwo large master suitesTwo dining areasClassic chicago brick fireplace
Zillow last checked:
Listing updated:
Listed by:
Sara Watkins 0680042 817-731-8466,
Briggs Freeman Sotheby's Int'l 817-731-8466
Bought with:
Joseph Romero, 0676390
Briggs Freeman Sotheby's Int'l
Source: NTREIS,MLS#: 21072464
Facts & features
Interior
Bedrooms & bathrooms
- Bedrooms: 4
- Bathrooms: 4
- Full bathrooms: 3
- 1/2 bathrooms: 1
Primary bedroom
- Features: Dual Sinks, Double Vanity, Jetted Tub, Linen Closet, Sitting Area in Primary, Separate Shower, Walk-In Closet(s)
- Level: First
- Dimensions: 20 x 26
Bedroom
- Features: Walk-In Closet(s)
- Level: First
- Dimensions: 15 x 18
Bedroom
- Features: Walk-In Closet(s)
- Level: First
- Dimensions: 14 x 17
Bedroom
- Level: First
- Dimensions: 13 x 14
Dining room
- Level: First
- Dimensions: 14 x 14
Kitchen
- Features: Breakfast Bar, Built-in Features, Eat-in Kitchen, Pantry, Stone Counters, Walk-In Pantry
- Level: First
- Dimensions: 17 x 18
Living room
- Level: First
- Dimensions: 22 x 24
Heating
- Central, Natural Gas, Zoned
Cooling
- Central Air, Electric, Zoned
Appliances
- Included: Double Oven, Dishwasher, Electric Cooktop, Electric Oven, Water Softener, Trash Compactor
Features
- Decorative/Designer Lighting Fixtures, High Speed Internet, Cable TV, Wired for Sound
- Flooring: Carpet, Wood
- Windows: Window Coverings
- Has basement: No
- Number of fireplaces: 1
- Fireplace features: Gas Starter, Masonry, Wood Burning
Interior area
- Total interior livable area: 3,658 sqft
Property
Parking
- Total spaces: 3
- Parking features: Circular Driveway, Garage, Garage Door Opener, Garage Faces Side
- Attached garage spaces: 3
Accessibility
- Accessibility features: Customized Wheelchair Accessible, Accessible Doors
Features
- Levels: One
- Stories: 1
- Patio & porch: Patio, Covered
- Exterior features: Fire Pit, Lighting, Rain Gutters
- Pool features: None
Lot
- Size: 6 Acres
- Features: Acreage, Interior Lot, Few Trees
Details
- Additional structures: Barn(s), Stable(s)
- Parcel number: R000093411
- Other equipment: Satellite Dish
Construction
Type & style
- Home type: SingleFamily
- Architectural style: Detached
- Property subtype: Single Family Residence
Materials
- Brick
- Foundation: Combination
- Roof: Composition
Condition
- Year built: 1998
Utilities & green energy
- Sewer: Aerobic Septic
- Water: Well
- Utilities for property: Septic Available, Water Available, Cable Available
Community & HOA
Community
- Security: Security System
- Subdivision: N-A
HOA
- Has HOA: No
Location
- Region: Aledo
Financial & listing details
- Tax assessed value: $320,100
- Annual tax amount: $4
- Date on market: 9/29/2025
- Cumulative days on market: 15 days
- Listing terms: Cash,Conventional,VA Loan
Price history
| Date | Event | Price |
|---|---|---|
| 11/11/2025 | Sold | -- |
Source: NTREIS #21072464 Report a problem | ||
| 10/27/2025 | Pending sale | $850,000$232/sqft |
Source: NTREIS #21072464 Report a problem | ||
| 10/15/2025 | Contingent | $850,000$232/sqft |
Source: NTREIS #21072464 Report a problem | ||
| 9/29/2025 | Listed for sale | $850,000$232/sqft |
Source: NTREIS #21072464 Report a problem | ||
| 6/1/2017 | Sold | -- |
Source: Agent Provided Report a problem | ||
Public tax history
| Year | Property taxes | Tax assessment |
|---|---|---|
| 2025 | $5 +26.5% | $320,100 +60% |
| 2024 | $4 -4.1% | $200,070 |
| 2023 | $4 -2% | $200,070 +14.3% |
| 2022 | $4 -2% | $175,070 |
| 2021 | $4 -17.8% | $175,070 |
| 2020 | $5 | $175,070 |
| 2019 | $5 -17% | $175,070 +40% |
| 2018 | $6 -0.2% | $125,050 |
| 2017 | $6 -4.9% | $125,050 +25.1% |
| 2016 | $6 +12.2% | $100,000 |
| 2015 | $6 | $100,000 |
| 2014 | $6 | $100,000 |
Find assessor info on the county website
Neighborhood: 76008
Nearby homes
- $767,9004 bd4 ba3.6k sqft111 Hudson Ln, Aledo, TX 76008Off Market
- $--4 bd3 ba2.8k sqft107 Hudson Ln, Aledo, TX 76008Sold
- $920,0003 bd3 ba2.4k sqft117 Hudson Ln, Aledo, TX 76008For Sale

- $432,400-- bd-- ba2.4k sqft105 Hudson Ln, Aledo, TX 76008Off Market
- $546,6004 bd2 ba2k sqft5085 S Fm 5 #5, Aledo, TX 76008Off Market
- $775,0004 bd3 ba2.5k sqft5077 S Fm 5, Aledo, TX 76008For Sale
- $379,100-- bd-- ba1.7k sqft103 Hudson Ln, Aledo, TX 76008Off Market
- $608,700-- bd-- ba2.9k sqft114 Hudson Ln, Aledo, TX 76008Off Market
Nearby schools
GreatSchools rating
- 10/10Stuard Elementary SchoolGrades: K-5Distance: 1.1 mi
- 8/10Don R Daniel Ninth Grade CampusGrades: 9Distance: 4.3 mi
- 8/10Aledo High SchoolGrades: 10-12Distance: 4.3 mi
Schools provided by the listing agent
- Elementary: Stuard
- Middle: Aledo
- High: Aledo
- District: Aledo ISD
Source: NTREIS. This data may not be complete. We recommend contacting the local school district to confirm school assignments for this home.
Get a cash offer in 3 minutes
Find out how much your home could sell for in as little as 3 minutes with a no-obligation cash offer.
Estimated market value
$881,600
Get a cash offer in 3 minutes
Find out how much your home could sell for in as little as 3 minutes with a no-obligation cash offer.
Estimated market value
$881,600
- Texas
- Parker County
- Aledo
- 76008
- 111 Hudson Ln
