Welcome to your peaceful country retreat on 3.024 acres in the desirable south side of Annetta, just outside Aledo. Enjoy the space and tranquility of country living while remaining within an approximately 35-minute commute to downtown Fort Worth. Inside, the open-concept design features high ceilings and a spacious central living area that flows seamlessly into the dining space and kitchen, creating a versatile setting for everyday living and entertaining. The home offers four bedrooms, and 2 full bathrooms, including a spacious primary suite with a private ensuite bath featuring a large walk-in shower and oversized walk-in closet. Each bedroom includes a walk-in closet, while the flexible layout provides a versatile room that could easily serve as a formal dining area, family room, home office, hobby space or additional living area. Step outside to enjoy expansive covered front and back porches, perfect for relaxing and taking in the peaceful surroundings. A standout feature is the impressive 1,500-square-foot, four-door garage and workshop with a half bath and 10-foot garage doors, offering abundant room for vehicles, equipment, hobbies, storage or more! With generous acreage, flexible living spaces and exceptional shop space, this property offers the freedom and functionality of country living with convenient access to Fort Worth and Aledo.
For sale
$775,000
5077 S Fm 5, Aledo, TX 76008
4beds
2,500sqft
Single Family Residence
Built in 2023
3.02 Acres Lot
$-- Zestimate®
$310/sqft
$-- HOA
What's special
Generous acreageHigh ceilingsFour bedroomsFlexible living spacesFlexible layoutLarge walk-in showerOversized walk-in closet
- 21 days
- 484
- 23
Likely to sell faster than
Zillow last checked:
Listing updated:
Listed by:
Heath Hartman 0626196 972-954-4791,
Redfin Corporation 972-954-4791
Source: NTREIS,MLS#: 21394842
Facts & features
Interior
Bedrooms & bathrooms
- Bedrooms: 4
- Bathrooms: 3
- Full bathrooms: 2
- 1/2 bathrooms: 1
Primary bedroom
- Features: En Suite Bathroom, Sitting Area in Primary, Walk-In Closet(s)
- Level: First
- Dimensions: 15 x 14
Bedroom
- Level: First
- Dimensions: 15 x 12
Bedroom
- Level: First
- Dimensions: 10 x 11
Bedroom
- Level: First
- Dimensions: 10 x 11
Living room
- Level: First
- Dimensions: 20 x 37
Heating
- Central
Cooling
- Central Air
Appliances
- Included: Dishwasher, Electric Oven, Electric Range, Electric Water Heater, Disposal, Microwave, Water Softener, Vented Exhaust Fan, Water Purifier
Features
- Open Floorplan
- Windows: Window Coverings
- Has basement: No
- Has fireplace: No
Interior area
- Total interior livable area: 2,500 sqft
Video & virtual tour
Property
Parking
- Total spaces: 4
- Parking features: Garage Faces Front, Gated, Oversized, Private, Workshop in Garage
- Garage spaces: 4
Features
- Levels: One
- Stories: 1
- Pool features: None
Lot
- Size: 3.02 Acres
Details
- Parcel number: R000045063
Construction
Type & style
- Home type: SingleFamily
- Architectural style: Detached
- Property subtype: Single Family Residence
Materials
- Foundation: Slab
- Roof: Metal
Condition
- Year built: 2023
Utilities & green energy
- Sewer: Septic Tank
- Water: Private
- Utilities for property: Electricity Available, Electricity Connected, Septic Available, Water Available
Community & HOA
Community
- Security: Fire Alarm, Smoke Detector(s)
- Subdivision: -
HOA
- Has HOA: No
Location
- Region: Aledo
Financial & listing details
- Price per square foot: $310/sqft
- Annual tax amount: $10,827
- Date on market: 9/25/2026
- Cumulative days on market: 21 days
- Listing terms: Cash,Conventional,FHA,VA Loan
Estimated market value
Not available
Estimated sales range
Not available
Not available
Price history
| Date | Event | Price |
|---|---|---|
| 9/25/2026 | Listed for sale | $775,000-3.1%$310/sqft |
Source: NTREIS #21394842 Report a problem | ||
| 8/31/2026 | Listing removed | -- |
Source: Owner Report a problem | ||
| 8/14/2026 | Listed for sale | $800,000$320/sqft |
Source: Owner Report a problem | ||
| 1/9/2026 | Listing removed | $4,000$2/sqft |
Source: Zillow Rentals Report a problem | ||
| 12/28/2025 | Listed for rent | $4,000$2/sqft |
Source: Zillow Rentals Report a problem | ||
Public tax history
Tax history is unavailable.
Monthly payment
Est. payment
Payment breakdown
Explore the cost of this home by adjusting the details. Changes won't be saved.Climate risks
Neighborhood: 76008
Nearby schools
Schools provided by the listing agent
- Elementary: Stuard
- Middle: McAnally
- High: Aledo
- District: Aledo ISD
Source: NTREIS. This data may not be complete. We recommend contacting the local school district to confirm school assignments for this home.
Similar homes
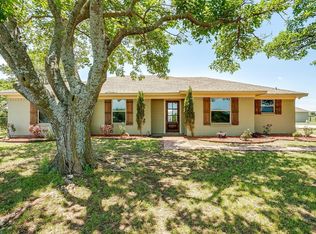
- $920,0003 bd3 ba2.4k sqft117 Hudson Ln, Aledo, TX 76008For Sale
 MLS ID #21195827, Hilary Mask. NTREIS
 - $825,0004 bd3 ba3.1k sqft196 Bearclaw Cir, Aledo, TX 76008For Sale
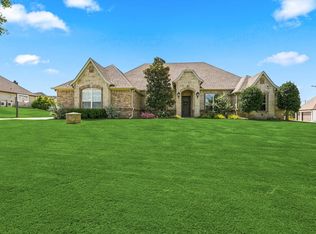 MLS ID #21380381, Susan Thornton. NTREIS
 - $725,0004 bd3 ba3.2k sqft223 Deer Creek Dr, Aledo, TX 76008For Sale
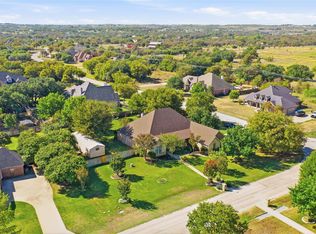 MLS ID #21408151, Stephen Reich. NTREIS
 - $850,0005 bd3 ba3.5k sqft224 Bearclaw Cir, Aledo, TX 76008For Sale
 MLS ID #21392201, Julie Baumgartner. NTREIS
