Welcome to this stunning single-story brick home nestled on a sprawling Texas acreage lot surrounded by mature oak trees, lush pastures, and wide-open skies. A long concrete driveway, arched entry, and beautifully manicured landscaping create exceptional curb appeal. The property is fully pipe-fenced and cross-fenced with gated access and includes a separate brick barn outbuilding with a covered lean-to, large rollup doors, and a livestock pen with water trough. Inside, warm hardwood floors, crown molding, and an abundance of natural light flow throughout the thoughtfully designed floor plan. The formal dining room features a tray ceiling, chandelier, and chair rail wainscoting. The chef's kitchen impresses with white shaker cabinetry, quartz countertops, subway tile backsplash, a large island, double wall oven, stainless appliances, and a bright breakfast nook with pastoral views.
Generously sized bedrooms include ceiling fans, ample closets, and quality finishes. The spacious primary suite offers a vaulted ceiling, arched picture window, and a spa-like en suite with a double vanity, soaking tub, separate tiled walk-in shower, and glass block windows. Additional bathrooms are well-appointed throughout. The backyard features a covered patio, sail-shade entertaining area, and lush landscaping, all framed by open pasture. With mature oaks, native land, a neighboring lake visible from the property, and a rural setting, this acreage estate is a rare Texas gem.
For sale
$790,000
116 River Creek Ln, Aledo, TX 76008
4beds
2,875sqft
:
Get pre-qualified$5,445/mo
Single Family Residence
Built in 1999
3.1 Acres Lot
$755,700 Zestimate®
$275/sqft
$63/mo HOA
What's special
Quality finishesNative landWarm hardwood floorsSingle-story brick homeAbundance of natural lightCeiling fansStainless appliances
- 26 days |
- 536 |
- 26 |
Zillow last checked:
Listing updated:
Listed by:
W. Spencer Perry 0506631 817-964-5210,
Williams Trew Real Estate 817-732-8400,
Ashley Everett 0663369 817-528-8232,
Williams Trew Real Estate
Source: NTREIS,MLS#: 21296877
Facts & features
Interior
Bedrooms & bathrooms
- Bedrooms: 4
- Bathrooms: 3
- Full bathrooms: 3
Primary bedroom
- Features: Ceiling Fan(s)
- Level: First
- Dimensions: 0 x 0
Living room
- Features: Fireplace
- Level: First
- Dimensions: 0 x 0
Heating
- Central, Electric
Cooling
- Central Air, Ceiling Fan(s), Electric
Appliances
- Included: Dishwasher, Electric Cooktop, Electric Oven, Electric Water Heater, Disposal, Microwave, Refrigerator, Water Softener
- Laundry: Washer Hookup, Dryer Hookup, ElectricDryer Hookup, Laundry in Utility Room
Features
- Eat-in Kitchen, Walk-In Closet(s)
- Flooring: Carpet, Tile, Wood
- Windows: Window Coverings
- Has basement: No
- Number of fireplaces: 1
- Fireplace features: Wood Burning
Interior area
- Total interior livable area: 2,875 sqft
Video & virtual tour
Property
Parking
- Total spaces: 3
- Parking features: Door-Multi, Door-Single, Driveway, Garage, Garage Door Opener, Gated, Garage Faces Side
- Attached garage spaces: 3
Features
- Levels: One
- Stories: 1
- Exterior features: Rain Gutters
- Pool features: None
- Fencing: Cross Fenced,Pipe
Lot
- Size: 3.1 Acres
- Features: Acreage
Details
- Additional structures: Barn(s), Stable(s)
- Parcel number: R000024250
Construction
Type & style
- Home type: SingleFamily
- Architectural style: Traditional,Detached
- Property subtype: Single Family Residence
Materials
- Brick
- Foundation: Slab
- Roof: Composition
Condition
- Year built: 1999
Utilities & green energy
- Sewer: Private Sewer, Septic Tank
- Water: Private, Well
- Utilities for property: Sewer Available, Septic Available, Water Available
Community & HOA
Community
- Features: Gated
- Security: Smoke Detector(s)
- Subdivision: River Creek
HOA
- Has HOA: Yes
- Services included: Association Management, Maintenance Structure
- HOA fee: $750 annually
- HOA name: River Creek Hoa
- HOA phone: 214-384-9630
Location
- Region: Aledo
Financial & listing details
- Price per square foot: $275/sqft
- Tax assessed value: $717,410
- Annual tax amount: $10,667
- Date on market: 7/3/2026
- Cumulative days on market: 27 days
- Listing terms: Cash,Conventional,VA Loan
Estimated market value
$755,700
$718,000 - $793,000
$3,888/mo
Price history
| Date | Event | Price |
|---|---|---|
| 7/3/2026 | Listed for sale | $790,000$275/sqft |
Source: NTREIS #21296877 Report a problem | ||
Public tax history
| Year | Property taxes | Tax assessment |
|---|---|---|
| 2025 | $8,994 +3.9% | $717,410 +2.9% |
| 2024 | $8,658 +12.2% | $696,960 |
| 2023 | $7,714 -9.7% | $696,960 +53.9% |
| 2022 | $8,545 +0.5% | $452,940 -0.1% |
| 2021 | $8,505 +4.3% | $453,380 +4.5% |
| 2020 | $8,156 +10.4% | $433,820 |
| 2019 | $7,389 +4.1% | $433,820 +33.6% |
| 2018 | $7,097 -0.3% | $324,630 |
| 2017 | $7,118 +3.9% | $324,630 +5% |
| 2016 | $6,850 +13.6% | $309,140 |
| 2015 | $6,032 | $309,140 +7.4% |
| 2014 | $6,032 | $287,950 |
| 2013 | -- | $287,950 |
| 2012 | -- | $287,950 |
| 2011 | -- | $287,950 -8.3% |
| 2010 | -- | $314,030 |
| 2009 | -- | $314,030 |
| 2008 | -- | -- |
| 2007 | -- | -- |
| 2006 | -- | -- |
| 2004 | -- | $264,900 |
| 2003 | -- | $264,900 |
| 2002 | -- | $264,900 +13% |
| 2001 | -- | $234,480 |
| 2000 | -- | $234,480 |
Find assessor info on the county website
Monthly payment
Est. payment
Payment breakdown
Explore the cost of this home by adjusting the details. Changes won't be saved.Climate risks
Neighborhood: 76008
Nearby schools
GreatSchools rating
- 10/10Stuard Elementary SchoolGrades: K-5Distance: 0.6 mi
- 8/10Don R Daniel Ninth Grade CampusGrades: 9Distance: 3.4 mi
- 8/10Aledo High SchoolGrades: 10-12Distance: 3.4 mi
Schools provided by the listing agent
- Elementary: Stuard
- Middle: Aledo
- High: Aledo
- District: Aledo ISD
Source: NTREIS. This data may not be complete. We recommend contacting the local school district to confirm school assignments for this home.
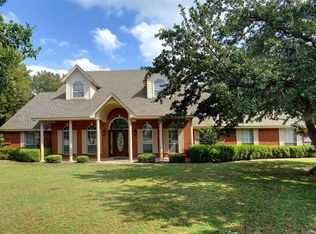
- $699,7004 bd3 ba3.4k sqft121 River Creek Ln, Aledo, TX 76008Off Market
- $1,034,400-- bd-- ba4k sqft105 McDavid Springs Dr, Aledo, TX 76008Off Market
- $852,000-- bd-- ba3.2k sqft109 McDavid Springs Dr, Aledo, TX 76008Off Market
- $--5 bd5 ba2.8k sqft4013 S Fm 5, Aledo, TX 76008Sold

- $735,100-- bd-- ba2.8k sqft4013 S Fm 5 #5, Aledo, TX 76008Off Market
- $--5 bd4 ba4.7k sqft130 River Creek Ln, Aledo, TX 76008Sold
- $1,138,8004 bd4 ba3.7k sqft101 McDavid Springs Dr, Aledo, TX 76008Off Market
- $--20.773 Acres4007 S Fm 5, Aledo, TX 76008Off Market
A local agent can set up tours, give advice and negotiate with sellers.
Similar homes
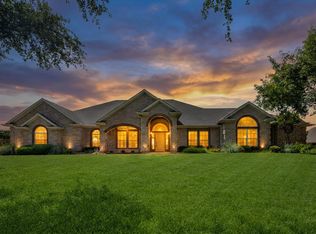
- $720,0004 bd4 ba3.7k sqft128 Rim Rock Rd, Aledo, TX 76008For Sale
 MLS ID #21270028, Laura Bumgarner. NTREIS
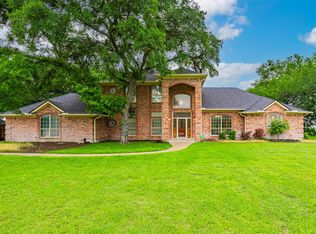
 - $710,0003 bd4 ba3.4k sqft137 Lakeview Dr, Aledo, TX 76008For Sale
 MLS ID #21253770, Sandra Mccormick. NTREIS
 - $790,0004 bd5 ba4.1k sqft725 Rosewood Pl, Aledo, TX 76008For Sale
 MLS ID #21246112, W. Spencer Perry. NTREIS
 - $625,0004 bd3 ba2.8k sqft120 Kristin Dr, Aledo, TX 76008For Sale
 MLS ID #21304107, Amanda Falconer. NTREIS
 - $624,5005 bd3 ba3k sqft100 Scenic View Dr, Aledo, TX 76008For SaleMLS ID #21229275, Hallie Cranford. NTREIS
- $799,9993 bd2 ba2.9k sqft131 Bear Path Trl, Fort Worth, TX 76126For SaleMLS ID #21287783, Larry Frassinelli. NTREIS
- $799,9993 bd2 ba2.4k sqft5584 Justine Pl, Benbrook, TX 76126For SaleMLS ID #21297219, Russell Chase. NTREIS
- $799,0004 bd4 ba3.6k sqft288 Sanders Rd, Weatherford, TX 76087For SaleMLS ID #21253479, Miranda Maughan. NTREIS
- $859,9004 bd4 ba3.9k sqft520 Point Vista Dr, Aledo, TX 76008For SaleMLS ID #21283421, W. Spencer Perry. NTREIS
- $745,0003 bd3 ba3.4k sqft8078 Cutter Corral Rd, Fort Worth, TX 76126For SaleMLS ID #21335326, Jessica Head. NTREIS
- $730,0003 bd4 ba2.8k sqft4011 E Bankhead Hwy, Weatherford, TX 76087For SaleMLS ID #21075080, Rachel Eigenmann. NTREIS
- $635,0004 bd3 ba2.8k sqft309 Verde Rd, Willow Park, TX 76087For SaleMLS ID #21256944, Paula Pittsinger. NTREIS
- $534,0005 bd3 ba2.7k sqft107 Clyde Dr, Aledo, TX 76008For SaleMLS ID #21261192, Shelby Kimball. NTREIS
- $795,0003 bd4 ba3.2k sqft1614 Crow Creek Dr, Granbury, TX 76049For SaleMLS ID #21300268, Meg Moore. NTREIS
- $850,0004 bd4 ba4k sqft152 N Boyce Ln, Fort Worth, TX 76108For SaleMLS ID #21297192, Lori Hudspeth. NTREIS
- $845,0004 bd4 ba3.3k sqft10308 Lisa Jean Dr, Crowley, TX 76036For SaleMLS ID #21296681, Julie Simmons. NTREIS
- $499,9004 bd3 ba2.7k sqft212 Bluestem Ln, Aledo, TX 76008For SaleMLS ID #21180601, W. Spencer Perry. NTREIS
- $870,0005 bd4 ba3.9k sqft1725 Crested Ridge Rd, Aledo, TX 76008For SaleMLS ID #21303603, Jessica Head. NTREIS
- $650,0004 bd4 ba2.8k sqft6900 Breezy Bluff Ct, Fort Worth, TX 76126For SaleMLS ID #21275136, Randall Luna. NTREIS
- $675,0004 bd3 ba3k sqft3622 Cliff View Loop, Weatherford, TX 76087For SaleMLS ID #21267328, Kendahle Banas. NTREIS
