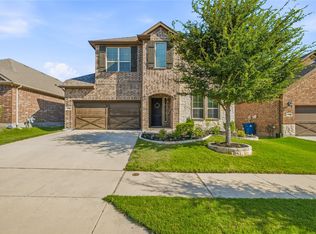
Parks of Aledo living with space, light, and a layout that works! Situated on an oversized lot, this two story home offers strong curb appeal and a welcoming front porch. Inside, you’ll find hardwood floors, tall ceilings, and abundant natural light throughout the main level. The open living area is anchored by a crisp white fireplace and flows seamlessly into the kitchen and dining space. The kitchen boasts white cabinetry, granite countertops, stainless appliances, double ovens, gas cooktop, and a large island with seating. Just off the dining room, French doors lead to a pergola covered side patio, creating a natural extension of the indoor living space. It is ideal for outdoor dining, morning coffee, or evening gatherings under the string lights. Downstairs, the private primary suite is large and filled with natural light. The ensuite bath offers dual vanities, soaking tub, separate glass shower, and timeless finishes. Upstairs includes a spacious second living area with vaulted ceilings, perfect for a media room or play space. Secondary bedrooms are generously sized with neutral finishes and great light. The backyard is a standout. In addition to the covered pergola patio, a separate stone fire pit area provides another inviting space to gather. The large, level yard offers plenty of room for play, pets, entertaining, or even a future pool. Located in coveted Parks of Aledo and served by sought after Aledo ISD, this home offers access to neighborhood trails, green space, and community amenities while maintaining privacy and breathing room.
For sale
$499,900
212 Bluestem Ln, Aledo, TX 76008
4beds
2,730sqft
Single Family Residence
Built in 2017
0.33 Acres Lot
$496,000 Zestimate®
$183/sqft
$52/mo HOA
What's special
Crisp white fireplaceTimeless finishesPergola covered side patioHardwood floorsStainless appliancesGranite countertopsStrong curb appeal
- 204 days
- 774
- 50
Zillow last checked:
Listing updated:
Listed by:
W. Spencer Perry 0506631 817-964-5210,
Williams Trew Real Estate 817-732-8400,
Ashley Everett 0663369 817-528-8232,
Williams Trew Real Estate
Source: NTREIS,MLS#: 21180601
Facts & features
Interior
Bedrooms & bathrooms
- Bedrooms: 4
- Bathrooms: 3
- Full bathrooms: 2
- 1/2 bathrooms: 1
Primary bedroom
- Features: Built-in Features, En Suite Bathroom, Walk-In Closet(s)
- Level: First
- Dimensions: 0 x 0
Bedroom
- Level: Second
- Dimensions: 0 x 0
Bedroom
- Level: Second
- Dimensions: 0 x 0
Bedroom
- Level: Second
- Dimensions: 0 x 0
Other
- Level: Second
- Dimensions: 0 x 0
Other
- Features: En Suite Bathroom
- Level: First
- Dimensions: 0 x 0
Half bath
- Level: First
- Dimensions: 0 x 0
Living room
- Features: Fireplace
- Level: First
- Dimensions: 0 x 0
Heating
- Central, Natural Gas
Cooling
- Central Air, Electric
Appliances
- Included: Some Gas Appliances, Double Oven, Dishwasher, Electric Oven, Gas Cooktop, Disposal, Microwave, Plumbed For Gas
- Laundry: Washer Hookup, Electric Dryer Hookup, Laundry in Utility Room
Features
- Eat-in Kitchen, Granite Counters, High Speed Internet, Kitchen Island, Open Floorplan, Walk-In Closet(s), Wired for Sound
- Flooring: Carpet, Ceramic Tile, Wood
- Windows: Window Coverings
- Has basement: No
- Number of fireplaces: 1
- Fireplace features: Gas Log, Gas Starter, Living Room
Interior area
- Total interior livable area: 2,730 sqft
Video & virtual tour
Property
Parking
- Total spaces: 2
- Parking features: Garage Faces Front, Garage, Garage Door Opener
- Attached garage spaces: 2
Features
- Levels: Two
- Stories: 2
- Patio & porch: Front Porch, Patio, Side Porch, Covered
- Exterior features: Fire Pit, Other
- Pool features: None
- Fencing: Wood,Wrought Iron
Lot
- Size: 0.33 Acres
- Features: Back Yard, Lawn, Landscaped, Subdivision, Sprinkler System
Details
- Parcel number: R000100356
Construction
Type & style
- Home type: SingleFamily
- Architectural style: Traditional,Detached
- Property subtype: Single Family Residence
Materials
- Brick
- Foundation: Slab
- Roof: Composition
Condition
- Year built: 2017
Utilities & green energy
- Sewer: Public Sewer
- Water: Public
- Utilities for property: Natural Gas Available, Sewer Available, Separate Meters, Water Available
Community & HOA
Community
- Features: Curbs, Sidewalks
- Security: Security System Owned, Carbon Monoxide Detector(s), Smoke Detector(s)
- Subdivision: Parks Of Aledo Ph
HOA
- Has HOA: Yes
- Services included: All Facilities, Association Management, Maintenance Grounds
- HOA fee: $620 annually
- HOA name: Secure Management
- HOA phone: 940-497-7328
Location
- Region: Aledo
Financial & listing details
- Price per square foot: $183/sqft
- Tax assessed value: $595,000
- Annual tax amount: $10,244
- Date on market: 2/16/2026
- Cumulative days on market: 203 days
- Listing terms: Cash,Conventional,VA Loan
- Exclusions: refrigerator, washer, dryer
Estimated market value
$496,000
$471,000 - $521,000
$4,202/mo
Price history
| Date | Event | Price |
|---|---|---|
| 5/21/2026 | Price change | $499,900-5.7%$183/sqft |
Source: NTREIS #21180601 Report a problem | ||
| 4/8/2026 | Price change | $529,900-2.8%$194/sqft |
Source: NTREIS #21180601 Report a problem | ||
| 3/21/2026 | Price change | $545,000-2.7%$200/sqft |
Source: NTREIS #21180601 Report a problem | ||
| 2/16/2026 | Listed for sale | $560,000$205/sqft |
Source: NTREIS #21180601 Report a problem | ||
Public tax history
| Year | Property taxes | Tax assessment |
|---|---|---|
| 2025 | $8,571 +2.1% | $595,000 +21.2% |
| 2024 | $8,393 +12.6% | $490,870 |
| 2023 | $7,454 -8.1% | $490,870 +35.5% |
| 2022 | $8,112 -1.8% | $362,240 |
| 2021 | $8,259 -10.4% | $362,240 -1% |
| 2020 | $9,219 -0.4% | $365,950 |
| 2019 | $9,254 +1.5% | $365,950 +7.9% |
| 2018 | $9,116 +802.3% | $339,170 +816.7% |
| 2017 | $1,010 +354.5% | $37,000 |
| 2016 | $222 | $37,000 +349.6% |
| 2015 | -- | $8,230 |
Find assessor info on the county website
Monthly payment
Est. payment
Payment breakdown
Explore the cost of this home by adjusting the details. Changes won't be saved.Climate risks
Neighborhood: 76008
Nearby schools
Schools provided by the listing agent
- Elementary: Coder
- Middle: McAnally
- High: Aledo
- District: Aledo ISD
Source: NTREIS. This data may not be complete. We recommend contacting the local school district to confirm school assignments for this home.

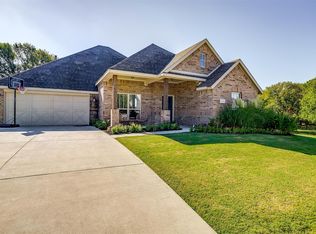
Similar homes
- $600,0004 bd3 ba2.8k sqft540 Point Vista Dr, Aledo, TX 76008For Sale
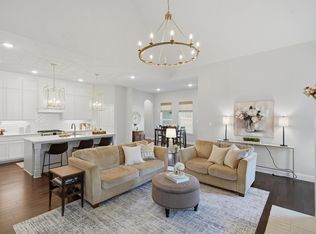 MLS ID #21354697, Teresa Hill. NTREIS
 - $470,0004 bd3 ba2.9k sqft14837 Gentry Dr, Aledo, TX 76008For Sale
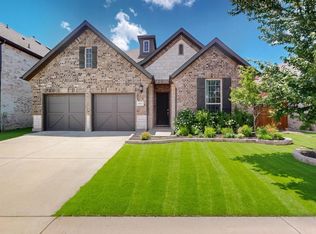 MLS ID #20981540, Almy Prefontaine. NTREIS
 - $430,0004 bd3 ba2.3k sqft14917 Gentry Dr, Aledo, TX 76008For Sale
 MLS ID #21336568, Melissa Serna. NTREIS
 - $539,0005 bd4 ba3.2k sqft14808 Brettridge Dr, Aledo, TX 76008For Sale
 MLS ID #21321709, Emily Beck Gray. NTREIS
