Thoughtfully updated, beautifully maintained, and designed for the way you actually live. From the inviting curb appeal to the bright, open interior, this home offers soaring 10-foot ceilings, rich wood flooring, and abundant natural light throughout. The spacious kitchen features an oversized island, generous cabinet space, and an open layout that flows seamlessly into the living and dining areas perfect for gathering with family and friends.
Thoughtful owner upgrades include designer lighting, custom decorative molding, an enhanced fireplace, a stunning new front door, updated kitchen and powder bath fixtures, a designer powder room, custom mudroom cabinetry, professionally landscaped flower beds, and elegant 10-foot custom curtains. The private primary suite offers his-and-hers walk-in closets, his-and-hers sinks, and plenty of space to unwind at the end of the day. A flexible front room can easily serve as a home office, formal dining room, playroom, or second living area.
Located in the highly sought-after Morningstar community and zoned to Aledo ISD, you'll enjoy resort-style pools, parks, playgrounds, walking trails, fishing ponds, and year-round community events, all while being just a short drive from Fort Worth.
For sale
$445,000
15109 Belclaire Ave, Aledo, TX 76008
3beds
2,446sqft
:
Get pre-qualified$3,119/mo
Single Family Residence
Built in 2019
7,492 Square Feet Lot
$439,600 Zestimate®
$182/sqft
$88/mo HOA
What's special
Enhanced fireplaceAbundant natural light throughoutRich wood flooringBright open interiorInviting curb appealHis-and-hers walk-in closetsHis-and-hers sinks
- 21 hours |
- 121 |
- 10 |
Likely to sell faster than
Zillow last checked:
Listing updated:
Listed by:
Lizbeida Cazares 0808314 214-790-5851,
EXP REALTY 888-519-7431
Source: NTREIS,MLS#: 21352859
Facts & features
Interior
Bedrooms & bathrooms
- Bedrooms: 3
- Bathrooms: 3
- Full bathrooms: 2
- 1/2 bathrooms: 1
Primary bedroom
- Features: Ceiling Fan(s), Dual Sinks, En Suite Bathroom, Walk-In Closet(s)
- Level: First
- Dimensions: 14 x 16
Bedroom
- Features: Ceiling Fan(s)
- Level: First
- Dimensions: 12 x 11
Bedroom
- Level: First
- Dimensions: 12 x 12
Breakfast room nook
- Features: Built-in Features, Kitchen Island
- Level: First
- Dimensions: 13 x 21
Other
- Level: First
- Dimensions: 0 x 0
Half bath
- Level: First
- Dimensions: 0 x 0
Living room
- Level: First
- Dimensions: 19 x 17
Mud room
- Features: Built-in Features
- Level: First
- Dimensions: 0 x 0
Utility room
- Level: First
- Dimensions: 5 x 8
Heating
- Central, Natural Gas
Cooling
- Central Air
Appliances
- Included: Some Gas Appliances, Double Oven, Dishwasher, Electric Oven, Gas Cooktop, Disposal, Plumbed For Gas, Tankless Water Heater, Vented Exhaust Fan
- Laundry: Washer Hookup, Dryer Hookup, ElectricDryer Hookup, Laundry in Utility Room
Features
- Chandelier, Decorative/Designer Lighting Fixtures, Eat-in Kitchen, Granite Counters, High Speed Internet, Open Floorplan
- Flooring: Carpet, Ceramic Tile, Wood
- Has basement: No
- Number of fireplaces: 1
- Fireplace features: Gas Starter, Heatilator
Interior area
- Total interior livable area: 2,446 sqft
Video & virtual tour
Property
Parking
- Total spaces: 2
- Parking features: Driveway
- Attached garage spaces: 2
Features
- Levels: One
- Stories: 1
- Patio & porch: Covered
- Pool features: None
- Fencing: Privacy
Lot
- Size: 7,492 Square Feet
- Features: Acreage, Landscaped
Details
- Parcel number: R000108616
Construction
Type & style
- Home type: SingleFamily
- Architectural style: Other,Detached
- Property subtype: Single Family Residence
Materials
- Brick, Rock, Stone
- Foundation: Slab
- Roof: Composition
Condition
- Year built: 2019
Utilities & green energy
- Sewer: Public Sewer
- Utilities for property: Sewer Available
Community & HOA
Community
- Security: Carbon Monoxide Detector(s), Smoke Detector(s)
- Subdivision: Morningstar
HOA
- Has HOA: Yes
- Services included: All Facilities, Association Management
- HOA fee: $265 quarterly
- HOA name: Prestige Star Management
- HOA phone: 817-709-9938
Location
- Region: Aledo
Financial & listing details
- Price per square foot: $182/sqft
- Tax assessed value: $425,000
- Annual tax amount: $10,097
- Date on market: 8/6/2026
- Cumulative days on market: 1 day
- Listing terms: Cash,Conventional,FHA,VA Loan
- Exclusions: washer, dryer, fridge, curtain rods and drapery. Personal items, TV mounts, tv's
Estimated market value
$439,600
$418,000 - $462,000
$3,216/mo
Price history
| Date | Event | Price |
|---|---|---|
| 8/6/2026 | Listed for sale | $445,000+11.5%$182/sqft |
Source: NTREIS #21352859 Report a problem | ||
| 8/22/2025 | Sold | -- |
Source: NTREIS #20973201 Report a problem | ||
| 7/25/2025 | Contingent | $399,000$163/sqft |
Source: NTREIS #20973201 Report a problem | ||
| 7/10/2025 | Price change | $399,000-4.3%$163/sqft |
Source: NTREIS #20973201 Report a problem | ||
| 7/2/2025 | Price change | $417,000-1.2%$170/sqft |
Source: NTREIS #20973201 Report a problem | ||
| 6/26/2025 | Price change | $422,000-1.9%$173/sqft |
Source: NTREIS #20973201 Report a problem | ||
| 6/20/2025 | Listed for sale | $430,000$176/sqft |
Source: NTREIS #20973201 Report a problem | ||
Public tax history
| Year | Property taxes | Tax assessment |
|---|---|---|
| 2025 | $10,097 +3.4% | $425,000 |
| 2024 | $9,766 +11.8% | $425,000 -7.5% |
| 2023 | $8,734 -5% | $459,320 +41.8% |
| 2022 | $9,193 -3.5% | $323,890 +0% |
| 2021 | $9,527 +106.8% | $323,880 +123% |
| 2020 | $4,607 +226.9% | $145,270 +227.2% |
| 2019 | $1,409 | $44,400 |
Find assessor info on the county website
Monthly payment
Est. payment
Payment breakdown
Explore the cost of this home by adjusting the details. Changes won't be saved.Climate risks
Neighborhood: 76008
Nearby schools
GreatSchools rating
- 10/10McCall Elementary SchoolGrades: K-5Distance: 1.7 mi
- 8/10Don R Daniel Ninth Grade CampusGrades: 9Distance: 2.6 mi
- 8/10Aledo High SchoolGrades: 10-12Distance: 2.5 mi
Schools provided by the listing agent
- Elementary: Lynn McKinney
- Middle: McAnally
- High: Aledo
- District: Aledo ISD
Source: NTREIS. This data may not be complete. We recommend contacting the local school district to confirm school assignments for this home.
- $450,1004 bd3 ba2.9k sqft15105 Belclaire Ave, Aledo, TX 76008Off Market
- $408,3003 bd2 ba2.2k sqft15113 Belclaire Ave, Aledo, TX 76008Off Market
- $482,8004 bd3 ba3.2k sqft15117 Belclaire Ave, Aledo, TX 76008Off Market
- $473,0004 bd3 ba2.9k sqft15101 Belclaire Ave, Aledo, TX 76008Off Market
- $462,8003 bd2 ba2.2k sqft15136 Roderick Rd, Aledo, TX 76008Off Market
- $466,7004 bd3 ba2.9k sqft15101 Belclaire, Aledo, TX 76008Off Market
- $600,0005 bd3 ba3.8k sqft15108 Belclaire Ave, Aledo, TX 76008For Sale
- $470,1004 bd3 ba2.9k sqft15121 Teasley Ave, Aledo, TX 76008Off Market
A local agent can set up tours, give advice and negotiate with sellers.
Similar homes
- $430,0004 bd3 ba2.3k sqft14917 Gentry Dr, Aledo, TX 76008For Sale
 MLS ID #21336568, Melissa Serna. NTREIS
 - $515,0004 bd3 ba2.9k sqft15040 Belclaire Ave, Aledo, TX 76008For Sale
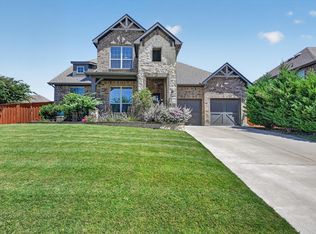 MLS ID #21344106, Mark Cabal. NTREIS
 - $470,0004 bd3 ba2.9k sqft14837 Gentry Dr, Aledo, TX 76008For Sale
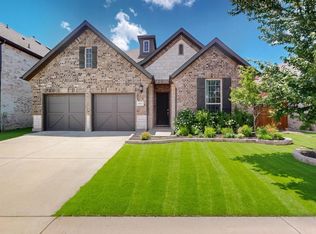 MLS ID #20981540, Almy Prefontaine. NTREIS
 - $514,9003 bd3 ba2.6k sqft1820 Roundtree Cir W, Aledo, TX 76008For Sale
 MLS ID #21307145, Emily Preston. NTREIS
 - $499,9004 bd3 ba2.7k sqft212 Bluestem Ln, Aledo, TX 76008For SaleMLS ID #21180601, W. Spencer Perry. NTREIS
- $430,0003 bd2 ba2k sqft10200 Fieldcrest Dr, Benbrook, TX 76126For SaleMLS ID #21353460, Don Lawyer. NTREIS
- $379,1904 bd2 ba2k sqft725 Celestial Way, Fort Worth, TX 76008New ConstructionMLS ID #21343950, Stephen Kahn. NTREIS
- $599,0003 bd3 ba2.9k sqft13908 Walsh Ave, Aledo, TX 76008For SaleMLS ID #21317021, Rusty Collins. NTREIS
- $379,9604 bd2 ba2k sqft15036 Korob Dr, Fort Worth, TX 76008New ConstructionMLS ID #21318389, Stephen Kahn. NTREIS
- $540,0005 bd5 ba3.5k sqft420 Prairie Run, Aledo, TX 76008For SaleMLS ID #21319778, Jared Benson. NTREIS
- $438,9003 bd2 ba2.2k sqft1025 Gannon Valley Trl, Weatherford, TX 76087For SaleMLS ID #21264957, Ray Derstein. NTREIS
- $382,4904 bd2 ba2.1k sqft708 Bushman Dr, Aledo, TX 76008New ConstructionNTREIS
- $435,0005 bd3 ba2.9k sqft10541 Big Lagoon Dr, Fort Worth, TX 76179For SaleMLS ID #21352834, Greg Potts. NTREIS
- $450,0004 bd3 ba2.9k sqft11713 Buckthorn Dr, Fort Worth, TX 76108For SaleMLS ID #21315186, Cortney Caylor. NTREIS
- $449,9005 bd4 ba3.1k sqft10905 Golden Barrel Ct, Fort Worth, TX 76108For SaleMLS ID #21332913, Jennifer Cannon. NTREIS
- $444,9004 bd3 ba3.1k sqft2960 Dixondale Dr, Fort Worth, TX 76108For SaleMLS ID #21326438, Kathy Hull. NTREIS
- $499,0004 bd3 ba2.3k sqft6929 Veal Station Rd, Weatherford, TX 76085For SaleMLS ID #21318410, Clayton Patterson. NTREIS
- $459,9004 bd3 ba2.7k sqft1536 Sidewinder Trl, Weatherford, TX 76087For SaleMLS ID #21295764, Betty Fish. NTREIS
- $435,0004 bd3 ba3k sqft1220 Beestone Dr, Saginaw, TX 76131For SaleMLS ID #21345177, Beth Hughes. NTREIS
- $475,0003 bd3 ba2.3k sqft266 Odell Rd, Springtown, TX 76082For SaleMLS ID #21259097, Donna Robichaux. NTREIS
