Welcome to this beautifully updated 3-bedroom, 2-bathroom home, perfectly situated on a spacious cul-de-sac lot adorned with mature trees and impressive curb appeal. This thoughtfully designed living space combines comfort, elegance, and functionality.
Inside, you'll discover a bright, open kitchen that seamlessly connects to the living room, featuring a cozy double-sided fireplace—an ideal setting for entertaining or enjoying quiet evenings at home. The primary suite is generously sized, boasting a large ensuite bathroom that includes a separate stone-look shower. Every room has been tastefully updated with modern finishes while maintaining timeless charm.
Step outside to your own private oasis, complete with a stunning saltwater pool, perfect for relaxing weekends or hosting unforgettable gatherings. Set on a generous 0.31-acre lot, the backyard also offers breathtaking views of downtown Fort Worth, providing a stunning backdrop both day and night.
Pending
$430,000
10200 Fieldcrest Dr, Benbrook, TX 76126
3beds
2,016sqft
Single Family Residence
Built in 1987
0.31 Acres Lot
$419,200 Zestimate®
$213/sqft
$-- HOA
What's special
Cozy double-sided fireplaceSpacious cul-de-sac lotPrivate oasisImpressive curb appealLarge ensuite bathroomMature treesBright open kitchen
- 79 days
- 225
- 17
Likely to sell faster than
Zillow last checked:
Listing updated:
Listed by:
Don Lawyer 0369864 888-519-7431,
eXp Realty LLC 888-519-7431,
Ranita Hallum 0634016 817-253-2277,
eXp Realty LLC
Source: NTREIS,MLS#: 21353460
Facts & features
Interior
Bedrooms & bathrooms
- Bedrooms: 3
- Bathrooms: 2
- Full bathrooms: 2
Primary bedroom
- Features: Dual Sinks, Garden Tub/Roman Tub, Linen Closet, Separate Shower, Walk-In Closet(s)
- Level: First
- Dimensions: 16 x 14
Bedroom
- Level: First
- Dimensions: 15 x 10
Bedroom
- Level: First
- Dimensions: 15 x 10
Breakfast room nook
- Level: First
- Dimensions: 7 x 9
Dining room
- Level: First
- Dimensions: 11 x 10
Other
- Features: Built-in Features, Stone Counters
- Level: First
- Dimensions: 0 x 0
Other
- Level: First
- Dimensions: 0 x 0
Kitchen
- Features: Breakfast Bar, Built-in Features, Eat-in Kitchen, Kitchen Island, Pantry, Stone Counters
- Level: First
- Dimensions: 15 x 13
Living room
- Level: First
- Dimensions: 19 x 16
Heating
- Central, Natural Gas
Cooling
- Attic Fan, Central Air, Ceiling Fan(s), Electric
Appliances
- Included: Built-In Gas Range, Dishwasher, Electric Cooktop, Electric Range, Disposal, Microwave
Features
- Decorative/Designer Lighting Fixtures, High Speed Internet, Cable TV, Vaulted Ceiling(s), Wired for Sound
- Flooring: Carpet, Ceramic Tile, Wood
- Has basement: No
- Number of fireplaces: 1
- Fireplace features: Gas Log, Masonry, See Through
Interior area
- Total interior livable area: 2,016 sqft
Video & virtual tour
Property
Parking
- Total spaces: 2
- Parking features: Door-Single, Garage
- Attached garage spaces: 2
Features
- Levels: One
- Stories: 1
- Exterior features: Lighting
- Pool features: Gunite, In Ground, Pool, Pool Sweep, Salt Water
- Fencing: Wood
Lot
- Size: 0.31 Acres
Details
- Parcel number: 06023835
Construction
Type & style
- Home type: SingleFamily
- Architectural style: Traditional,Detached
- Property subtype: Single Family Residence
Materials
- Brick
- Foundation: Slab
- Roof: Composition
Condition
- Resale
- Year built: 1987
Utilities & green energy
- Sewer: Public Sewer
- Water: Public
- Utilities for property: Sewer Available, Water Available, Cable Available
Green energy
- Energy efficient items: Appliances, Doors, Insulation, Thermostat, Windows
- Indoor air quality: Ventilation
- Water conservation: Low-Flow Fixtures
Community & HOA
Community
- Security: Carbon Monoxide Detector(s), Fire Alarm, Smoke Detector(s), Security Lights
- Subdivision: Trail Ridge Sub
HOA
- Has HOA: No
Location
- Region: Benbrook
Financial & listing details
- Price per square foot: $213/sqft
- Tax assessed value: $387,385
- Annual tax amount: $7,916
- Date on market: 8/7/2026
- Cumulative days on market: 67 days
- Listing terms: Cash,Conventional,FHA,VA Loan
Estimated market value
$419,200
$398,000 - $440,000
$3,005/mo
Price history
| Date | Event | Price |
|---|---|---|
| 10/9/2026 | Pending sale | $430,000$213/sqft |
Source: NTREIS #21353460 Report a problem | ||
| 9/28/2026 | Contingent | $430,000$213/sqft |
Source: eXp Realty #21353460 Report a problem | ||
| 8/7/2026 | Listed for sale | $430,000-4.4%$213/sqft |
Source: NTREIS #21353460 Report a problem | ||
| 9/15/2025 | Listing removed | $450,000$223/sqft |
Source: NTREIS #20907768 Report a problem | ||
| 5/21/2025 | Price change | $450,000-4.3%$223/sqft |
Source: NTREIS #20907768 Report a problem | ||
| 5/2/2025 | Price change | $470,000-2.1%$233/sqft |
Source: NTREIS #20907768 Report a problem | ||
| 4/17/2025 | Listed for sale | $480,000+50%$238/sqft |
Source: NTREIS #20907768 Report a problem | ||
| 12/16/2020 | Listing removed | $319,995$159/sqft |
Source: The Property Shop #14468013 Report a problem | ||
| 11/21/2020 | Pending sale | $319,995$159/sqft |
Source: The Property Shop #14468013 Report a problem | ||
| 11/11/2020 | Listed for sale | $319,995+14.3%$159/sqft |
Source: The Property Shop #14468013 Report a problem | ||
| 11/5/2019 | Listing removed | $280,000$139/sqft |
Source: eXp Realty LLC #14131974 Report a problem | ||
| 9/4/2019 | Pending sale | $280,000$139/sqft |
Source: eXp Realty LLC #14131974 Report a problem | ||
| 8/26/2019 | Price change | $280,000-2.8%$139/sqft |
Source: eXp Realty LLC #14131974 Report a problem | ||
| 8/7/2019 | Price change | $288,000-2.4%$143/sqft |
Source: eXp Realty LLC #14131974 Report a problem | ||
| 7/25/2019 | Price change | $295,000-1.7%$146/sqft |
Source: eXp Realty LLC #14131974 Report a problem | ||
| 7/5/2019 | Listed for sale | $300,000+30.5%$149/sqft |
Source: eXp Realty LLC #14131974 Report a problem | ||
| 7/29/2016 | Sold | -- |
Source: Agent Provided Report a problem | ||
| 6/1/2016 | Pending sale | $229,900$114/sqft |
Source: Real Estate By Pat Gray #13384217 Report a problem | ||
| 5/27/2016 | Listed for sale | $229,900+35.3%$114/sqft |
Source: Real Estate By Pat Gray #13384217 Report a problem | ||
| 11/21/2013 | Listing removed | $1,650$1/sqft |
Source: REAL ESTATE BY PAT GRAY #12053305 Report a problem | ||
| 11/12/2013 | Listed for rent | $1,650$1/sqft |
Source: REAL ESTATE BY PAT GRAY #12053305 Report a problem | ||
| 12/12/2010 | Listing removed | $169,900$84/sqft |
Source: NRT Dallas #11432175 Report a problem | ||
| 10/3/2010 | Price change | $169,900-2.9%$84/sqft |
Source: NRT Dallas #11432175 Report a problem | ||
| 7/24/2010 | Price change | $174,900-2.8%$87/sqft |
Source: NRT Dallas #11432175 Report a problem | ||
| 7/3/2010 | Listed for sale | $179,900$89/sqft |
Source: NRT Dallas #11432175 Report a problem | ||
| 5/13/2003 | Sold | -- |
Source: Public Record Report a problem | ||
Public tax history
| Year | Property taxes | Tax assessment |
|---|---|---|
| 2025 | $6,186 -5.4% | $387,385 |
| 2024 | $6,542 +7.8% | $387,385 +11.8% |
| 2023 | $6,066 -14.7% | $346,383 +4.5% |
| 2022 | $7,108 +3.9% | $331,432 +17% |
| 2021 | $6,840 +14.9% | $283,264 +15.9% |
| 2020 | $5,955 +7.9% | $244,495 +4% |
| 2019 | $5,519 -3% | $235,000 +0.3% |
| 2018 | $5,690 +10.1% | $234,300 +6.7% |
| 2017 | $5,169 -3% | $219,582 +8.3% |
| 2016 | $5,329 +22.8% | $202,713 +22.5% |
| 2015 | $4,338 | $165,500 |
| 2014 | $4,338 | $165,500 +2.6% |
| 2013 | -- | $161,300 -1.3% |
| 2012 | -- | $163,500 |
| 2011 | -- | $163,500 +3.7% |
| 2010 | -- | $157,700 -4.8% |
| 2009 | -- | $165,700 |
| 2008 | -- | $165,700 +8.8% |
| 2007 | -- | $152,300 |
| 2006 | -- | $152,300 |
| 2005 | -- | $152,300 |
| 2004 | -- | $152,300 |
| 2003 | -- | $152,300 +6.7% |
| 2002 | -- | $142,700 +10.5% |
| 2001 | -- | $129,100 +3.8% |
| 2000 | -- | $124,400 |
Find assessor info on the county website
Monthly payment
Est. payment
Payment breakdown
Explore the cost of this home by adjusting the details. Changes won't be saved.Climate risks
Neighborhood: Trail Ridge
Nearby schools
Schools provided by the listing agent
- Elementary: Westcreek
- Middle: Benbrook
- High: Benbrook
- District: Fort Worth ISD
Source: NTREIS. This data may not be complete. We recommend contacting the local school district to confirm school assignments for this home.

Similar homes
- $395,0003 bd2 ba1.8k sqft200 Lansford Dr, Benbrook, TX 76126For Sale
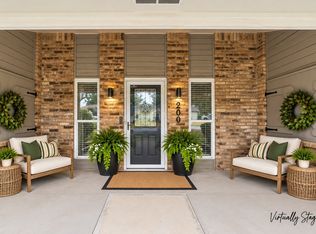 MLS ID #21406714, Crissy Robinson. NTREIS
 - $399,0003 bd2 ba1.8k sqft6909 Sandalwood Ln, Fort Worth, TX 76116For Sale
 MLS ID #21357319, Mercy Berrios. NTREIS
 - $420,0003 bd2 ba1.8k sqft3520 South Dr, Fort Worth, TX 76109For Sale
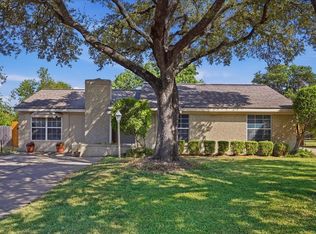 MLS ID #21405974, W. Spencer Perry. NTREIS
 - $449,0003 bd2 ba1.6k sqft6724 Cumberland Rd, Fort Worth, TX 76116For Sale
 MLS ID #21371164, Susan Cook. NTREIS
