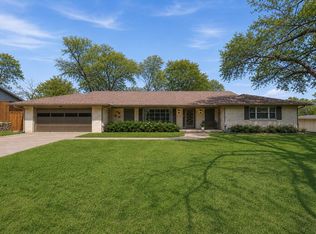
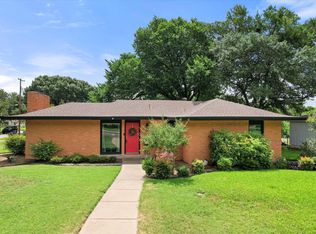
Set in the heart of sought-after Ridglea Hills, this charming 3-bedroom, 2-bath ranch-style home offers 1,612 square feet of comfortable living space on a desirable corner lot. Built in 1957, the home blends classic character with thoughtful updates, including fresh neutral paint throughout and laminate wood flooring with no carpet. The spacious layout offers flexibility for everyday living, entertaining, and a variety of lifestyles.
The oversized backyard is a standout feature, offering plenty of room to play, garden, entertain, or simply enjoy the mature trees and privacy. An extended patio with pergola creates the perfect setting for outdoor dining and weekend gatherings. The charming two-car garage adds versatility with epoxy flooring plus a dedicated split AC and heating system, making it an ideal space for a workshop, hobby area, or additional storage.
Just around the corner from the neighborhood park, this well-located home offers the established charm of Ridglea Hills with convenient access to shopping, dining, schools, and Fort Worth’s premier amenities. A wonderful opportunity to own a spacious, move-in-ready home in one of Fort Worth’s most desirable neighborhoods.
For sale
Price cut: $3K (9/12)
$456,000
6724 Cumberland Rd, Fort Worth, TX 76116
3beds
1,612sqft
Single Family Residence
Built in 1957
0.27 Acres Lot
$445,000 Zestimate®
$283/sqft
$-- HOA
What's special
Oversized backyardFresh neutral paint throughoutExtended patio with pergolaDesirable corner lotMature trees and privacy
- 27 days
- 1,136
- 86
Likely to sell faster than
Zillow last checked:
Listing updated:
Listed by:
Susan Cook 0658831 817-875-0462,
Williams Trew Real Estate 817-732-8400
Source: NTREIS,MLS#: 21371164
Facts & features
Interior
Bedrooms & bathrooms
- Bedrooms: 3
- Bathrooms: 2
- Full bathrooms: 2
Primary bedroom
- Features: Ceiling Fan(s), En Suite Bathroom
- Level: First
- Dimensions: 15 x 12
Bedroom
- Features: Ceiling Fan(s)
- Level: First
- Dimensions: 11 x 12
Bedroom
- Features: Cedar Closet(s)
- Level: First
- Dimensions: 11 x 13
Dining room
- Level: First
- Dimensions: 14 x 10
Kitchen
- Features: Built-in Features, Kitchen Island, Pantry, Stone Counters
- Level: First
- Dimensions: 14 x 14
Living room
- Features: Built-in Features, Ceiling Fan(s)
- Level: First
- Dimensions: 15 x 24
Heating
- Electric
Cooling
- Central Air
Appliances
- Included: Convection Oven, Dishwasher, Gas Cooktop, Disposal, Microwave
- Laundry: In Garage
Features
- High Speed Internet, Cable TV
- Flooring: Laminate, Tile
- Has basement: No
- Has fireplace: No
Interior area
- Total interior livable area: 1,612 sqft
Video & virtual tour
Property
Parking
- Total spaces: 2
- Parking features: Epoxy Flooring, Garage, Garage Door Opener, Garage Faces Side
- Attached garage spaces: 2
Features
- Levels: One
- Stories: 1
- Patio & porch: Covered
- Pool features: None
- Fencing: Fenced,Wood
Lot
- Size: 0.27 Acres
- Features: Back Yard, Corner Lot, Lawn, Few Trees
Details
- Parcel number: 02412918
Construction
Type & style
- Home type: SingleFamily
- Architectural style: Traditional,Detached
- Property subtype: Single Family Residence
Materials
- Brick
- Foundation: Slab
- Roof: Composition
Condition
- Resale
- Year built: 1957
Utilities & green energy
- Sewer: Public Sewer
- Water: Public
- Utilities for property: Sewer Available, Water Available, Cable Available
Community & HOA
Community
- Security: Security System Owned, Smoke Detector(s)
- Subdivision: Ridglea Hills Add
HOA
- Has HOA: No
Location
- Region: Fort Worth
Financial & listing details
- Price per square foot: $283/sqft
- Tax assessed value: $402,000
- Annual tax amount: $8,800
- Date on market: 8/28/2026
- Cumulative days on market: 28 days
- Listing terms: Cash,Conventional,FHA,VA Loan
Estimated market value
$445,000
$423,000 - $467,000
$2,107/mo
Price history
| Date | Event | Price |
|---|---|---|
| 9/12/2026 | Price change | $456,000-0.7%$283/sqft |
Source: NTREIS #21371164 Report a problem | ||
| 8/28/2026 | Listed for sale | $459,000+41.2%$285/sqft |
Source: NTREIS #21371164 Report a problem | ||
| 6/10/2019 | Sold | -- |
Source: Agent Provided Report a problem | ||
| 11/15/2018 | Listing removed | $325,000$202/sqft |
Source: Ebby Halliday, REALTORS #13961403 Report a problem | ||
| 11/7/2018 | Listed for sale | $325,000+54.8%$202/sqft |
Source: Williams Trew Real Estate #13961403 Report a problem | ||
| 5/28/2014 | Sold | -- |
Source: Agent Provided Report a problem | ||
| 11/5/2012 | Listing removed | $209,999$130/sqft |
Source: CLARK REAL ESTATE GROUP #11833545 Report a problem | ||
| 9/8/2012 | Listed for sale | $209,999$130/sqft |
Source: Clark Real Estate Group #11833545 Report a problem | ||
Public tax history
| Year | Property taxes | Tax assessment |
|---|---|---|
| 2025 | $6,533 -8% | $402,000 |
| 2024 | $7,104 +8.3% | $402,000 +10.1% |
| 2023 | $6,558 -24.3% | $365,000 +9.5% |
| 2022 | $8,663 -0.4% | $333,250 +3% |
| 2021 | $8,696 +7.7% | $323,505 +9.9% |
| 2020 | $8,075 +20.6% | $294,350 +4.7% |
| 2019 | $6,697 +0% | $281,013 +3.6% |
| 2018 | $6,695 +9.2% | $271,125 -6.6% |
| 2017 | $6,129 +8.8% | $290,233 +17.9% |
| 2016 | $5,636 +5.4% | $246,227 +20.9% |
| 2015 | $5,345 | $203,700 |
| 2014 | $5,345 | $203,700 |
| 2013 | -- | $203,700 +2.2% |
| 2012 | -- | $199,300 +3.5% |
| 2011 | -- | $192,500 +11.7% |
| 2010 | -- | $172,300 -0.7% |
| 2009 | -- | $173,500 +7.5% |
| 2008 | -- | $161,400 +2.9% |
| 2007 | -- | $156,800 +5.4% |
| 2006 | -- | $148,700 +5.8% |
| 2005 | -- | $140,600 +14.8% |
| 2004 | -- | $122,500 +10% |
| 2003 | -- | $111,400 +1.4% |
| 2002 | -- | $109,900 +7.5% |
| 2001 | -- | $102,200 +20% |
| 2000 | -- | $85,200 |
Find assessor info on the county website
Monthly payment
Est. payment
Payment breakdown
Explore the cost of this home by adjusting the details. Changes won't be saved.Climate risks
Neighborhood: Ridglea Hills
Nearby schools
Schools provided by the listing agent
- Elementary: Ridgleahil
- Middle: Monnig
- High: Arlington Heights
- District: Fort Worth ISD
Source: NTREIS. This data may not be complete. We recommend contacting the local school district to confirm school assignments for this home.

Similar homes
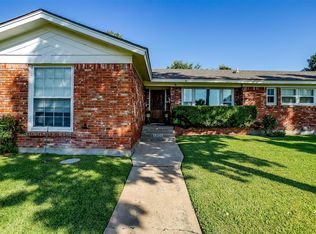
- $492,5003 bd2 ba1.5k sqft6117 Ridgeway St, Fort Worth, TX 76116For Sale
 MLS ID #21354902, Ashley Robbins. NTREIS
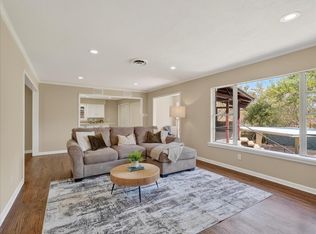
 - $499,0003 bd2 ba2.1k sqft3863 Clayton Rd E, Fort Worth, TX 76116For Sale
 MLS ID #21206210, Brittney Kosev. NTREIS
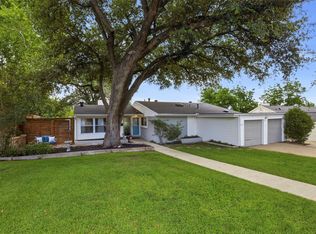
 - $515,0003 bd2 ba1.7k sqft4817 Winthrop Ave E, Fort Worth, TX 76116For Sale
 MLS ID #21305798, Jonathan Donalson. NTREIS
 - $510,0004 bd2 ba1.9k sqft4001 Trail Lake Dr, Fort Worth, TX 76109For Sale
 MLS ID #21381781, Amber Wimberly. NTREIS
