FIVE BEDROOMS, FOUR BATHS, 3,154 SQ FT, TWO ENSUITES, PAID 2-1 BUYDOWN INCLUDED! Exceptional space, storage and living flexibility on a premium elevated cul-de-sac bluff lot—all under $450,000. Beautifully maintained, this like-new home offers five spacious bedrooms, four baths with garden tub, two expansive living areas, office space, a workout or study alcove and abundant storage throughout.
The main-level primary suite provides privacy and convenience, while a rare second ensuite upstairs offers exceptional flexibility and privacy for guests or multigenerational living. Oversized additional bedrooms feature walk-in closets, and the upstairs spacious game-media room and cozy library alcove provide additional spaces to gather, work, exercise, or unwind.
Walls of beautiful windows fill the open-concept kitchen, dining and living areas with natural light while framing unobstructed trail, greenery and elevated 180-degree views. The kitchen features 42-inch cabinetry, quartz countertops, stainless steel Whirlpool appliances and a gas range. A tankless water heater adds everyday efficiency.
The generous backyard is ready for your vision, with room for an outdoor kitchen, fire pit, dining area, pool or spa, garden, play area or workout space. Enjoy direct access to more than three miles of walking and jogging trails, plus a dog park and playground.
Located two blocks from Uplift Elevate Preparatory and convenient to All Saints’ Episcopal School and Trinity Christian Academy. Quick access to I-30, Loop 820 and I-20 provides easy connections to airports, shopping, dining, the Cultural District, Stockyards and downtown Fort Worth. A rare combination of five-bedroom space, storage, versatility, value and setting—schedule your private showing today!
For sale
$449,900
10905 Golden Barrel Ct, Fort Worth, TX 76108
5beds
3,154sqft
:
Get pre-qualified$3,352/mo
Single Family Residence
Built in 2022
6,054 Square Feet Lot
$-- Zestimate®
$143/sqft
$42/mo HOA
What's special
Office spaceGenerous backyardFive spacious bedroomsWorkout or study alcoveCozy library alcoveSpacious game-media roomAbundant storage throughout
- 9 days |
- 205 |
- 15 |
Zillow last checked:
Listing updated:
Listed by:
Jennifer Cannon 0455134 817-731-8466,
Briggs Freeman Sotheby's Int'l 817-731-8466
Source: NTREIS,MLS#: 21332913
Facts & features
Interior
Bedrooms & bathrooms
- Bedrooms: 5
- Bathrooms: 4
- Full bathrooms: 3
- 1/2 bathrooms: 1
Primary bedroom
- Features: Ceiling Fan(s), Dual Sinks, En Suite Bathroom, Garden Tub/Roman Tub, Walk-In Closet(s)
- Level: First
- Dimensions: 17 x 16
Bedroom
- Features: Ceiling Fan(s), Walk-In Closet(s)
- Level: Second
- Dimensions: 13 x 13
Bedroom
- Features: Ceiling Fan(s), Walk-In Closet(s)
- Level: Second
- Dimensions: 14 x 16
Bedroom
- Features: Ceiling Fan(s)
- Level: Second
- Dimensions: 13 x 13
Primary bathroom
- Features: Built-in Features, Dual Sinks, Garden Tub/Roman Tub, Separate Shower
- Level: First
- Dimensions: 10 x 13
Family room
- Features: Ceiling Fan(s)
- Level: Second
- Dimensions: 18 x 42
Kitchen
- Features: Breakfast Bar, Built-in Features, Kitchen Island, Pantry, Walk-In Pantry
- Level: First
- Dimensions: 14 x 12
Living room
- Features: Ceiling Fan(s)
- Level: First
- Dimensions: 21 x 19
Heating
- Natural Gas
Cooling
- Electric
Appliances
- Included: Some Gas Appliances, Convection Oven, Dishwasher, Disposal, Gas Range, Microwave, Plumbed For Gas
- Laundry: Electric Dryer Hookup, Gas Dryer Hookup
Features
- Built-in Features, Double Vanity, High Speed Internet, Kitchen Island, Loft, Open Floorplan, Pantry, Smart Home, Walk-In Closet(s)
- Flooring: Carpet, Ceramic Tile
- Windows: Window Coverings
- Has basement: No
- Has fireplace: No
Interior area
- Total interior livable area: 3,154 sqft
Video & virtual tour
Property
Parking
- Total spaces: 2
- Parking features: Door-Multi, Driveway, Garage Faces Front, Garage, Garage Door Opener
- Attached garage spaces: 2
Features
- Levels: Two
- Stories: 2
- Patio & porch: Patio
- Pool features: None
Lot
- Size: 6,054 Square Feet
Details
- Parcel number: 42747757
- Other equipment: Irrigation Equipment
Construction
Type & style
- Home type: SingleFamily
- Architectural style: Traditional,Detached
- Property subtype: Single Family Residence
Materials
- Brick
- Foundation: Slab
- Roof: Composition
Condition
- Year built: 2022
Utilities & green energy
- Sewer: Public Sewer
- Water: Public
- Utilities for property: Sewer Available, Water Available
Community & HOA
Community
- Features: Curbs, Other, Playground, Park, Sidewalks, Trails/Paths
- Security: Security System, Carbon Monoxide Detector(s), Smoke Detector(s)
- Subdivision: Palmilla Springs
HOA
- Has HOA: Yes
- Services included: Association Management
- HOA fee: $500 annually
- HOA name: Insight Associatiion Management
- HOA phone: 214-494-6002
Location
- Region: Fort Worth
Financial & listing details
- Price per square foot: $143/sqft
- Tax assessed value: $427,505
- Annual tax amount: $9,245
- Date on market: 7/16/2026
- Cumulative days on market: 81 days
- Listing terms: Cash,Conventional
Estimated market value
Not available
Estimated sales range
Not available
Not available
Price history
| Date | Event | Price |
|---|---|---|
| 7/16/2026 | Listed for sale | $449,9000%$143/sqft |
Source: NTREIS #21332913 Report a problem | ||
| 7/1/2026 | Listing removed | $449,950$143/sqft |
Source: NTREIS #21232967 Report a problem | ||
| 5/11/2026 | Price change | $449,950-1.8%$143/sqft |
Source: NTREIS #21232967 Report a problem | ||
| 4/20/2026 | Listed for sale | $458,000-0.4%$145/sqft |
Source: NTREIS #21232967 Report a problem | ||
| 3/20/2026 | Listing removed | $459,900$146/sqft |
Source: NTREIS #21137833 Report a problem | ||
| 2/28/2026 | Price change | $459,900-1.1%$146/sqft |
Source: NTREIS #21137833 Report a problem | ||
| 1/31/2026 | Price change | $465,000-1.1%$147/sqft |
Source: NTREIS #21137833 Report a problem | ||
| 1/1/2026 | Listed for sale | $470,000+5.9%$149/sqft |
Source: NTREIS #21137833 Report a problem | ||
| 3/8/2023 | Sold | -- |
Source: NTREIS #20122370 Report a problem | ||
| 1/19/2023 | Pending sale | $443,990$141/sqft |
Source: NTREIS #20122370 Report a problem | ||
| 11/12/2022 | Price change | $443,990-0.9%$141/sqft |
Source: NTREIS #20122370 Report a problem | ||
| 10/29/2022 | Price change | $447,990-0.4%$142/sqft |
Source: NTREIS #20122370 Report a problem | ||
| 10/7/2022 | Price change | $449,990-2%$143/sqft |
Source: NTREIS #20122370 Report a problem | ||
| 9/16/2022 | Price change | $458,950+0.1%$146/sqft |
Source: NTREIS #20122370 Report a problem | ||
| 9/10/2022 | Price change | $458,645+0.1%$145/sqft |
Source: NTREIS #20122370 Report a problem | ||
| 9/3/2022 | Price change | $458,115-0.1%$145/sqft |
Source: NTREIS #20122370 Report a problem | ||
| 8/23/2022 | Price change | $458,521+1.3%$145/sqft |
Source: NTREIS #20122370 Report a problem | ||
| 8/16/2022 | Price change | $452,5210%$143/sqft |
Source: NTREIS #20122370 Report a problem | ||
| 7/22/2022 | Listed for sale | $452,541$143/sqft |
Source:  HistoryMaker Homes Report a problem HistoryMaker Homes Report a problem | ||
Public tax history
| Year | Property taxes | Tax assessment |
|---|---|---|
| 2025 | $6,926 -26.9% | $427,505 |
| 2024 | $9,479 -8.5% | $427,505 -7.7% |
| 2023 | $10,356 | $463,147 +678.4% |
| 2022 | -- | $59,500 |
Find assessor info on the county website
Monthly payment
Est. payment
Payment breakdown
Explore the cost of this home by adjusting the details. Changes won't be saved.Climate risks
Neighborhood: Chapel Creek
Nearby schools
GreatSchools rating
- 5/10Waverly Park Elementary SchoolGrades: PK-5Distance: 3.3 mi
- 2/10Leonard Middle SchoolGrades: 6-8Distance: 2.9 mi
- 2/10Western Hills High SchoolGrades: 9-12Distance: 3.8 mi
Schools provided by the listing agent
- Elementary: Waverlypar
- Middle: Leonard
- High: Westn Hill
- District: Fort Worth ISD
Source: NTREIS. This data may not be complete. We recommend contacting the local school district to confirm school assignments for this home.
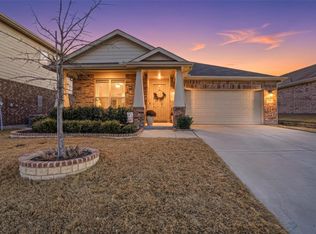
- $--3 bd2 ba1.8k sqft10909 Golden Barrel Ct, Fort Worth, TX 76108Sold
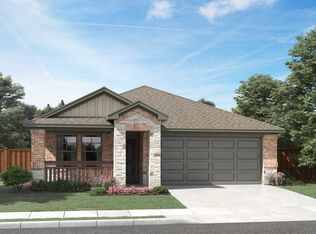
- $337,2004 bd2 ba1.7k sqft10913 Golden Barrel Ct, Fort Worth, TX 76108Off Market
- $--4 bd3 ba2.6k sqft2821 Plumbago Dr, Fort Worth, TX 76108Sold

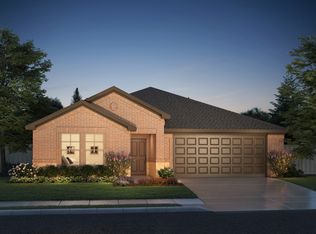
- $406,8003 bd3 ba2k sqft2825 Plumbago Dr, Fort Worth, TX 76108Off Market
- $396,9004 bd3 ba2.6k sqft10921 Golden Barrel Ct, Fort Worth, TX 76108Off Market
- $--3 bd2 ba1.9k sqft2817 Plumbago Dr, Fort Worth, TX 76108Sold
- $365,5004 bd2 ba2k sqft10929 Golden Barrel Ct, Fort Worth, TX 76108Off Market
- $411,8005 bd3 ba3k sqft10912 Golden Barrel Ct, Fort Worth, TX 76108Off Market
A local agent can set up tours, give advice and negotiate with sellers.
A local lender can help you make sure your offer is ready when you are.
Similar homes
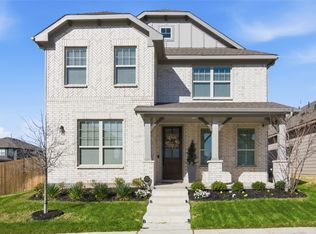
- $444,9004 bd3 ba3.1k sqft2960 Dixondale Dr, Fort Worth, TX 76108For Sale
 MLS ID #21326438, Kathy Hull. NTREIS
 - $479,9005 bd4 ba3.9k sqft2956 Plumbago Dr, Fort Worth, TX 76108For Sale
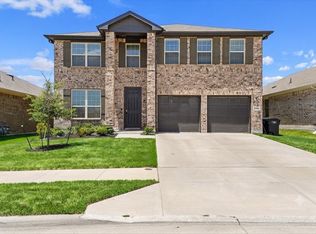 MLS ID #21323398, Clifton A J Johnson. NTREIS
 - $389,9004 bd3 ba2.7k sqft10932 Elata Dr, Fort Worth, TX 76108For Sale
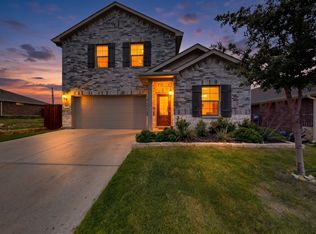 MLS ID #21269255, Kris Bergemann. NTREIS
 - from $357,9904 bd2 ba1.9k sqftElderberry Plan, Palmilla Springs, Fort Worth, TX 76108New Construction
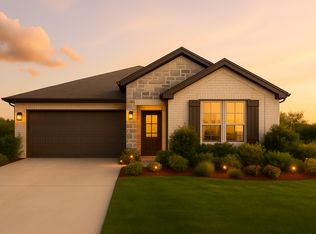 HistoryMaker Homes
 - $435,0003 bd3 ba2.1k sqft10529 Smiths Bend Rd, Fort Worth, TX 76126For SaleMLS ID #21326544, Idania Hernandez. NTREIS
- $519,5005 bd4 ba3.6k sqft10613 Smiths Bend Rd, Fort Worth, TX 76126For SaleMLS ID #21262197, Marty Gray. NTREIS
- $469,0004 bd3 ba2.6k sqft10705 Stanhope Dr, Crowley, TX 76036For SaleMLS ID #21338189, Clayton Davis. NTREIS
- $470,0004 bd3 ba2.9k sqft14837 Gentry Dr, Aledo, TX 76008For SaleMLS ID #20981540, Almy Prefontaine. NTREIS
- $465,0004 bd3 ba2.9k sqft10120 Lakemont Dr, Fort Worth, TX 76131For SaleMLS ID #21331762, Lisa Baxter. NTREIS
- $474,9005 bd4 ba3.9k sqft9008 Cattle Herd Dr, Fort Worth, TX 76123For SaleMLS ID #21298570, Matthew Crites. NTREIS
- $514,9004 bd3 ba2.5k sqft10513 Joplin Blues Ln, Fort Worth, TX 76126For SaleMLS ID #21302753, Paula Baldwin. NTREIS
- $--4 bd2 ba1.7k sqft5225 Boulder Valley Dr, Fort Worth, TX 76179AuctionAuction.com 2
- $449,9004 bd3 ba2.4k sqft5821 Stream Dr, Fort Worth, TX 76137For SaleMLS ID #21302556, Kenneth Sem. NTREIS
- $464,9004 bd3 ba2.7k sqft1536 Sidewinder Trl, Weatherford, TX 76087For SaleMLS ID #21295764, Betty Fish. NTREIS
- $480,0005 bd4 ba3.9k sqft7912 Schooner Dr, Fort Worth, TX 76179For SaleMLS ID #21188191, Suraj Poudyal. NTREIS
- $409,9905 bd3 ba2.7k sqft517 High Desert Dr, Fort Worth, TX 76131For SaleMLS ID #21283461, Cassie Nero. NTREIS
- $539,0005 bd3 ba3.2k sqft10105 Lakemont Dr, Fort Worth, TX 76131For SaleMLS ID #21327963, Jenevieve Croall. NTREIS
- $448,0004 bd4 ba2.7k sqft1420 Escondido Dr, Fort Worth, TX 76052For SaleMLS ID #21324330, Sherri Aaron. NTREIS
- $425,0005 bd3 ba2.9k sqft6304 Jib Ct, Fort Worth, TX 76179For SaleMLS ID #21222584, Lisa Purnell. NTREIS
- $450,0004 bd3 ba2k sqft1013 Don Eve Ct, Azle, TX 76020For SaleMLS ID #21230895, Crystal O'neill. NTREIS
