The Wimbledon by Trophy Signature Homes is a spacious two-story residence offering 5 bedrooms, 4 bathrooms, and over 3,600 square feet of thoughtfully designed living space. This home blends comfort and modern style, featuring a gourmet kitchen with a center island, quartz countertops, gas cook top, walk-in pantry, built-in desk, and abundant natural light. The primary suite is conveniently located on the main floor and includes an elegant bath with a garden tub, separate shower, dual vanities, and a large walk-in closet. High-traffic areas showcase durable wood-look tile flooring.Upstairs, enjoy a generous game room and dedicated media room—perfect for entertaining. The covered patio extends your living space outdoors.Additional highlights include ample storage throughout, a level north-facing lot, and a welcoming neighborhood. Refrigerator, washer, dryer, and media room equipment are all included.See attached list for additional items included in the sale.
For sale
$519,500
10613 Smiths Bend Rd, Fort Worth, TX 76126
5beds
3,676sqft
Single Family Residence
Built in 2022
6,141 Square Feet Lot
$509,000 Zestimate®
$141/sqft
$80/mo HOA
What's special
Spacious two-story residenceBuilt-in deskAbundant natural lightLevel north-facing lotQuartz countertopsLarge walk-in closetDedicated media room
- 140 days
- 102
- 4
Zillow last checked:
Listing updated:
Listed by:
Marty Gray 0364435 817-249-5483,
Real Estate By Pat Gray 817-249-5483
Source: NTREIS,MLS#: 21262197
Facts & features
Interior
Bedrooms & bathrooms
- Bedrooms: 5
- Bathrooms: 4
- Full bathrooms: 4
Primary bedroom
- Features: Built-in Features, Double Vanity, En Suite Bathroom, Garden Tub/Roman Tub, Separate Shower, Walk-In Closet(s)
- Level: First
- Dimensions: 19 x 13
Bedroom
- Features: Split Bedrooms
- Level: First
- Dimensions: 12 x 11
Bedroom
- Level: Second
- Dimensions: 14 x 12
Bedroom
- Level: Second
- Dimensions: 14 x 12
Bedroom
- Level: Second
- Dimensions: 13 x 12
Bedroom
- Level: Second
- Dimensions: 14 x 12
Primary bathroom
- Features: Built-in Features, Double Vanity, En Suite Bathroom, Granite Counters, Garden Tub/Roman Tub, Separate Shower
- Level: First
- Dimensions: 21 x 9
Breakfast room nook
- Level: First
- Dimensions: 13 x 13
Den
- Level: First
- Dimensions: 15 x 13
Den
- Level: First
- Dimensions: 15 x 13
Kitchen
- Features: Breakfast Bar, Built-in Features, Eat-in Kitchen, Granite Counters, Kitchen Island, Stone Counters, Walk-In Pantry
- Level: First
- Dimensions: 21 x 12
Living room
- Level: Second
- Dimensions: 19 x 16
Media room
- Level: Second
- Dimensions: 17 x 13
Office
- Level: First
- Dimensions: 12 x 10
Utility room
- Features: Utility Room
- Level: First
- Dimensions: 10 x 6
Heating
- Central, Natural Gas
Cooling
- Central Air, Electric, Zoned
Appliances
- Included: Some Gas Appliances, Dishwasher, Electric Oven, Gas Cooktop, Disposal, Gas Range, Gas Water Heater, Microwave, Plumbed For Gas, Refrigerator, Tankless Water Heater, Vented Exhaust Fan, Washer
- Laundry: Washer Hookup, Dryer Hookup, ElectricDryer Hookup, Laundry in Utility Room
Features
- Double Vanity, Eat-in Kitchen, High Speed Internet, Kitchen Island, Open Floorplan, Pantry, Cable TV, Walk-In Closet(s), Wired for Sound
- Flooring: Carpet, Ceramic Tile
- Windows: Window Coverings
- Has basement: No
- Has fireplace: No
Interior area
- Total interior livable area: 3,676 sqft
Video & virtual tour
Property
Parking
- Total spaces: 2
- Parking features: Door-Single, Garage Faces Front, Garage, Garage Door Opener
- Attached garage spaces: 2
Features
- Levels: Two
- Stories: 2
- Patio & porch: Covered
- Pool features: None, Community
- Fencing: Wood
Lot
- Size: 6,141 Square Feet
- Dimensions: 50 x 120
- Features: Greenbelt, Interior Lot, Landscaped, Level, Subdivision, Sprinkler System
Details
- Parcel number: 42817518
Construction
Type & style
- Home type: SingleFamily
- Architectural style: Traditional,Detached
- Property subtype: Single Family Residence
Materials
- Brick
- Foundation: Slab
- Roof: Composition
Condition
- Year built: 2022
Utilities & green energy
- Sewer: Public Sewer
- Water: Public
- Utilities for property: Electricity Connected, Natural Gas Available, Sewer Available, Separate Meters, Underground Utilities, Water Available, Cable Available
Community & HOA
Community
- Features: Playground, Park, Pickleball, Pool, Trails/Paths, Curbs, Sidewalks
- Subdivision: Ventana Ph 3b
HOA
- Has HOA: Yes
- Services included: Association Management
- HOA fee: $960 annually
- HOA name: Ventana Management Company
- HOA phone: 817-422-5468
Location
- Region: Fort Worth
Financial & listing details
- Price per square foot: $141/sqft
- Tax assessed value: $309,927
- Annual tax amount: $6,785
- Date on market: 5/9/2026
- Cumulative days on market: 141 days
- Listing terms: Cash,Conventional,1031 Exchange,FHA,Texas Vet,VA Loan
Estimated market value
$509,000
$484,000 - $534,000
$3,926/mo
Price history
| Date | Event | Price |
|---|---|---|
| 5/9/2026 | Listed for sale | $519,500$141/sqft |
Source: NTREIS #21262197 Report a problem | ||
Public tax history
| Year | Property taxes | Tax assessment |
|---|---|---|
| 2025 | $6,785 -16.9% | $309,927 -14.8% |
| 2024 | $8,162 -27.1% | $363,764 -26.5% |
| 2023 | $11,201 +720.7% | $495,000 +842.9% |
| 2022 | $1,365 | $52,500 |
Find assessor info on the county website
Monthly payment
Est. payment
Payment breakdown
Explore the cost of this home by adjusting the details. Changes won't be saved.Climate risks
Neighborhood: 76126
Nearby schools
Schools provided by the listing agent
- Elementary: Rolling Hills
- Middle: Benbrook
- High: Benbrook
- District: Fort Worth ISD
Source: NTREIS. This data may not be complete. We recommend contacting the local school district to confirm school assignments for this home.
- $389,100-- bd-- ba2.2k sqft10617 Smiths Bend Rd, Fort Worth, TX 76126Off Market
- $367,200-- bd-- ba1.7k sqft10609 Smiths Bend Rd, Fort Worth, TX 76126Off Market
- $457,600-- bd-- ba2.9k sqft10621 Smiths Bend Rd, Fort Worth, TX 76126Off Market
- $491,4004 bd4 ba3.1k sqft10605 Smiths Bend Rd, Fort Worth, TX 76126Off Market
Similar homes
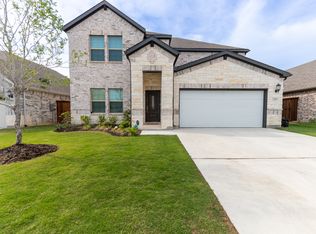
- $485,0004 bd3 ba2.3k sqft10517 Oates Branch Ln, Fort Worth, TX 76126For Sale
 MLS ID #21282313, Lori Fowler. NTREIS
 - $588,9994 bd3 ba3.4k sqft10322 Trail Ridge Dr, Benbrook, TX 76126For Sale
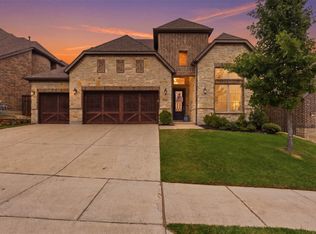 MLS ID #21341816, David Allen. NTREIS
 - $615,0004 bd4 ba2.9k sqft5708 Lake Jackson Dr, Fort Worth, TX 76126For Sale
 MLS ID #21355110, Betty Verma. NTREIS
 - $598,0005 bd4 ba3.6k sqft5601 Annie Creek Rd, Fort Worth, TX 76126For Sale
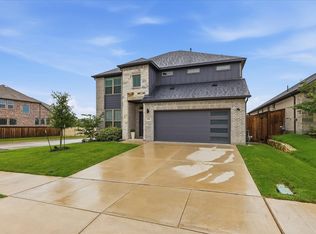 MLS ID #21264629, Sean Jones. NTREIS
