Built in 2021, this nearly 4,000-square-foot home features 5 bedrooms, 3 full bathrooms, a dedicated office, and a spacious upstairs game room. The floor plan includes the primary suite and a secondary bedroom with a full bathroom on the main level, while three additional bedrooms, a full bathroom, and the game room are located upstairs.
The kitchen includes granite countertops, a large center island with seating, a gas cooktop, abundant cabinetry, recessed lighting, and an oversized walk-in pantry. The open-concept living area features a gas fireplace and connects to the dining area and covered back patio.
The primary suite offers dual vanities, a soaking tub, a separate shower, and two large walk-in closets. Additional features include two-zone HVAC, smart home technology, ceiling fans, and an attached two-car garage.
Situated on an approximately 0.19-acre lot, the backyard includes a covered patio and space for a future pool. Community amenities include multiple pools, parks, playgrounds, walking trails, fishing ponds, basketball courts, a sand volleyball court, soccer fields, a dog park, a community garden, and an amenity center. The community also regularly hosts neighborhood events and seasonal gatherings.
Convenient access to I-20 is available via Walsh Ranch Parkway and White Settlement Road, providing easy access to shopping, dining, and everyday conveniences.
Room dimensions are approximate and should be independently verified by the buyer.
For sale
$600,000
15108 Belclaire Ave, Aledo, TX 76008
5beds
3,864sqft
:
Get pre-qualified$4,176/mo
Single Family Residence
Built in 2021
8,363 Square Feet Lot
$-- Zestimate®
$155/sqft
$88/mo HOA
What's special
Gas fireplaceDedicated officeRecessed lightingAttached two-car garageCeiling fansDining areaGranite countertops
- 26 days |
- 385 |
- 20 |
Zillow last checked:
Listing updated:
Listed by:
Jeff Robillard 0687855 972-715-1983,
Newfound Real Estate 972-715-1983
Source: NTREIS,MLS#: 21303896
Facts & features
Interior
Bedrooms & bathrooms
- Bedrooms: 5
- Bathrooms: 3
- Full bathrooms: 3
Primary bedroom
- Features: Dual Sinks, Double Vanity, En Suite Bathroom, Separate Shower, Walk-In Closet(s)
- Level: First
- Dimensions: 18 x 15
Bedroom
- Level: First
- Dimensions: 12 x 11
Bedroom
- Level: Second
- Dimensions: 13 x 12
Bedroom
- Level: Second
- Dimensions: 13 x 11
Bedroom
- Level: Second
- Dimensions: 13 x 11
Dining room
- Level: First
- Dimensions: 14 x 12
Game room
- Level: Second
- Dimensions: 19 x 17
Kitchen
- Features: Granite Counters, Kitchen Island, Walk-In Pantry
- Level: First
- Dimensions: 16 x 14
Living room
- Features: Fireplace
- Level: First
- Dimensions: 19 x 18
Office
- Level: First
- Dimensions: 13 x 11
Utility room
- Level: First
- Dimensions: 10 x 8
Heating
- Central, Natural Gas
Cooling
- Central Air, Electric
Appliances
- Included: Dishwasher, Gas Cooktop, Disposal, Microwave
Features
- Kitchen Island, Smart Home, Walk-In Closet(s)
- Flooring: Carpet, Ceramic Tile, Tile
- Has basement: No
- Number of fireplaces: 1
- Fireplace features: Gas, Gas Log
Interior area
- Total interior livable area: 3,864 sqft
Video & virtual tour
Property
Parking
- Total spaces: 2
- Parking features: Driveway, Garage Faces Front, Garage, Garage Door Opener, Open, RV Access/Parking
- Attached garage spaces: 2
- Has uncovered spaces: Yes
Features
- Levels: Two
- Stories: 2
- Patio & porch: Rear Porch, Covered
- Exterior features: Rain Gutters
- Pool features: None, Community
- Fencing: Fenced
Lot
- Size: 8,363 Square Feet
- Dimensions: 127 x 65
- Features: Landscaped, Level
Details
- Additional structures: Garage(s)
- Parcel number: R000108910
Construction
Type & style
- Home type: SingleFamily
- Architectural style: Traditional,Detached
- Property subtype: Single Family Residence
Materials
- Brick
- Foundation: Slab
- Roof: Other
Condition
- Year built: 2021
Utilities & green energy
- Sewer: Public Sewer
- Water: Public
- Utilities for property: Electricity Connected, Natural Gas Available, Sewer Available, Water Available
Community & HOA
Community
- Features: Clubhouse, Fishing, Lake, Playground, Park, Pool, Curbs, Sidewalks
- Subdivision: Morningstar
HOA
- Has HOA: Yes
- Services included: All Facilities, Association Management, Maintenance Grounds
- HOA fee: $265 quarterly
- HOA name: Prestige Star Management
- HOA phone: 817-223-5626
Location
- Region: Aledo
Financial & listing details
- Price per square foot: $155/sqft
- Tax assessed value: $621,290
- Annual tax amount: $15,578
- Date on market: 7/13/2026
- Listing terms: Cash,Conventional,FHA,VA Loan
- Exclusions: All personal property, Fridges, Tv's, Projector & Screen, Washer, Dryer
Estimated market value
Not available
Estimated sales range
Not available
Not available
Price history
| Date | Event | Price |
|---|---|---|
| 7/13/2026 | Listed for sale | $600,000$155/sqft |
Source: NTREIS #21303896 Report a problem | ||
| 7/11/2026 | Listing removed | -- |
Source: Owner Report a problem | ||
| 6/17/2026 | Price change | $600,000+0%$155/sqft |
Source: Owner Report a problem | ||
| 5/14/2026 | Listed for sale | $599,750$155/sqft |
Source: Owner Report a problem | ||
Public tax history
| Year | Property taxes | Tax assessment |
|---|---|---|
| 2025 | $13,905 +6% | $621,290 -3% |
| 2024 | $13,112 +11.4% | $640,580 |
| 2023 | $11,765 -7.4% | $640,580 +51.6% |
| 2022 | $12,712 +838.8% | $422,620 +851.8% |
| 2021 | $1,354 -3.8% | $44,400 |
| 2020 | $1,408 -0.1% | $44,400 |
| 2019 | $1,409 | $44,400 |
Find assessor info on the county website
Monthly payment
Est. payment
Payment breakdown
Explore the cost of this home by adjusting the details. Changes won't be saved.Climate risks
Neighborhood: 76008
Nearby schools
GreatSchools rating
- 10/10McCall Elementary SchoolGrades: K-5Distance: 1.7 mi
- 8/10Don R Daniel Ninth Grade CampusGrades: 9Distance: 2.6 mi
- 8/10Aledo High SchoolGrades: 10-12Distance: 2.6 mi
Schools provided by the listing agent
- Elementary: Lynn McKinney
- Middle: McAnally
- High: Aledo
- District: Aledo ISD
Source: NTREIS. This data may not be complete. We recommend contacting the local school district to confirm school assignments for this home.
- $392,8004 bd2 ba2.1k sqft15104 Belclaire Ave, Aledo, TX 76008Off Market
- $478,400-- bd-- ba3.2k sqft15116 Belclaire Ave, Aledo, TX 76008Off Market
- $389,100-- bd-- ba2.1k sqft15129 Stargazer Dr, Aledo, TX 76008Off Market
- $426,3003 bd3 ba2.4k sqft15100 Belclaire Ave, Aledo, TX 76008Off Market

- $444,1004 bd3 ba2.6k sqft15120 Belclaire Ave, Aledo, TX 76008Off Market
- $417,2004 bd3 ba2.4k sqft15133 Stargazer Dr, Aledo, TX 76008Off Market
- $--4 bd3 ba2.6k sqft15121 Stargazer Dr, Aledo, TX 76008Sold
- $471,1004 bd3 ba2.9k sqft15101 Belclaire, Aledo, TX 76008Off Market
A local agent can set up tours, give advice and negotiate with sellers.
Similar homes
- $515,0004 bd3 ba2.9k sqft15040 Belclaire Ave, Aledo, TX 76008For Sale
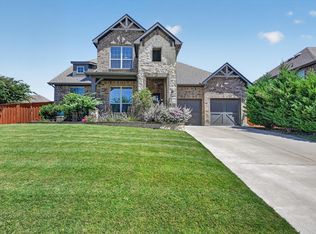 MLS ID #21344106, Mark Cabal. NTREIS
 - $470,0004 bd3 ba2.9k sqft14837 Gentry Dr, Aledo, TX 76008For Sale
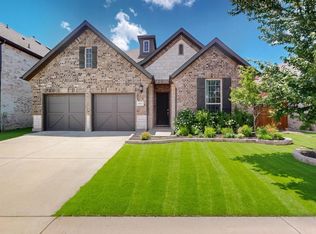 MLS ID #20981540, Almy Prefontaine. NTREIS
 - $499,9004 bd3 ba2.7k sqft212 Bluestem Ln, Aledo, TX 76008For Sale
 MLS ID #21180601, W. Spencer Perry. NTREIS
 - $855,0005 bd4 ba3.9k sqft1725 Crested Ridge Rd, Aledo, TX 76008For Sale
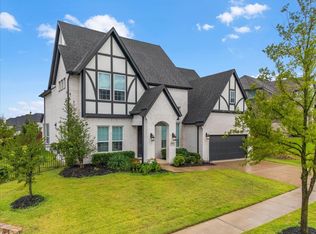 MLS ID #21303603, Jessica Head. NTREIS
 - $425,0004 bd2 ba2.1k sqft15044 Ted Trl, Aledo, TX 76008For SaleMLS ID #21148015, Ashley Kitchen. NTREIS
- from $380,9905 bd3 ba2.1k sqftLAS CRUCES Plan, Morningstar, Aledo, TX 76008New ConstructionDR Horton
- $489,9994 bd3 ba3k sqft105 Morning Dew Dr, Aledo, TX 76008New ConstructionNTREIS
- $375,0003 bd2 ba1.9k sqft205 Wayne Dr, Aledo, TX 76008For SaleMLS ID #21347312, Steve Koleno. NTREIS
- $620,0004 bd2 ba2.2k sqft617 Bent Tree Ln, Weatherford, TX 76085For SaleMLS ID #21294100, Jack McLemore. NTREIS
- $379,1904 bd2 ba2k sqft725 Celestial Way, Fort Worth, TX 76008New ConstructionMLS ID #21343950, Stephen Kahn. NTREIS
- $585,0003 bd3 ba2.1k sqft606 Central Rd, Weatherford, TX 76088For SaleMLS ID #21350657, Destinye Willis. NTREIS
- $599,5004 bd3 ba2.3k sqft329 Palo Alto Dr, Springtown, TX 76082For SaleMLS ID #21316176, Kelly Jones. NTREIS
- $599,9004 bd4 ba2.9k sqft208 Slimp Blf, Azle, TX 76020For SaleMLS ID #21286384, Reggie McMullin. NTREIS
- $659,9004 bd3 ba2.6k sqft948 Silverleaf Dr, Weatherford, TX 76085For SaleMLS ID #21294863, Joseph Richardson. NTREIS
- $379,9604 bd2 ba2k sqft15036 Korob Dr, Fort Worth, TX 76008New ConstructionMLS ID #21318389, Stephen Kahn. NTREIS
- $540,0005 bd3 ba2.7k sqft3908 Dawn Dr, Benbrook, TX 76116For SaleMLS ID #21312951, Michael Evans. NTREIS
- $499,9005 bd3 ba2.3k sqft1317 Thistle Hill Trl, Weatherford, TX 76087For SaleMLS ID #21262525, Kelli Frost Boyd. NTREIS
- $382,4904 bd2 ba2.1k sqft708 Bushman Dr, Aledo, TX 76008New ConstructionNTREIS
- $540,0004 bd4 ba2.7k sqft108 Winding Way, Azle, TX 76020For SaleMLS ID #21202326, Tabor Campbell. NTREIS
- $595,0003 bd3 ba2.3k sqft1028 Gatlin Cir, Springtown, TX 76082For SaleMLS ID #21340443, Brandi Shapiro. NTREIS
