Take advantage of a rare opportunity to own a beautiful home in the highly desirable gated community of Crown Valley Estates with a VA assumable loan at just 3.25% for qualified buyers—an exceptional value in today’s market. Perfectly located just minutes from shopping, restaurants, golf courses, Lake Weatherford, and I-20, you’ll enjoy convenient access to Fort Worth and DFW Airport while coming home to the peaceful charm of one of Weatherford’s most sought-after neighborhoods.
This move-in ready home has been meticulously maintained and offers the look and feel of new construction. The spacious open-concept floor plan is designed for everyday living and effortless entertaining, featuring a large living area that flows seamlessly into the chef-inspired kitchen with granite countertops, bar seating, a gas range, walk-in pantry, and abundant cabinet and prep space.
Need flexibility? The downstairs office can easily serve as a fifth bedroom, guest suite, playroom, or private workspace. Upstairs offers generously sized secondary bedrooms along with a versatile bonus room perfect for a game room, media room, home gym, or second living area.
Thoughtful upgrades set this home apart, including 1 Gig fiber optic internet, a climate-controlled garage, premium Levolor blinds, oversized 6-inch gutters, Permanent Holiday Lighting 360 exterior lighting, and a 26kW whole-home Generac generator for year-round comfort and peace of mind. A charming dedicated puppy room adds a unique touch and can also be used for pet care, storage, or organization.
Step outside to enjoy a private backyard with a combination masonry and wood privacy fence, ideal for relaxing or entertaining. Residents of Crown Valley Estates enjoy gated security, beautiful surroundings, and frequent visits from deer and other wildlife, creating a quiet country feel with all the conveniences of town just minutes away.
For sale
$499,900
1317 Thistle Hill Trl, Weatherford, TX 76087
5beds
2,395sqft
:
Get pre-qualified$3,443/mo
Single Family Residence
Built in 2021
6,795 Square Feet Lot
$493,800 Zestimate®
$209/sqft
$-- HOA
What's special
Spacious open-concept floor planGranite countertopsPremium levolor blindsBeautiful surroundingsGas rangeWalk-in pantryBar seating
- 87 days |
- 476 |
- 28 |
Zillow last checked:
Listing updated:
Listed by:
Kelli Frost Boyd 0730726 (817)374-5151,
eXp Realty, LLC 888-519-7431
Source: NTREIS,MLS#: 21262525
Facts & features
Interior
Bedrooms & bathrooms
- Bedrooms: 5
- Bathrooms: 3
- Full bathrooms: 2
- 1/2 bathrooms: 1
Primary bedroom
- Features: Ceiling Fan(s), En Suite Bathroom, Walk-In Closet(s)
- Level: First
- Dimensions: 13 x 6
Bedroom
- Features: Ceiling Fan(s), Walk-In Closet(s)
- Level: First
- Dimensions: 10 x 11
Bedroom
- Features: Ceiling Fan(s), Walk-In Closet(s)
- Level: Second
- Dimensions: 17 x 12
Bedroom
- Features: Ceiling Fan(s), Walk-In Closet(s)
- Level: Second
- Dimensions: 11 x 11
Primary bathroom
- Features: Built-in Features, Closet Cabinetry, En Suite Bathroom, Granite Counters, Garden Tub/Roman Tub, Stone Counters, Sink
- Level: First
- Dimensions: 17 x 13
Dining room
- Level: First
- Dimensions: 9 x 11
Other
- Level: Second
- Dimensions: 8 x 11
Game room
- Level: Second
- Dimensions: 7 x 8
Half bath
- Features: Granite Counters
- Level: First
- Dimensions: 1 x 1
Living room
- Features: Ceiling Fan(s), Fireplace
- Level: First
- Dimensions: 16 x 15
Office
- Features: Other
- Level: First
- Dimensions: 11 x 11
Heating
- Central, Fireplace(s)
Cooling
- Central Air, Ceiling Fan(s)
Appliances
- Included: Dishwasher, Gas Cooktop, Disposal, Microwave
- Laundry: Laundry in Utility Room
Features
- Decorative/Designer Lighting Fixtures, Eat-in Kitchen, Granite Counters, Kitchen Island, Open Floorplan, Smart Home, Vaulted Ceiling(s), Walk-In Closet(s), Wired for Sound
- Flooring: Carpet, Luxury Vinyl Plank
- Has basement: No
- Number of fireplaces: 1
- Fireplace features: Wood Burning
Interior area
- Total interior livable area: 2,395 sqft
Video & virtual tour
Property
Parking
- Total spaces: 2
- Parking features: Driveway, Garage, On Street
- Attached garage spaces: 2
Features
- Levels: Two
- Stories: 2
- Patio & porch: Rear Porch, Front Porch, Patio, Covered
- Pool features: None
- Fencing: Back Yard,Privacy
Lot
- Size: 6,795 Square Feet
- Features: Cul-De-Sac
Details
- Parcel number: R000114509
- Other equipment: Generator, Other
Construction
Type & style
- Home type: SingleFamily
- Architectural style: Detached
- Property subtype: Single Family Residence
Materials
- Brick
- Roof: Composition
Condition
- Year built: 2021
Utilities & green energy
- Sewer: Public Sewer
- Water: Public
- Utilities for property: Electricity Connected, Sewer Available, Water Available
Community & HOA
Community
- Features: Gated
- Security: Gated Community
- Subdivision: Crown Valley Estates Ph
HOA
- Has HOA: No
Location
- Region: Weatherford
Financial & listing details
- Price per square foot: $209/sqft
- Tax assessed value: $508,730
- Annual tax amount: $8,225
- Date on market: 5/7/2026
- Cumulative days on market: 88 days
- Listing terms: Assumable,Cash,Conventional,FHA,VA Loan
Estimated market value
$493,800
$469,000 - $518,000
$3,024/mo
Price history
| Date | Event | Price |
|---|---|---|
| 5/7/2026 | Listed for sale | $499,9000%$209/sqft |
Source: NTREIS #21262525 Report a problem | ||
| 11/12/2025 | Listing removed | $500,000$209/sqft |
Source: NTREIS #21077780 Report a problem | ||
| 10/3/2025 | Listed for sale | $500,000$209/sqft |
Source: NTREIS #21077780 Report a problem | ||
| 6/20/2025 | Listing removed | $500,000$209/sqft |
Source: NTREIS #20898157 Report a problem | ||
| 5/6/2025 | Price change | $500,000-1%$209/sqft |
Source: NTREIS #20898157 Report a problem | ||
| 4/9/2025 | Listed for sale | $505,000-3.8%$211/sqft |
Source: NTREIS #20898157 Report a problem | ||
| 12/9/2024 | Listing removed | $525,000-4.5%$219/sqft |
Source: NTREIS #20736540 Report a problem | ||
| 10/30/2024 | Price change | $550,000+4.8%$230/sqft |
Source: NTREIS #20736540 Report a problem | ||
| 10/15/2024 | Price change | $525,000-1.9%$219/sqft |
Source: NTREIS #20736540 Report a problem | ||
| 10/11/2024 | Price change | $535,000-2.7%$223/sqft |
Source: NTREIS #20736540 Report a problem | ||
| 9/30/2024 | Listed for sale | $550,000$230/sqft |
Source: NTREIS #20736540 Report a problem | ||
Public tax history
| Year | Property taxes | Tax assessment |
|---|---|---|
| 2025 | $8,225 +4.3% | $508,730 +9.9% |
| 2024 | $7,885 +0.4% | $462,830 |
| 2023 | $7,852 +31.7% | $462,830 +72.2% |
| 2022 | $5,962 +7986.9% | $268,770 +8119.3% |
| 2021 | $74 | $3,270 |
Find assessor info on the county website
Monthly payment
Est. payment
Payment breakdown
Explore the cost of this home by adjusting the details. Changes won't be saved.Climate risks
Neighborhood: 76087
Nearby schools
GreatSchools rating
- 7/10Martin Elementary SchoolGrades: PK-5Distance: 2.4 mi
- 5/10Tison Middle SchoolGrades: 6-8Distance: 3.6 mi
- 5/10Weatherford High SchoolGrades: 9-12Distance: 8.1 mi
Schools provided by the listing agent
- Elementary: Martin
- Middle: Tison
- High: Weatherford
- District: Weatherford ISD
Source: NTREIS. This data may not be complete. We recommend contacting the local school district to confirm school assignments for this home.
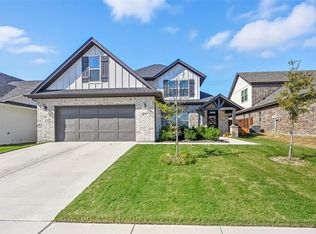
- $453,9004 bd4 ba2.2k sqft1313 Thistle Hl, Weatherford, TX 76087Off Market

- $--4 bd3 ba2.2k sqft1305 Thistle Hill Trl, Weatherford, TX 76087Sold
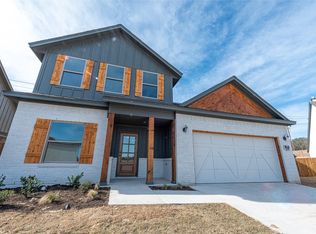
- $456,6005 bd3 ba2.4k sqft1321 Thistle Hl, Weatherford, TX 76087Off Market
- $445,100-- bd-- ba2.2k sqft1016 Brown Valley Trl, Weatherford, TX 76087Off Market
- $--4 bd3 ba2.2k sqft1001 Brown Valley Trl, Weatherford, TX 76087Sold
- $550,0004 bd3 ba2.6k sqft1001 Gannon Valley Trl, Weatherford, TX 76087For Sale
- $374,100-- bd-- ba2k sqft100 Canull Ln, Weatherford, TX 76087Off Market
- $444,5005 bd3 ba2.3k sqft1317 Thistle Hl, Weatherford, TX 76087Off Market
A local agent can set up tours, give advice and negotiate with sellers.
Similar homes
- $438,9003 bd2 ba2.2k sqft1025 Gannon Valley Trl, Weatherford, TX 76087For Sale
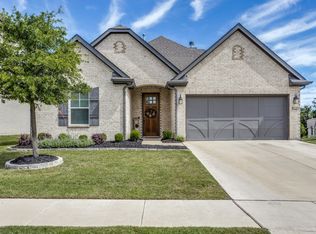 MLS ID #21264957, Ray Derstein. NTREIS
 - $459,9004 bd3 ba2.7k sqft1536 Sidewinder Trl, Weatherford, TX 76087For Sale
 MLS ID #21295764, Betty Fish. NTREIS
 - $450,0004 bd3 ba2.7k sqft360 Saddle Club Rd, Weatherford, TX 76088For Sale
 MLS ID #21345234, Tammy Rokus. NTREIS
 - $635,0004 bd3 ba2.8k sqft309 Verde Rd, Willow Park, TX 76087For Sale
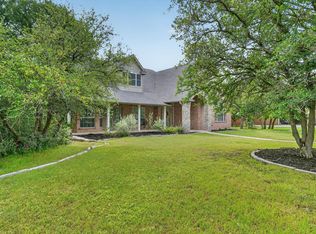 MLS ID #21256944, Paula Pittsinger. NTREIS
 - $459,0003 bd2 ba1.6k sqft1128 W Lake Dr, Weatherford, TX 76087For SaleMLS ID #21214658, Randy Plyler. NTREIS
- $369,0003 bd2 ba1.8k sqft601 Deer Pond Dr, Willow Park, TX 76087For SaleMLS ID #21335874, Brandi Gilbert Lode. NTREIS
- $485,0004 bd3 ba2.7k sqft1303 Hickory Ct, Weatherford, TX 76086For SaleMLS ID #21249056, Heather Kingston. NTREIS
- $585,0004 bd2 ba2.2k sqft145 Foxpointe Cir, Weatherford, TX 76087For SaleMLS ID #21305269, Tammy Melendez. NTREIS
- $499,9004 bd3 ba2.7k sqft212 Bluestem Ln, Aledo, TX 76008For SaleMLS ID #21180601, W. Spencer Perry. NTREIS
- $450,0004 bd3 ba2.5k sqft512 Sagebrush Ct, Aledo, TX 76008For SaleMLS ID #21343815, Cory Badreddine. NTREIS
- $509,9004 bd3 ba2.6k sqft340 Sanger Dr, Springtown, TX 76082For SaleMLS ID #21286253, Katy Reeves. NTREIS
- $610,0005 bd3 ba2.6k sqft1052 Kessler Rd, Weatherford, TX 76087For SaleMLS ID #21273056, Mona Zafarullah. NTREIS
- $585,0004 bd3 ba2.7k sqft5013 Freestone Dr, Weatherford, TX 76085For SaleMLS ID #21324478, Renee Telford. NTREIS
- $595,0004 bd3 ba2.3k sqft4001 Overlook Way, Weatherford, TX 76085For SaleMLS ID #21287124, Barbara Mcginnis. NTREIS
- $539,0005 bd4 ba3.2k sqft14808 Brettridge Dr, Aledo, TX 76008For SaleMLS ID #21321709, Emily Beck Gray. NTREIS
- $590,0003 bd2 ba2.9k sqft1902 Clear Creek Dr, Weatherford, TX 76087For SaleMLS ID #21248519, Greg Willis. NTREIS
- $585,0005 bd4 ba3.4k sqft3390 Zion Hill Rd, Weatherford, TX 76088For SaleMLS ID #21316932, Penelope Pardue. NTREIS
- $480,5003 bd3 ba2.1k sqft1024 Tex Ln, Springtown, TX 76082For SaleMLS ID #21223277, Sharon Hodnett. NTREIS
- $430,0004 bd3 ba2.3k sqft14917 Gentry Dr, Aledo, TX 76008For SaleMLS ID #21336568, Melissa Serna. NTREIS
- $470,0004 bd3 ba2.9k sqft14837 Gentry Dr, Aledo, TX 76008For SaleMLS ID #20981540, Almy Prefontaine. NTREIS
