4 BR Modern Luxury Home for Sale Near Lake Weatherford, TX
Discover the perfect blend of modern luxury and lake living in this stunning, 2021-built two-story brick home. Situated on a prime corner lot within a premier, secure gated community, this meticulously maintained property offers 2,696 square feet of functional, high-end living space designed for the modern buyer.
Whether you are looking for real estate near Lake Weatherford or an easy commute off I-20 and Mikus Road, this turn-key Weatherford home delivers on every front. Minutes from Lake Weatherford boating, fishing, and hiking trails, with fast access to I-20.
Flexible Split Floor Plan: Features 4 spacious bedrooms and 3 full modern baths, including a main-floor primary suite for ultimate privacy.
Gourmet Chef’s Kitchen: Equipped with elegant quartz countertops, a social island with pendant lighting, a deep single-basin sink with a designer faucet, and a modern drawer-style microwave. The heart of the home is the gourmet kitchen, which flows seamlessly into flexible dining options.
Entertainer’s Dream: Includes a large second-floor game room or flex space and two distinct dining areas for maximum versatility. Dedicated game room or second living area—ideal for family entertainment—alongside two additional spacious bedrooms and a full bath.
Outdoor Living: An inviting covered patio overlooks a sizable, lush & fully fenced backyard on a highly desirable corner lot.
Outdoor Oasis & Premium Amenities
Positioned beautifully on a generous corner lot, the outdoor space features a covered back patio and a lush, expansive yard with endless possibilities. Living in this exclusive Weatherford gated community ensures peace of mind, privacy, and a tight-knit neighborhood feel, all while keeping you just moments away from outdoor recreation and city conveniences.
For sale
$550,000
1001 Gannon Valley Trl, Weatherford, TX 76087
4beds
2,696sqft
:
Get pre-qualified$3,824/mo
Single Family Residence
Built in 2021
8,842 Square Feet Lot
$541,700 Zestimate®
$204/sqft
$37/mo HOA
What's special
Modern drawer-style microwaveLush expansive yardPrime corner lotElegant quartz countertopsInviting covered patioFlexible dining options
- 89 days |
- 465 |
- 22 |
Zillow last checked:
Listing updated:
Listed by:
Julie Harper 0646258,
United Real Estate DFW 817-360-8499
Source: NTREIS,MLS#: 21254885
Facts & features
Interior
Bedrooms & bathrooms
- Bedrooms: 4
- Bathrooms: 3
- Full bathrooms: 3
Primary bedroom
- Features: Ceiling Fan(s), Dual Sinks, En Suite Bathroom, Garden Tub/Roman Tub, Separate Shower, Walk-In Closet(s)
- Level: First
- Dimensions: 14 x 13
Bedroom
- Features: Ceiling Fan(s), Split Bedrooms
- Level: First
- Dimensions: 12 x 11
Bedroom
- Features: Ceiling Fan(s), Split Bedrooms
- Level: Second
- Dimensions: 11 x 12
Bedroom
- Features: Ceiling Fan(s), Split Bedrooms
- Level: Second
- Dimensions: 12 x 11
Breakfast room nook
- Features: Breakfast Bar, Eat-in Kitchen, Granite Counters, Kitchen Island, Pantry
- Level: First
- Dimensions: 12 x 11
Dining room
- Level: First
- Dimensions: 12 x 12
Game room
- Level: Second
- Dimensions: 1 x 1
Game room
- Level: Second
- Dimensions: 18 x 17
Kitchen
- Features: Breakfast Bar, Built-in Features, Eat-in Kitchen, Granite Counters, Kitchen Island, Pantry
- Level: First
- Dimensions: 14 x 12
Living room
- Features: Ceiling Fan(s), Fireplace
- Level: First
- Dimensions: 16 x 17
Heating
- Central, Fireplace(s)
Cooling
- Central Air
Appliances
- Included: Some Gas Appliances, Built-In Gas Range, Dishwasher, Electric Oven, Disposal, Gas Range, Gas Water Heater, Microwave, Plumbed For Gas
- Laundry: Electric Dryer Hookup, Laundry in Utility Room
Features
- Chandelier, Decorative/Designer Lighting Fixtures, Eat-in Kitchen, Kitchen Island, Open Floorplan, Pantry, Walk-In Closet(s), Wired for Sound
- Flooring: Carpet, Luxury Vinyl Plank, Tile
- Has basement: No
- Number of fireplaces: 1
- Fireplace features: Gas, Glass Doors, Gas Log, Living Room
Interior area
- Total interior livable area: 2,696 sqft
Video & virtual tour
Property
Parking
- Total spaces: 2
- Parking features: Door-Multi, Epoxy Flooring, Garage Faces Front, Garage, Garage Door Opener
- Attached garage spaces: 2
Features
- Levels: Two
- Stories: 2
- Patio & porch: Patio
- Exterior features: Rain Gutters
- Pool features: None
- Fencing: Full,Wood
Lot
- Size: 8,842 Square Feet
- Features: Back Yard, Corner Lot, Lawn, Landscaped
Details
- Parcel number: R000114528
Construction
Type & style
- Home type: SingleFamily
- Architectural style: Traditional,Detached
- Property subtype: Single Family Residence
- Attached to another structure: Yes
Materials
- Brick
- Foundation: Slab
- Roof: Composition
Condition
- Year built: 2021
Utilities & green energy
- Sewer: Public Sewer
- Water: Public
- Utilities for property: Sewer Available, Water Available
Community & HOA
Community
- Features: Gated
- Security: Security Gate, Smoke Detector(s)
- Subdivision: Crown Valley Estates Ph
HOA
- Has HOA: Yes
- Services included: All Facilities
- HOA fee: $440 annually
- HOA name: Crown Valley Hoa
- HOA phone: 972-428-2030
Location
- Region: Weatherford
Financial & listing details
- Price per square foot: $204/sqft
- Tax assessed value: $523,840
- Annual tax amount: $9,945
- Date on market: 5/4/2026
- Cumulative days on market: 90 days
- Listing terms: Cash,Conventional,FHA,VA Loan
- Exclusions: Security cameras, vacuum cleaner in utility, mounted TV's . Washer/Dryer & Fridge negotiable
Estimated market value
$541,700
$515,000 - $569,000
$3,340/mo
Price history
| Date | Event | Price |
|---|---|---|
| 5/4/2026 | Listed for sale | $550,000+8.1%$204/sqft |
Source: NTREIS #21254885 Report a problem | ||
| 3/17/2022 | Sold | -- |
Source: NTREIS #14692057 Report a problem | ||
| 2/17/2022 | Pending sale | $509,000$189/sqft |
Source: NTREIS #14692057 Report a problem | ||
| 1/22/2022 | Price change | $509,000+4.3%$189/sqft |
Source: NTREIS #14692057 Report a problem | ||
| 11/23/2021 | Price change | $488,000-0.2%$181/sqft |
Source: NTREIS #14692057 Report a problem | ||
| 10/16/2021 | Listed for sale | $489,000$181/sqft |
Source: NTREIS #14692057 Report a problem | ||
Public tax history
| Year | Property taxes | Tax assessment |
|---|---|---|
| 2025 | $8,496 +4.5% | $523,840 +10.2% |
| 2024 | $8,128 +0.4% | $475,440 |
| 2023 | $8,095 +31.1% | $475,440 +70.8% |
| 2022 | $6,175 +8276.7% | $278,400 +8413.8% |
| 2021 | $74 | $3,270 |
Find assessor info on the county website
Monthly payment
Est. payment
Payment breakdown
Explore the cost of this home by adjusting the details. Changes won't be saved.Climate risks
Neighborhood: 76087
Nearby schools
GreatSchools rating
- 7/10Martin Elementary SchoolGrades: PK-5Distance: 2.5 mi
- 5/10Tison Middle SchoolGrades: 6-8Distance: 3.6 mi
- 5/10Weatherford High SchoolGrades: 9-12Distance: 8.1 mi
Schools provided by the listing agent
- Elementary: Martin
- Middle: Tison
- High: Weatherford
- District: Weatherford ISD
Source: NTREIS. This data may not be complete. We recommend contacting the local school district to confirm school assignments for this home.
- $--4 bd2 ba2.1k sqft1009 Gannon Valley Trl, Weatherford, TX 76087Sold
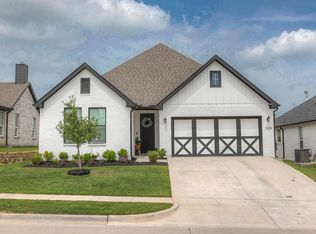
- $460,2004 bd4 ba2.2k sqft1313 Thistle Hl, Weatherford, TX 76087Off Market

- $--4 bd3 ba2.2k sqft1305 Thistle Hill Trl, Weatherford, TX 76087Sold
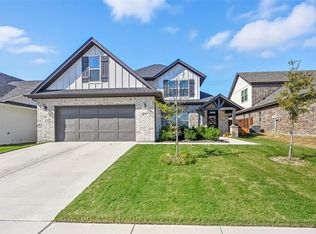
- $429,300-- bd-- ba2.2k sqft1237 Thistle Hill Trl, Weatherford, TX 76087Off Market
- $18,50012.92 Acres1180 Mikus Rd, Weatherford, TX 76087Off Market
- $18,500-- bd-- ba-- sqft1190 Mikus Rd, Weatherford, TX 76087Off Market
- $450,5005 bd3 ba2.3k sqft1317 Thistle Hl, Weatherford, TX 76087Off Market
- $--4 bd2 ba2.1k sqft1008 Brown Valley Trl, Weatherford, TX 76087Sold
A local agent can set up tours, give advice and negotiate with sellers.
Similar homes
- $540,0004 bd3 ba2.6k sqft705 W Jockey, Willow Park, TX 76087For Sale
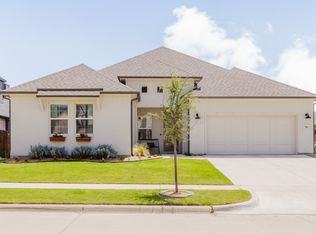 MLS ID #21292583, Kason Hart. NTREIS
 - $485,0005 bd3 ba2.7k sqft1652 Spur Ledge Ct, Weatherford, TX 76087For Sale
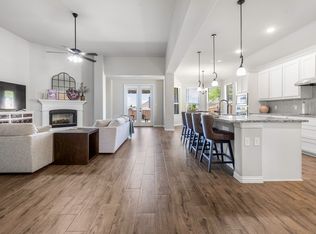 MLS ID #21338302, Alison Westly. NTREIS
 - $459,9004 bd3 ba2.7k sqft1536 Sidewinder Trl, Weatherford, TX 76087For Sale
 MLS ID #21295764, Betty Fish. NTREIS
 - $588,0004 bd3 ba2.3k sqft4000 Crick Ct, Weatherford, TX 76087For Sale
 MLS ID #21291543, Candice Beal. NTREIS
 - $509,0004 bd3 ba2.3k sqft404 Oak Meadow Ln, Weatherford, TX 76085For SaleMLS ID #21262580, Michelle Knight. NTREIS
- $625,0004 bd3 ba2.7k sqft1021 Boulder Rd, Weatherford, TX 76085For SaleMLS ID #21294274, Danielle March. NTREIS
- $625,0004 bd3 ba2.6k sqft200 Finney Dr, Weatherford, TX 76085For SaleMLS ID #21248029, Holly Haven. NTREIS
- $669,0004 bd3 ba2.7k sqft112 Oaks Springs Ln, Weatherford, TX 76087For SaleMLS ID #21269753, Tracey Serrell. NTREIS
- $599,9903 bd2 ba2.3k sqft100 Cedar Mountain Dr, Weatherford, TX 76085For SaleMLS ID #21293440, Jennifer Gannoe. NTREIS
- $530,0003 bd3 ba2.3k sqft2001 Redemption Dr, Weatherford, TX 76088For SaleMLS ID #21245678, Brenay Lee. NTREIS
- $539,0005 bd4 ba3.2k sqft14808 Brettridge Dr, Aledo, TX 76008For SaleMLS ID #21321709, Emily Beck Gray. NTREIS
- $525,0004 bd3 ba2.6k sqft459 Red Bird Dr, Springtown, TX 76082For SaleMLS ID #21332303, Russell Taylor. NTREIS
- $485,0004 bd3 ba2.7k sqft1303 Hickory Ct, Weatherford, TX 76086For SaleMLS ID #21249056, Heather Kingston. NTREIS
- $483,0004 bd2 ba2.2k sqft689 Dill Rd, Weatherford, TX 76085For SaleMLS ID #21270482, Ciara Jenschke. NTREIS
- $579,9004 bd3 ba2.9k sqft121 Rocky Top Ranch Ln, Azle, TX 76020For SaleMLS ID #21338138, Jennifer Holland. NTREIS
- $559,9994 bd3 ba3.5k sqft117 Rock Salt Dr, Springtown, TX 76082For SaleMLS ID #21324298, Emelee Field. NTREIS
- $629,0005 bd3 ba2.5k sqft1011 Glenoaks Dr, Weatherford, TX 76088For SaleMLS ID #21327566, Krayton Kirkpatrick. NTREIS
- $509,9004 bd3 ba2.6k sqft340 Sanger Dr, Springtown, TX 76082For SaleMLS ID #21286253, Katy Reeves. NTREIS
- $521,9003 bd3 ba2.6k sqft1820 Roundtree Cir W, Aledo, TX 76008For SaleMLS ID #21307145, Emily Preston. NTREIS
- $695,0006 bd4 ba3.3k sqft101 Trail Rdg, Weatherford, TX 76087For SaleMLS ID #21310371, Emily Beck Gray. NTREIS
