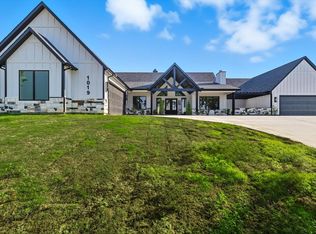

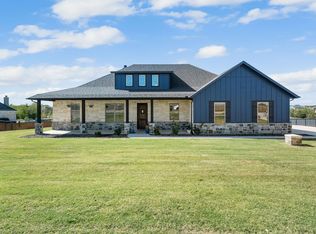
Welcome home to this beautiful custom-built 5-bedroom, 3-bathroom home situated on 2 peaceful acres in Weatherford’s desirable Glenhollow Ranch community. Surrounded by mature trees in both the front and backyard, this property offers a private, welcoming setting with plenty of space to relax, entertain, and enjoy the outdoors. The fenced backyard is ideal for pets, play, or outdoor gatherings.
Inside, the open-concept living and dining areas create a bright and inviting atmosphere perfect for everyday living and hosting family and friends. The thoughtfully designed floor plan offers generous space throughout, including a large laundry room with direct access to the primary closet for added convenience. A 3-car garage provides ample room for vehicles, storage, and recreational equipment.
Located outside the city limits, this property offers the added benefit of no city taxes while still being approximately 15 minutes from downtown Weatherford. Enjoy the perfect balance of country privacy and convenient access to shopping, dining, schools, and entertainment. With its custom design, spacious acreage, mature trees, and comfortable layout, this Glenhollow Ranch home offers the space, privacy, and lifestyle you’ve been looking for.
For sale
Price cut: $2K (9/8)
$627,000
1011 Glenoaks Dr, Weatherford, TX 76088
5beds
2,556sqft
Single Family Residence
Built in 2022
2 Acres Lot
$621,500 Zestimate®
$245/sqft
$21/mo HOA
What's special
Spacious acreageComfortable layoutBright and inviting atmosphereThoughtfully designed floor planPrivate welcoming setting
- 60 days
- 731
- 45
Likely to sell faster than
Zillow last checked:
Listing updated:
Listed by:
Krayton Kirkpatrick 0621854 (817)597-0698,
Kirkpatrick Realty 817-597-0698,
Lisa Kirkpatrick 0781765 817-597-8864,
Kirkpatrick Realty
Source: NTREIS,MLS#: 21327566
Facts & features
Interior
Bedrooms & bathrooms
- Bedrooms: 5
- Bathrooms: 3
- Full bathrooms: 3
Primary bedroom
- Features: Walk-In Closet(s)
- Level: First
- Dimensions: 15 x 15
Living room
- Features: Fireplace
- Level: First
- Dimensions: 20 x 20
Heating
- Central, Electric, ENERGY STAR/ACCA RSI Qualified Installation, ENERGY STAR Qualified Equipment, Fireplace(s), Heat Pump
Cooling
- Central Air, Ceiling Fan(s), Electric, ENERGY STAR Qualified Equipment, Heat Pump
Appliances
- Included: Dishwasher, Electric Cooktop, Electric Oven, Microwave
Features
- Chandelier, Decorative/Designer Lighting Fixtures, Double Vanity, Eat-in Kitchen, Granite Counters, Kitchen Island, Open Floorplan, Pantry, Walk-In Closet(s)
- Flooring: Carpet, Tile
- Has basement: No
- Number of fireplaces: 1
- Fireplace features: Decorative, Living Room
Interior area
- Total interior livable area: 2,556 sqft
Video & virtual tour
Property
Parking
- Total spaces: 3
- Parking features: Garage
- Attached garage spaces: 3
Features
- Levels: One
- Stories: 1
- Patio & porch: Rear Porch, Front Porch, Covered
- Exterior features: Built-in Barbecue, Barbecue
- Pool features: None
- Fencing: Back Yard
Lot
- Size: 2 Acres
- Features: Landscaped, Subdivision
Details
- Parcel number: R000119771
Construction
Type & style
- Home type: SingleFamily
- Architectural style: Detached
- Property subtype: Single Family Residence
Materials
- Board & Batten Siding, Cedar, Frame, Concrete, Rock, Stone, Stone Veneer, Wood Siding
- Foundation: Slab
- Roof: Shingle
Condition
- Resale
- Year built: 2022
Utilities & green energy
- Sewer: Septic Tank
- Water: Well
- Utilities for property: Septic Available, Water Available
Community & HOA
Community
- Subdivision: Glenhollow Ranch
HOA
- Has HOA: Yes
- Services included: Association Management
- HOA fee: $250 annually
- HOA name: Glen Hollow Ranch Oa
- HOA phone: 615-351-3109
Location
- Region: Weatherford
Financial & listing details
- Price per square foot: $245/sqft
- Tax assessed value: $645,120
- Annual tax amount: $10,383
- Date on market: 7/10/2026
- Cumulative days on market: 61 days
- Listing terms: Cash,Conventional,FHA,VA Loan
Estimated market value
$621,500
$590,000 - $653,000
$3,496/mo
Price history
| Date | Event | Price |
|---|---|---|
| 9/8/2026 | Price change | $627,000-0.3%$245/sqft |
Source: NTREIS #21327566 Report a problem | ||
| 7/26/2026 | Price change | $629,000-0.9%$246/sqft |
Source: NTREIS #21327566 Report a problem | ||
| 7/20/2026 | Price change | $635,000-0.6%$248/sqft |
Source: NTREIS #21327566 Report a problem | ||
| 7/10/2026 | Listed for sale | $639,000+4.8%$250/sqft |
Source: NTREIS #21327566 Report a problem | ||
| 5/14/2024 | Sold | -- |
Source: NTREIS #20452123 Report a problem | ||
| 2/2/2024 | Listing removed | -- |
Source: NTREIS #20452123 Report a problem | ||
| 1/25/2024 | Listed for sale | $610,000+0.8%$239/sqft |
Source: NTREIS #20452123 Report a problem | ||
| 12/15/2023 | Listing removed | -- |
Source: NTREIS #20452123 Report a problem | ||
| 10/12/2023 | Listed for sale | $605,000-0.8%$237/sqft |
Source: NTREIS #20452123 Report a problem | ||
| 10/1/2023 | Listing removed | -- |
Source: NTREIS #20346140 Report a problem | ||
| 9/20/2023 | Price change | $610,000-0.8%$239/sqft |
Source: NTREIS #20346140 Report a problem | ||
| 6/3/2023 | Listed for sale | $615,000$241/sqft |
Source: NTREIS #20346140 Report a problem | ||
Public tax history
| Year | Property taxes | Tax assessment |
|---|---|---|
| 2025 | $8,933 -5.5% | $645,120 +3.9% |
| 2024 | $9,455 +95.7% | $620,830 +108.4% |
| 2023 | $4,832 +419.1% | $297,920 +495.8% |
| 2022 | $931 | $50,000 |
Find assessor info on the county website
Monthly payment
Est. payment
Payment breakdown
Explore the cost of this home by adjusting the details. Changes won't be saved.Climate risks
Neighborhood: 76088
Nearby schools
Schools provided by the listing agent
- Elementary: Seguin
- Middle: Tison
- High: Weatherford
- District: Weatherford ISD
Source: NTREIS. This data may not be complete. We recommend contacting the local school district to confirm school assignments for this home.

Similar homes
- $650,0004 bd3 ba2.6k sqft391 Sandpiper Dr, Weatherford, TX 76088For Sale
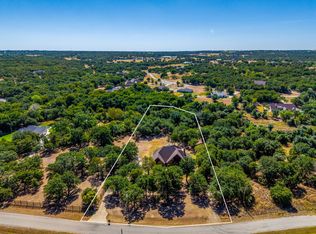 MLS ID #21354872, Amanda Howard. NTREIS
 - $607,5004 bd3 ba2.5k sqft2037 Pinnell Pr, Weatherford, TX 76088For Sale
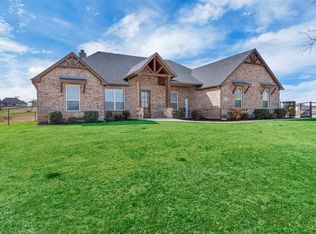 MLS ID #21154863, Terri Gallagher. NTREIS
 - $649,9995 bd4 ba2.7k sqft204 Zebrastone Way, Poolville, TX 76487For Sale
 MLS ID #21294399, Aaron Ramsay. NTREIS
 - $596,0003 bd3 ba2.7k sqft1103 Pioneer Xing, Weatherford, TX 76088For Sale
 MLS ID #21224586, Tammy Rokus. NTREIS
