Beautifully designed and nestled among the trees is this beautiful 5 bedroom home built on a 2 Acres lot. Luxury and modern with all the works. Modern kitchen cabinets with upper kitchen cabinets to the ceiling, soft closing cabinets and drawers, waterfall style kitchen island countertops, beautiful backsplash with pot filler, stainless appliances including the refrigerator. Luxury and quality finishes throughout with the use of Porcelain floor tiles (not ceramic), cedar post, iron exterior doors, fancy and functional fixtures with an open concept design. One of the bedroom can be used as a game room or a bedroom. Additionally, one of the bedroom has its own full bath. There are 2 fireplaces with one in the living and one in the back patio. Proximately 450 square feet of outside patio space, full sprinkler system around the house. Super insulated with Spray Foam Insulation in the attic and inside of all exterior walls including the exterior walls around the garage. LED can lights throughout the house that save on energy consumption. All in all, there are just too many good things to list and your Buyer will surely enjoy and appreciate. Please reference the Plat map in the document folder - 2033 Glenhollow is lot number 101 with 2.29 acres
Sold
Price Unknown
2033 Glenhollow Dr, Weatherford, TX 76088
5beds
2,952sqft
Single Family Residence
Built in 2024
2.29 Acres Lot
$699,300 Zestimate®
$--/sqft
$3,798 Estimated rent
Home value
$699,300
$636,000 - $769,000
$3,798/mo
Zestimate® history
Owner options
List your home for rent
$3,798/mo
Rent Zestimate®
Find your next renter with Zillow Rental Manager. Plus, with online applications, you can quickly screen prospective tenants – for free.
$3,798/mo
Rent Zestimate®
Refinance and save
$250/mo
Est. payment
Refinancing to a lower rate could help reduce your monthly payments and save thousands over the life of the loan.
$250/mo
Est. payment
Explore your selling options
Work with a Zillow partner agent
Leverage their expertise and Zillow's premium Showcase listings to get your home seen by more buyers.
Get startedList with your own agent
Get your home in front of millions of buyers by listing it on Zillow.
Learn how to do itSell it yourself
Take full control of how buyers see your home on Zillow by listing For Sale by Owner (FSBO).
List your homeWhat's special
Outside patio spaceStainless appliancesModern kitchen cabinetsCedar postGame roomFancy and functional fixturesIron exterior doors
Zillow last checked:
Listing updated:
Listed by:
Larry Chi 0610148 817-235-1215,
Top Agent Realty, LLC 817-235-1215
Bought with:
Korey Benton
Better Homes & Gardens, Winans
Source: NTREIS,MLS#: 20766175
Facts & features
Interior
Bedrooms & bathrooms
- Bedrooms: 5
- Bathrooms: 3
- Full bathrooms: 3
Primary bedroom
- Features: Ceiling Fan(s)
- Level: First
- Dimensions: 17 x 17
Bedroom
- Features: Ceiling Fan(s), En Suite Bathroom
- Level: First
- Dimensions: 13 x 12
Bedroom
- Features: Ceiling Fan(s)
- Level: First
- Dimensions: 13 x 13
Bedroom
- Features: Ceiling Fan(s)
- Level: First
- Dimensions: 13 x 14
Bedroom
- Features: Ceiling Fan(s), Walk-In Closet(s)
- Level: First
- Dimensions: 19 x 15
Breakfast room nook
- Level: First
- Dimensions: 13 x 14
Kitchen
- Features: Built-in Features, Eat-in Kitchen, Kitchen Island, Pantry, Pot Filler, Solid Surface Counters, Walk-In Pantry
- Level: First
- Dimensions: 14 x 13
Living room
- Features: Built-in Features, Ceiling Fan(s), Fireplace
- Level: First
- Dimensions: 18 x 21
Office
- Level: First
- Dimensions: 11 x 12
Heating
- Central, Electric, ENERGY STAR/ACCA RSI Qualified Installation, ENERGY STAR Qualified Equipment
Cooling
- Central Air, Ceiling Fan(s), Electric
Appliances
- Included: Convection Oven, Dishwasher, Electric Cooktop, Electric Water Heater, Disposal, Microwave, Refrigerator
- Laundry: Laundry in Utility Room
Features
- Chandelier, Decorative/Designer Lighting Fixtures, Double Vanity, Eat-in Kitchen, High Speed Internet, Kitchen Island, Open Floorplan, Pantry, Cable TV, Walk-In Closet(s)
- Flooring: Carpet, Ceramic Tile
- Has basement: No
- Number of fireplaces: 2
- Fireplace features: Living Room, Outside, Wood Burning
Interior area
- Total interior livable area: 2,952 sqft
Property
Parking
- Total spaces: 3
- Parking features: Concrete, Driveway
- Attached garage spaces: 3
- Has uncovered spaces: Yes
Features
- Levels: One
- Stories: 1
- Patio & porch: Covered
- Exterior features: Lighting
- Pool features: None
- Fencing: None
Lot
- Size: 2.29 Acres
- Features: Back Yard, Interior Lot, Lawn, Landscaped, Native Plants, Many Trees, Subdivision, Sloped, Sprinkler System
Details
- Parcel number: R000119766
Construction
Type & style
- Home type: SingleFamily
- Architectural style: Detached
- Property subtype: Single Family Residence
Materials
- Brick, Frame, Concrete, Stone Veneer, Wood Siding
- Roof: Composition
Condition
- New construction: Yes
- Year built: 2024
Utilities & green energy
- Sewer: Septic Tank
- Utilities for property: Electricity Connected, Septic Available, Cable Available
Green energy
- Energy efficient items: Construction, HVAC, Insulation, Thermostat, Water Heater, Windows
- Water conservation: Low-Flow Fixtures
Community & HOA
Community
- Features: Community Mailbox
- Subdivision: Glen Hollow Ranch
HOA
- Has HOA: Yes
- Services included: Association Management
- HOA fee: $250 annually
- HOA name: Glenhollow Ranch
- HOA phone: 615-351-3109
Location
- Region: Weatherford
Financial & listing details
- Annual tax amount: $811
- Date on market: 10/29/2024
- Cumulative days on market: 81 days
- Electric utility on property: Yes
Price history
| Date | Event | Price |
|---|---|---|
| 2/26/2025 | Sold | -- |
Source: NTREIS #20766175 Report a problem | ||
| 2/5/2025 | Pending sale | $704,000$238/sqft |
Source: NTREIS #20766175 Report a problem | ||
| 1/19/2025 | Contingent | $704,000$238/sqft |
Source: NTREIS #20766175 Report a problem | ||
| 12/10/2024 | Price change | $704,000-2.1%$238/sqft |
Source: NTREIS #20766175 Report a problem | ||
| 10/29/2024 | Listed for sale | $719,000$244/sqft |
Source: NTREIS #20766175 Report a problem | ||
Public tax history
Tax history is unavailable.
Neighborhood: 76088
Nearby homes
- $50,0002 Acres2027 Glenhollow Dr, Weatherford, TX 76088Off Market
- $--4 bd3 ba2.9k sqft2032 Glenhollow Dr, Weatherford, TX 76088Sold
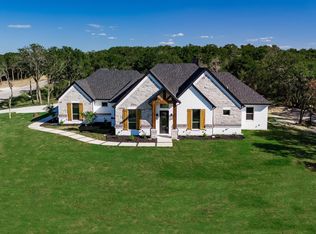
- $--5 bd3 ba2.7k sqft2037 Glenhollow Dr, Weatherford, TX 76088Sold
- $889,0004 bd4 ba3.2k sqft1019 Glenoaks Dr, Weatherford, TX 76088New Construction
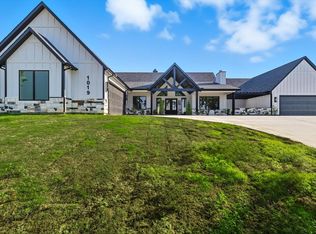
- $--5 bd3 ba2.7k sqft1023 Glenoaks Dr, Weatherford, TX 76088Sold
- $--3 bd4 ba2.6k sqft2023 Glenhollow Dr, Weatherford, TX 76088Sold
- $--4 bd3 ba2.5k sqft1015 Glenoaks Rd, Weatherford, TX 76088Sold
- $629,0005 bd3 ba2.5k sqft1011 Glenoaks Dr, Weatherford, TX 76088For Sale
Nearby schools
GreatSchools rating
- 6/10Seguin Elementary SchoolGrades: PK-5Distance: 8 mi
- 5/10Tison Middle SchoolGrades: 6-8Distance: 9.9 mi
- 5/10Weatherford High SchoolGrades: 9-12Distance: 11.6 mi
Schools provided by the listing agent
- Elementary: Seguin
- Middle: Tison
- High: Weatherford
- District: Weatherford ISD
Source: NTREIS. This data may not be complete. We recommend contacting the local school district to confirm school assignments for this home.
Get a cash offer in 3 minutes
Find out how much your home could sell for in as little as 3 minutes with a no-obligation cash offer.
Estimated market value
$699,300
Get a cash offer in 3 minutes
Find out how much your home could sell for in as little as 3 minutes with a no-obligation cash offer.
Estimated market value
$699,300
- Texas
- Parker County
- Weatherford
- 76088
- 2033 Glenhollow Dr
Nearby cities
Nearby neighborhoods
Nearby zip codes
Other Weatherford Topics
