Discover this one-of-a-kind luxury residence located just outside the city limits, offering privacy, space, and unmatched convenience. This exceptional property truly has it all:
?? Guest Suite – Perfect for hosting visitors or multi-generational living
?? Oversized 4-Car Garage – Plenty of room for vehicles, toys, or a workshop
?? Private Water Well – Added independence and savings
?? Propane Tank – Efficient, reliable energy
?? Foam Insulation – Superior energy efficiency and year-round comfort
?? Expansive Front & Back Porches – Ideal for relaxing or entertaining outdoors
?? $20,000 Seller Concession – Use it toward closing costs, upgrades, or buying down your rate!
All of this, just 15 minutes from downtown Weatherford, with the freedom and flexibility of being outside city limits.
This is more than a home – it’s a lifestyle. Don’t miss out!
New construction
$889,000
1019 Glenoaks Dr, Weatherford, TX 76088
4beds
3,213sqft
:
Get pre-qualified$6,078/mo
Single Family Residence
Built in 2025
2 Acres Lot
$875,500 Zestimate®
$277/sqft
$21/mo HOA
What's special
Guest suite
- 303 days |
- 328 |
- 18 |
Zillow last checked:
Listing updated:
Listed by:
Jossil Abdel Malik 0777824 817-890-7325,
TDRealty 817-890-7325
Source: NTREIS,MLS#: 21071572
Facts & features
Interior
Bedrooms & bathrooms
- Bedrooms: 4
- Bathrooms: 4
- Full bathrooms: 3
- 1/2 bathrooms: 1
Primary bedroom
- Level: First
- Dimensions: 15 x 17
Bedroom
- Level: First
- Dimensions: 11 x 12
Bedroom
- Level: First
- Dimensions: 12 x 11
Bedroom
- Level: First
- Dimensions: 11 x 12
Primary bathroom
- Level: First
- Dimensions: 16 x 15
Dining room
- Level: First
- Dimensions: 15 x 9
Dining room
- Level: First
- Dimensions: 6 x 10
Other
- Level: First
- Dimensions: 5 x 6
Other
- Level: First
- Dimensions: 5 x 11
Kitchen
- Level: First
- Dimensions: 15 x 20
Kitchen
- Level: First
- Dimensions: 13 x 10
Living room
- Level: First
- Dimensions: 23 x 27
Living room
- Level: First
- Dimensions: 12 x 14
Living room
- Level: First
- Dimensions: 14 x 13
Heating
- Central, Electric, Fireplace(s), Heat Pump
Cooling
- Central Air, Ceiling Fan(s), Electric, ENERGY STAR Qualified Equipment, Multi Units
Appliances
- Included: Dishwasher, Disposal, Gas Range, Gas Water Heater, Microwave, Refrigerator, Vented Exhaust Fan
Features
- Built-in Features, Chandelier, Decorative/Designer Lighting Fixtures, Double Vanity, Eat-in Kitchen, Granite Counters, In-Law Floorplan, Kitchen Island, Open Floorplan, Pantry, Walk-In Closet(s)
- Flooring: Tile
- Has basement: No
- Number of fireplaces: 2
- Fireplace features: Decorative, Electric, Living Room, Insert
Interior area
- Total interior livable area: 3,213 sqft
Video & virtual tour
Property
Parking
- Total spaces: 4
- Parking features: Additional Parking, Door-Multi, Door-Single, Driveway, Garage, Garage Door Opener
- Attached garage spaces: 4
- Has uncovered spaces: Yes
Features
- Levels: One
- Stories: 1
- Patio & porch: Covered
- Pool features: None
Lot
- Size: 2 Acres
- Features: Acreage
Details
- Parcel number: R000119769
Construction
Type & style
- Home type: SingleFamily
- Architectural style: Detached
- Property subtype: Single Family Residence
Materials
- Frame, Other, Concrete, Stone Veneer
- Foundation: Slab
- Roof: Shingle
Condition
- New construction: Yes
- Year built: 2025
Utilities & green energy
- Sewer: Septic Tank
- Water: Well
- Utilities for property: Electricity Available, Electricity Connected, Propane, Septic Available, Water Available
Community & HOA
Community
- Subdivision: GLENHOLLOW RANCH PH 1, F-102
HOA
- Has HOA: Yes
- Services included: Association Management
- HOA fee: $250 annually
- HOA name: Glenhollow Ranch OA
- HOA phone: 615-351-3109
Location
- Region: Weatherford
Financial & listing details
- Price per square foot: $277/sqft
- Date on market: 9/27/2025
- Cumulative days on market: 90 days
- Listing terms: Cash,Conventional,FHA,VA Loan
- Electric utility on property: Yes
Estimated market value
$875,500
$832,000 - $919,000
$4,328/mo
Price history
| Date | Event | Price |
|---|---|---|
| 9/27/2025 | Listed for sale | $889,000$277/sqft |
Source: NTREIS #21071572 Report a problem | ||
Public tax history
Tax history is unavailable.
Monthly payment
Est. payment
Payment breakdown
Explore the cost of this home by adjusting the details. Changes won't be saved.Climate risks
Neighborhood: 76088
Nearby schools
GreatSchools rating
- 6/10Seguin Elementary SchoolGrades: PK-5Distance: 8 mi
- 5/10Tison Middle SchoolGrades: 6-8Distance: 9.9 mi
- 5/10Weatherford High SchoolGrades: 9-12Distance: 11.7 mi
Schools provided by the listing agent
- Elementary: Seguin
- Middle: Tison
- High: Weatherford
- District: Weatherford ISD
Source: NTREIS. This data may not be complete. We recommend contacting the local school district to confirm school assignments for this home.
- $--4 bd3 ba2.5k sqft1015 Glenoaks Rd, Weatherford, TX 76088Sold

- $629,0005 bd3 ba2.5k sqft1011 Glenoaks Dr, Weatherford, TX 76088For Sale

- $--5 bd3 ba2.7k sqft1023 Glenoaks Dr, Weatherford, TX 76088Sold
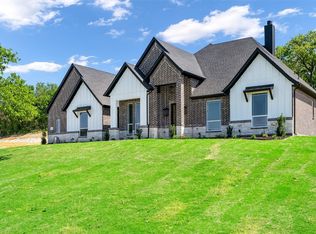
- $--5 bd3 ba2.9k sqft2033 Glenhollow Dr, Weatherford, TX 76088Sold

- $50,0002 Acres2027 Glenhollow Dr, Weatherford, TX 76088Off Market
- $--5 bd3 ba2.7k sqft2037 Glenhollow Dr, Weatherford, TX 76088Sold
- $1,095,0004 bd3 ba2.7k sqft1007 Glenoaks Dr, Weatherford, TX 76088For Sale
- $--4 bd3 ba2.6k sqft1010 Glenoaks Dr, Weatherford, TX 76088Sold
A local agent can set up tours, give advice and negotiate with sellers.
A local lender can help you make sure your offer is ready when you are.
Similar homes
- $1,049,9995 bd4 ba4k sqft175 Bittersweet Trl, Weatherford, TX 76088For SaleMLS ID #21340949, Teresa Hill. NTREIS
- $914,3004 bd4 ba3.3k sqft1084 Woodland Rd, Weatherford, TX 76088New Construction
 MLS ID #21222710, Deana Barns. NTREIS
 - $635,0005 bd4 ba2.8k sqft1064 Glenoaks Dr, Weatherford, TX 76088For Sale
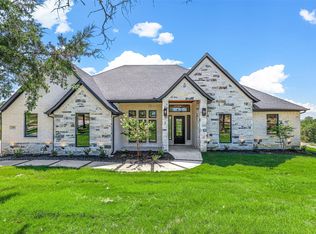 MLS ID #21192445, Nick Good. NTREIS
 - $585,0004 bd3 ba2.6k sqft5009 Glenoaks Ct, Weatherford, TX 76088New Construction
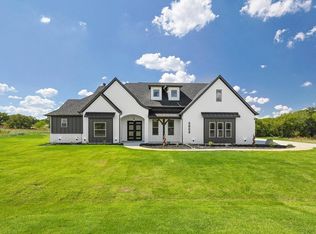 MLS ID #50325652, Wael Alwazir, Texas Signature Realty. HAR
 - $899,9004 bd3 ba3.1k sqft2043 Vaquero Dr, Weatherford, TX 76086For SaleMLS ID #21335650, Mark Dennis. NTREIS
- $589,9004 bd3 ba2.6k sqft587 Old Agnes Rd, Weatherford, TX 76088For SaleMLS ID #21248443, Tom Schneider. NTREIS
- $749,0004 bd4 ba3.1k sqft544 Aermotor Loop, Weatherford, TX 76085For SaleMLS ID #21336831, Anita Ice. NTREIS
- $789,0004 bd3 ba2.5k sqft1013 Finney Dr, Weatherford, TX 76085For SaleMLS ID #21279897, LeighAnn Lilly. NTREIS
- $989,0004 bd3 ba3.1k sqft2008 Vaquero Dr, Weatherford, TX 76088For SaleMLS ID #21163992, Michael Hershenberg. NTREIS
- $777,0004 bd3 ba2.6k sqft113 Oaks Springs Ln, Weatherford, TX 76087For Sale By Owner
- $649,9005 bd4 ba3.3k sqft1097 Woodland Rd, Weatherford, TX 76088For SaleMLS ID #21283732, Brandy Preuit. NTREIS
- $559,0004 bd3 ba2.5k sqft240 Latigo Way, Weatherford, TX 76088For SaleMLS ID #21032037, Flor Alvarado. NTREIS
- $609,9005 bd4 ba3.1k sqft2001 Woodland Rd, Weatherford, TX 76088For SaleMLS ID #21283729, Brandy Preuit. NTREIS
- $755,0004 bd4 ba2.9k sqft548 Aermotor Loop, Weatherford, TX 76085For SaleMLS ID #21307803, Earl Bilbrey. NTREIS
- $634,9504 bd4 ba2.8k sqft1013 Silver Sage, Weatherford, TX 76085For SaleMLS ID #21329422, Danielle Farr. NTREIS
- $799,0003 bd3 ba3.2k sqft204 Tankhouse Ter, Weatherford, TX 76085For SaleMLS ID #21065866, Annissa Gotich. NTREIS
- $689,9004 bd3 ba2.7k sqft143 Desperado Ct, Weatherford, TX 76088New ConstructionMLS ID #21282641, Adrean Lopez. NTREIS
- $739,8004 bd4 ba2.7k sqft521 Aermotor Loop, Weatherford, TX 76085New ConstructionMLS ID #21125360, Deana Barns. NTREIS
- $899,9005 bd4 ba3.6k sqft1208 Eagles Bluff Dr, Brock, TX 76087For SaleMLS ID #21082540, Patrick Kocher. NTREIS
- $689,9004 bd3 ba2.7k sqft305 Wrangler Ct, Weatherford, TX 76088For SaleMLS ID #21282634, Adrean Lopez. NTREIS
