Modern Farmhouse on 2 Acres in Windmill Creeks No HOA Experience the perfect blend of luxury, comfort, and country living in this stunning MHB Custom Home situated on 2 beautiful acres in desirable Windmill Creeks. With 4 bedrooms, 3.5 bathrooms, and an oversized 3-car garage, this thoughtfully designed home offers exceptional craftsmanship and modern farmhouse charm. Enjoy the freedom of NO HOA with plenty of room to build a guest house, workshop, or barn. Bring your horses, chickens, and goats and enjoy the peaceful country lifestyle you've been dreaming of.
Step inside to an open-concept floor plan featuring real hand-scraped hardwood floors, a spacious living room with a gas log fireplace, custom built-in cabinetry, floating shelves, and a beautiful pine mantel. The dining area showcases elegant shiplap accents, a vaulted ceiling, and a striking stained pine beam. The gourmet kitchen is designed for both everyday living and entertaining, offering: Large island with breakfast bar and farmhouse sink,
Custom cabinetry to the ceiling, Quartz countertops, Gas cooktop, Double ovens, Under-cabinet and pendant lighting, Walk-in butler's pantry with built-in cabinets, wine rack, and additional quartz workspace. A dedicated home office with barn door and hardwood flooring provides the perfect work-from-home space.Retreat to the luxurious primary suite featuring hardwood floors, a tray ceiling with pine beams, and a spa-inspired ensuite complete with split vanities, shiplap accents, an oversized walk-in shower, freestanding soaking tub, oversized linen closet, and a spacious walk-in closet with direct access to the laundry room. The split-bedroom design provides privacy for everyone. Every bedroom features direct bathroom access: Bedrooms 2 and 3 share a Jack-and-Jill bath with separate vanities. Bedroom 4 includes its own private bath, making it ideal for guests. This energy-efficient home is loaded with premium upgrades, FOAM Insulation. Many more, call agent
Sold
Price Unknown
544 Aermotor Loop, Weatherford, TX 76085
4beds
3,100sqft
Single Family Residence
Built in 2025
2 Acres Lot
$743,700 Zestimate®
$--/sqft
$4,824 Estimated rent
Home value
$743,700
$707,000 - $781,000
$4,824/mo
Zestimate® history
Owner options
List your home for rent
$4,824/mo
Rent Zestimate®
Find your next renter with Zillow Rental Manager. Plus, with online applications, you can quickly screen prospective tenants – for free.
$4,824/mo
Rent Zestimate®
Refinance and save
Refinancing to a lower rate could help reduce your monthly payments and save thousands over the life of the loan.
Explore your selling options
Work with a Zillow partner agent
Leverage their expertise and Zillow's premium Showcase listings to get your home seen by more buyers.
Get startedList with your own agent
Get your home in front of millions of buyers by listing it on Zillow.
Learn how to do itSell it yourself
Take full control of how buyers see your home on Zillow by listing For Sale by Owner (FSBO).
List your homeWhat's special
Gas log fireplaceOpen-concept floor planReal hand-scraped hardwood floorsSpa-inspired ensuiteFloating shelvesQuartz countertopsVaulted ceiling
Zillow last checked:
Listing updated:
Listed by:
Anita Ice 0633047,
4C Realty Source, LLC 817-627-5378
Bought with:
Elizabeth Sawyers, 0817894
Post Oak Realty, LLC
Source: NTREIS,MLS#: 21336831
Facts & features
Interior
Bedrooms & bathrooms
- Bedrooms: 4
- Bathrooms: 4
- Full bathrooms: 3
- 1/2 bathrooms: 1
Primary bedroom
- Features: Closet Cabinetry, Ceiling Fan(s), Dual Sinks, Double Vanity, Garden Tub/Roman Tub, Linen Closet, Separate Shower, Walk-In Closet(s)
- Level: First
- Dimensions: 18 x 16
Bedroom
- Features: Built-in Features, Ceiling Fan(s), En Suite Bathroom, Walk-In Closet(s)
- Level: First
- Dimensions: 13 x 11
Bedroom
- Features: Ceiling Fan(s), Walk-In Closet(s)
- Level: First
- Dimensions: 14 x 12
Bedroom
- Features: Ceiling Fan(s), Walk-In Closet(s)
- Level: First
- Dimensions: 11 x 12
Primary bathroom
- Features: Built-in Features, Closet Cabinetry, Double Vanity, En Suite Bathroom, Granite Counters, Garden Tub/Roman Tub, Linen Closet, Separate Shower
- Level: First
- Dimensions: 8 x 15
Dining room
- Level: First
- Dimensions: 13 x 11
Other
- Features: Built-in Features, Jack and Jill Bath, Stone Counters
- Level: First
- Dimensions: 5 x 12
Other
- Features: Built-in Features, Granite Counters
- Level: First
- Dimensions: 9 x 5
Half bath
- Features: Granite Counters
- Level: First
- Dimensions: 3 x 6
Kitchen
- Features: Breakfast Bar, Built-in Features, Butler's Pantry, Eat-in Kitchen, Granite Counters, Kitchen Island
- Level: First
- Dimensions: 19 x 11
Laundry
- Features: Built-in Features, Linen Closet, Stone Counters, Utility Sink
- Level: First
- Dimensions: 10 x 7
Living room
- Features: Built-in Features, Ceiling Fan(s), Fireplace
- Level: First
- Dimensions: 21 x 22
Mud room
- Features: Built-in Features, Closet
- Level: First
- Dimensions: 6 x 8
Office
- Features: Ceiling Fan(s)
- Level: First
- Dimensions: 10 x 12
Heating
- Central, Electric, ENERGY STAR Qualified Equipment, Fireplace(s), Heat Pump
Cooling
- Central Air, Ceiling Fan(s), ENERGY STAR Qualified Equipment
Appliances
- Included: Some Gas Appliances, Dishwasher, Gas Cooktop, Disposal, Gas Oven, Microwave, Plumbed For Gas, Water Softener
- Laundry: Laundry in Utility Room
Features
- Decorative/Designer Lighting Fixtures, Double Vanity, Eat-in Kitchen, Granite Counters, High Speed Internet, Kitchen Island, Open Floorplan, Pantry, Cable TV, Vaulted Ceiling(s), Walk-In Closet(s), Wired for Sound
- Flooring: Carpet, Combination, Ceramic Tile, Wood
- Has basement: No
- Number of fireplaces: 1
- Fireplace features: Decorative, Electric, Gas Log, Living Room, Masonry, Propane
Interior area
- Total interior livable area: 3,100 sqft
Property
Parking
- Total spaces: 3
- Parking features: Additional Parking, Concrete, Covered, Door-Multi, Door-Single, Driveway, Garage, Garage Door Opener, Inside Entrance, Lighted, Garage Faces Side
- Attached garage spaces: 3
Features
- Levels: One
- Stories: 1
- Patio & porch: Rear Porch, Covered, Front Porch
- Pool features: None
- Fencing: None
Lot
- Size: 2 Acres
- Features: Acreage, Cleared, Interior Lot, Landscaped, Rolling Slope, Many Trees, Subdivision, Few Trees
- Topography: Hill
- Residential vegetation: Partially Wooded
Details
- Parcel number: R000124487
Construction
Type & style
- Home type: SingleFamily
- Architectural style: Contemporary/Modern,Traditional,Detached
- Property subtype: Single Family Residence
- Attached to another structure: Yes
Materials
- Board & Batten Siding, Brick, Cedar, Concrete, Rock, Stone, Wood Siding
- Foundation: Slab
- Roof: Composition
Condition
- New Construction
- Year built: 2025
Utilities & green energy
- Sewer: Aerobic Septic, Septic Tank
- Water: Well
- Utilities for property: Electricity Available, Electricity Connected, Propane, Septic Available, Underground Utilities, Water Available, Cable Available
Community & HOA
Community
- Features: Community Mailbox
- Subdivision: Windmill Creeks Sub
HOA
- Has HOA: No
Location
- Region: Weatherford
Financial & listing details
- Tax assessed value: $84,000
- Annual tax amount: $1,350
- Date on market: 7/21/2026
- Cumulative days on market: 503 days
- Listing terms: Cash,Conventional,FHA,USDA Loan,VA Loan
Price history
| Date | Event | Price |
|---|---|---|
| 9/30/2026 | Sold | -- |
Source: NTREIS #21336831 Report a problem | ||
| 8/14/2026 | Contingent | $749,000$242/sqft |
Source: NTREIS #21336831 Report a problem | ||
| 7/21/2026 | Listed for sale | $749,000-3.4%$242/sqft |
Source: NTREIS #21336831 Report a problem | ||
| 7/20/2026 | Listing removed | $775,000$250/sqft |
Source: NTREIS #20935932 Report a problem | ||
| 5/18/2026 | Price change | $775,000-2.5%$250/sqft |
Source: NTREIS #20935932 Report a problem | ||
| 3/17/2026 | Price change | $795,000-0.5%$256/sqft |
Source: NTREIS #20935932 Report a problem | ||
| 10/20/2025 | Price change | $799,000+0.5%$258/sqft |
Source: NTREIS #20935932 Report a problem | ||
| 7/16/2025 | Price change | $795,000-0.5%$256/sqft |
Source: NTREIS #20935932 Report a problem | ||
| 5/14/2025 | Listed for sale | $799,000$258/sqft |
Source: NTREIS #20935932 Report a problem | ||
Public tax history
| Year | Property taxes | Tax assessment |
|---|---|---|
| 2025 | $1,350 +49.3% | $84,000 +44% |
| 2024 | $904 +0.6% | $58,330 |
| 2023 | $899 | $58,330 |
Find assessor info on the county website
Neighborhood: 76085
Nearby homes
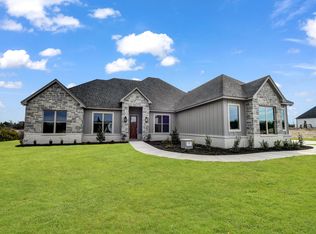
- $649,7004 bd3 ba2.7k sqft170 Fan Mill Trl, Weatherford, TX 76085Off Market
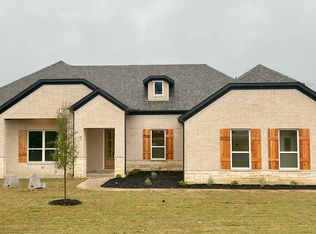
- $--4 bd3 ba2.6k sqft174 Fan Mill Trl, Weatherford, TX 76085Sold
- $594,1004 bd3 ba2.6k sqft178 Fan Mill Trl, Weatherford, TX 76085Off Market
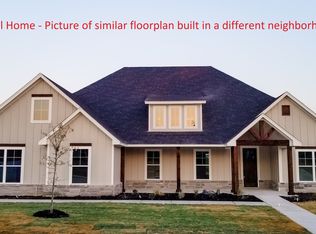
- $--4 bd4 ba3k sqft177 Fan Mill Trl, Weatherford, TX 76085Sold
- $--4 bd4 ba3.1k sqft182 Fan Mill Trl, Weatherford, TX 76085Sold
- $--4 bd4 ba2.8k sqft166 Fan Mill Trl, Weatherford, TX 76085Sold
- $120,000-- bd-- ba-- sqft162 Fan Mill Trl, Weatherford, TX 76085Off Market
- $812,3004 bd4 ba3k sqft555 Aermotor Loop, Weatherford, TX 76085New Construction
Nearby schools
GreatSchools rating
- 6/10Springtown Elementary SchoolGrades: PK-4Distance: 5.5 mi
- 5/10Springtown Middle SchoolGrades: 7-8Distance: 6.5 mi
- 5/10Springtown High SchoolGrades: 9-12Distance: 5.6 mi
Schools provided by the listing agent
- Elementary: Springtown
- Middle: Springtown
- High: Springtown
- District: Springtown ISD
Source: NTREIS. This data may not be complete. We recommend contacting the local school district to confirm school assignments for this home.
Get a cash offer in 3 minutes
Find out how much your home could sell for in as little as 3 minutes with a no-obligation cash offer.
Estimated market value
$743,700
Get a cash offer in 3 minutes
Find out how much your home could sell for in as little as 3 minutes with a no-obligation cash offer.
Estimated market value
$743,700
- Texas
- Parker County
- Weatherford
- 76085
- 544 Aermotor Loop
