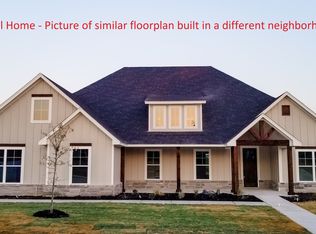
Step inside and you are greeted by soaring ceilings, an open concept living space and abundant natural light that highlights the home’s craftsmanship. The Franklin offers a spacious living room, a chef inspired kitchen with oversized island and a dining area that flows seamlessly to the covered outdoor living space perfect for both quiet evenings at home and entertaining guests. The primary suite is privately tucked away, featuring a spa like bath and generous walk in closet. Secondary bedrooms are thoughtfully positioned with flexibility for a study, guest suite, or playroom. Optional design features include a dedicated home office, an upstairs bonus media room, and three car garage storage to adapt with your lifestyle. Every detail of the Franklin has been curated with Caliber’s commitment to quality craftsmanship, functional design, and elegant finishes. This is more than just a floor plan, it’s a home designed to fit the way you live.
Sold
Price Unknown
182 Fan Mill Trl, Weatherford, TX 76085
4beds
3,130sqft
Single Family Residence
Built in 2025
2.01 Acres Lot
$799,600 Zestimate®
$--/sqft
$5,434 Estimated rent
Home value
$799,600
$752,000 - $856,000
$5,434/mo
Zestimate® history
Owner options
List your home for rent
$5,434/mo
Rent Zestimate®
Find your next renter with Zillow Rental Manager. Plus, with online applications, you can quickly screen prospective tenants – for free.
$5,434/mo
Rent Zestimate®
Refinance and save
Refinancing to a lower rate could help reduce your monthly payments and save thousands over the life of the loan.
Explore your selling options
Work with a Zillow partner agent
Leverage their expertise and Zillow's premium Showcase listings to get your home seen by more buyers.
Get startedList with your own agent
Get your home in front of millions of buyers by listing it on Zillow.
Learn how to do itSell it yourself
Take full control of how buyers see your home on Zillow by listing For Sale by Owner (FSBO).
List your homeWhat's special
Abundant natural lightGenerous walk in closetSpa like bathSoaring ceilingsOpen concept living space
Zillow last checked:
Listing updated:
Listed by:
Deana Barns 0599512 281-300-1118,
Barns Brokerage, Inc 281-300-1118
Bought with:
Laura Fauntleroy, 0708296
Williams Trew Real Estate
Source: NTREIS,MLS#: 21073837
Facts & features
Interior
Bedrooms & bathrooms
- Bedrooms: 4
- Bathrooms: 4
- Full bathrooms: 3
- 1/2 bathrooms: 1
Primary bedroom
- Features: Ceiling Fan(s), En Suite Bathroom, Separate Shower, Walk-In Closet(s)
- Level: First
- Dimensions: 14 x 13
Bedroom
- Features: Ceiling Fan(s), Walk-In Closet(s)
- Level: First
- Dimensions: 12 x 14
Bedroom
- Features: Ceiling Fan(s), Walk-In Closet(s)
- Level: First
- Dimensions: 12 x 13
Bedroom
- Features: Ceiling Fan(s), Walk-In Closet(s)
- Level: First
- Dimensions: 11 x 13
Bedroom
- Features: Ceiling Fan(s), Walk-In Closet(s)
- Level: First
- Dimensions: 13 x 11
Dining room
- Level: First
- Dimensions: 8 x 14
Laundry
- Level: First
- Dimensions: 13 x 5
Living room
- Features: Ceiling Fan(s), Fireplace
- Level: First
- Dimensions: 18 x 17
Office
- Level: First
- Dimensions: 12 x 11
Heating
- Electric
Cooling
- Ceiling Fan(s), Electric, Heat Pump
Appliances
- Included: Dishwasher, Gas Cooktop, Disposal
Features
- Chandelier, Decorative/Designer Lighting Fixtures, Kitchen Island
- Flooring: Carpet, Ceramic Tile, Engineered Hardwood
- Has basement: No
- Number of fireplaces: 1
- Fireplace features: Family Room
Interior area
- Total interior livable area: 3,130 sqft
Property
Parking
- Total spaces: 3
- Parking features: Garage, Garage Door Opener, Garage Faces Side
- Attached garage spaces: 3
Features
- Levels: One and One Half
- Patio & porch: Covered
- Pool features: None
Lot
- Size: 2.01 Acres
- Residential vegetation: Brush, Partially Wooded
Details
- Parcel number: R000124495
Construction
Type & style
- Home type: SingleFamily
- Architectural style: Farmhouse,Modern,Detached
- Property subtype: Single Family Residence
- Attached to another structure: Yes
Materials
- Brick, Fiber Cement, Wood Siding
- Foundation: Slab
- Roof: Composition
Condition
- New construction: Yes
- Year built: 2025
Utilities & green energy
- Sewer: Septic Tank
- Water: Well
- Utilities for property: Septic Available, Water Available
Green energy
- Energy efficient items: HVAC, Lighting, Thermostat
- Water conservation: Low-Flow Fixtures
Community & HOA
Community
- Security: Fire Sprinkler System
- Subdivision: Windmill Creeks Sub
HOA
- Has HOA: No
Location
- Region: Weatherford
Financial & listing details
- Annual tax amount: $904
- Date on market: 10/3/2025
- Cumulative days on market: 243 days
- Listing terms: Cash,Conventional,VA Loan
Price history
| Date | Event | Price |
|---|---|---|
| 6/18/2026 | Sold | -- |
Source: NTREIS #21073837 Report a problem | ||
| 6/17/2026 | Pending sale | $799,800$256/sqft |
Source: NTREIS #21073837 Report a problem | ||
| 6/2/2026 | Contingent | $799,800$256/sqft |
Source: NTREIS #21073837 Report a problem | ||
| 5/4/2026 | Price change | $799,800-4.8%$256/sqft |
Source: NTREIS #21073837 Report a problem | ||
| 1/14/2026 | Price change | $839,840-2.5%$268/sqft |
Source: NTREIS #21073837 Report a problem | ||
| 10/3/2025 | Listed for sale | $861,784$275/sqft |
Source: NTREIS #21073837 Report a problem | ||
Public tax history
Tax history is unavailable.
Neighborhood: 76085
Nearby homes
- $--2 acres500 Aermotor Loop, Weatherford, TX 76085Sold

- $594,1004 bd3 ba2.6k sqft178 Fan Mill Trl, Weatherford, TX 76085Off Market
- $--4 bd4 ba3k sqft177 Fan Mill Trl, Weatherford, TX 76085Sold
- $--2.29 acres509 Aeromotor Loop, Weatherford, TX 76085Sold

- $--4 bd3 ba2.6k sqft174 Fan Mill Trl, Weatherford, TX 76085Sold
- $--2 acres504 Aermotor Loop, Weatherford, TX 76085Sold
- $58,3302 acres181 Fan Mill Trl, Weatherford, TX 76085Off Market
- $--4 bd4 ba3.1k sqft544 Aermotor Loop, Weatherford, TX 76085Sold
Nearby schools
GreatSchools rating
- 6/10Springtown Elementary SchoolGrades: PK-4Distance: 5.4 mi
- 5/10Springtown Middle SchoolGrades: 7-8Distance: 6.4 mi
- 5/10Springtown High SchoolGrades: 9-12Distance: 5.5 mi
Schools provided by the listing agent
- Elementary: Goshen Creek
- Middle: Springtown
- High: Springtown
- District: Springtown ISD
Source: NTREIS. This data may not be complete. We recommend contacting the local school district to confirm school assignments for this home.
Get a cash offer in 3 minutes
Find out how much your home could sell for in as little as 3 minutes with a no-obligation cash offer.
Estimated market value
$799,600
Get a cash offer in 3 minutes
Find out how much your home could sell for in as little as 3 minutes with a no-obligation cash offer.
Estimated market value
$799,600
- Texas
- Parker County
- Weatherford
- 76085
- 182 Fan Mill Trl
