Under Construction – Estimated completion in May or June 2025! QUALITY-built new home with thoughtful attention to detail! GORGEOUS 4 bed 3.5 bath Modern Farmhouse inspired home sitting on 2 acres! Elevated and heavily treed lot with GREAT views and privacy! Windmill Creeks Subdivision, No HOA. Build a guest home or a shop. Horses, chickens, and goats allowed! Dedicated office with French door off the main living area. The living room has a cozy gas log fireplace, REAL hand-scraped hardwood floors, and an 11 ft tall tray ceiling with stained pine faux wood beams, mantle, and floating shelves. Eat-in kitchen offers large island with breakfast bar, farm sink, custom cabinets to the ceiling, pendant lighting, under cabinet lighting, stainless steel appliances, gas cook top, double ovens, and quartz countertops! Walk-in pantry with built in cabinets, quartz top, outlets for appliances, and 24” Zephyr Beverage cooler. Relax in the primary bedroom featuring an ensuite with split vanities, walk-in shower, free standing tub, and split closets; larger closet has built-in chest of drawers and a convenient door to laundry room. SPLIT BEDROOMS: Three large secondary bedrooms are separate from primary suite. Upstairs Bonus Room can be used as 4th bedroom, media room, game room, or 2nd living room. OVERSIZED 3 car garage and vaulted rear patio. Spray foam insulation, variable-speed energy star rated HVAC system with 2 zones, Ecobee programmable T-stats, LED disc lights, & numerous other energy efficient features. 5 stage Reverse Osmosis unit with island faucet and water loop to kitchen refrigerator. 48,000 grain capacity water softener. Landscaping package includes Bermuda sod, irrigation zones, and mulched planters with approximately 25-30 native plants. 120 Gallon propane tank conveys. See Supplements for other Features & Amenities. Weatherford address conveniently located in-between Weatherford, Azle, and Springtown with a 30 minute commute to Fort Worth.
Sold
Price Unknown
177 Fan Mill Trl, Weatherford, TX 76085
4beds
3,014sqft
Farm, Single Family Residence
Built in 2025
2 Acres Lot
$800,900 Zestimate®
$--/sqft
$4,572 Estimated rent
Home value
$800,900
$737,000 - $873,000
$4,572/mo
Zestimate® history
Owner options
List your home for rent
$4,572/mo
Rent Zestimate®
Find your next renter with Zillow Rental Manager. Plus, with online applications, you can quickly screen prospective tenants – for free.
$4,572/mo
Rent Zestimate®
Refinance and save
Refinancing to a lower rate could help reduce your monthly payments and save thousands over the life of the loan.
Explore your selling options
Work with a Zillow partner agent
Leverage their expertise and Zillow's premium Showcase listings to get your home seen by more buyers.
Get startedList with your own agent
Get your home in front of millions of buyers by listing it on Zillow.
Learn how to do itSell it yourself
Take full control of how buyers see your home on Zillow by listing For Sale by Owner (FSBO).
List your homeWhat's special
Cozy gas log fireplaceHeavily treed lotZephyr beverage coolerReal hand-scraped hardwood floorsStainless steel appliancesBonus roomFloating shelves
Zillow last checked:
Listing updated:
Listed by:
Ryan Henning 0700490 817-818-6097,
Ready Real Estate LLC 817-569-8200
Bought with:
Anna Lopez
HomeSmart
Source: NTREIS,MLS#: 20886287
Facts & features
Interior
Bedrooms & bathrooms
- Bedrooms: 4
- Bathrooms: 4
- Full bathrooms: 3
- 1/2 bathrooms: 1
Primary bedroom
- Features: Closet Cabinetry, Ceiling Fan(s), Dual Sinks, Double Vanity, En Suite Bathroom, Separate Shower, Walk-In Closet(s)
- Level: First
- Dimensions: 15 x 17
Bedroom
- Features: Closet Cabinetry, Ceiling Fan(s), Split Bedrooms, Walk-In Closet(s)
- Level: First
- Dimensions: 12 x 13
Bedroom
- Features: Closet Cabinetry, Ceiling Fan(s), Split Bedrooms, Walk-In Closet(s)
- Level: First
- Dimensions: 12 x 13
Bedroom
- Features: Closet Cabinetry, Ceiling Fan(s), Walk-In Closet(s)
- Level: Second
- Dimensions: 22 x 18
Primary bathroom
- Features: Double Vanity, En Suite Bathroom, Stone Counters, Separate Shower
- Level: First
- Dimensions: 18 x 9
Dining room
- Level: First
- Dimensions: 10 x 11
Other
- Features: Built-in Features, Dual Sinks, Double Vanity, Stone Counters
- Level: First
- Dimensions: 6 x 6
Other
- Features: Built-in Features, Stone Counters
- Level: Second
- Dimensions: 5 x 8
Half bath
- Level: First
- Dimensions: 3 x 7
Kitchen
- Features: Built-in Features, Eat-in Kitchen, Kitchen Island, Pantry, Stone Counters, Walk-In Pantry
- Level: First
- Dimensions: 19 x 12
Living room
- Features: Built-in Features, Ceiling Fan(s), Fireplace
- Level: First
- Dimensions: 19 x 17
Mud room
- Features: Built-in Features
- Level: First
- Dimensions: 10 x 6
Office
- Features: Ceiling Fan(s)
- Level: First
- Dimensions: 13 x 13
Utility room
- Features: Built-in Features
- Level: First
- Dimensions: 6 x 9
Heating
- Electric, ENERGY STAR Qualified Equipment, Fireplace(s), Heat Pump
Cooling
- Central Air, Ceiling Fan(s), Electric, ENERGY STAR Qualified Equipment, Heat Pump, Zoned
Appliances
- Included: Some Gas Appliances, Double Oven, Dishwasher, Electric Oven, Electric Water Heater, Gas Cooktop, Disposal, Microwave, Plumbed For Gas, Water Softener, Vented Exhaust Fan, Water Purifier
- Laundry: Washer Hookup, Electric Dryer Hookup, Laundry in Utility Room
Features
- Built-in Features, Decorative/Designer Lighting Fixtures, Double Vanity, Eat-in Kitchen, Granite Counters, High Speed Internet, Kitchen Island, Open Floorplan, Pantry, Cable TV, Natural Woodwork, Walk-In Closet(s)
- Flooring: Carpet, Ceramic Tile, Hardwood
- Has basement: No
- Number of fireplaces: 1
- Fireplace features: Gas, Gas Log, Living Room, Propane
Interior area
- Total interior livable area: 3,014 sqft
Property
Parking
- Total spaces: 3
- Parking features: Additional Parking, Concrete, Covered, Door-Multi, Door-Single, Driveway, Enclosed, Garage Faces Front, Garage, Garage Door Opener, Oversized, Garage Faces Side
- Attached garage spaces: 3
- Has uncovered spaces: Yes
Features
- Levels: Two
- Stories: 2
- Patio & porch: Covered
- Exterior features: Rain Gutters
- Pool features: None
Lot
- Size: 2 Acres
- Features: Acreage, Interior Lot, Rolling Slope, Many Trees, Subdivision, Sloped, Sprinkler System
- Topography: Hill
- Residential vegetation: Heavily Wooded
Details
- Parcel number: R000124449
- Other equipment: Irrigation Equipment, DC Well Pump
Construction
Type & style
- Home type: SingleFamily
- Architectural style: Farmhouse,Modern,Detached
- Property subtype: Farm, Single Family Residence
Materials
- Board & Batten Siding, Brick, Cedar, Frame, Concrete, Rock, Stone, Stone Veneer, Wood Siding
- Foundation: Slab
- Roof: Composition,Shingle
Condition
- New construction: Yes
- Year built: 2025
Utilities & green energy
- Sewer: Aerobic Septic, Private Sewer, Septic Tank
- Water: Private, Well
- Utilities for property: Electricity Available, Electricity Connected, Propane, Phone Available, Sewer Available, Septic Available, Underground Utilities, Water Available, Cable Available
Community & HOA
Community
- Features: Community Mailbox
- Security: Carbon Monoxide Detector(s), Fire Alarm, Smoke Detector(s)
- Subdivision: Windmill Creeks Sub
HOA
- Has HOA: No
Location
- Region: Weatherford
Financial & listing details
- Tax assessed value: $58,330
- Annual tax amount: $904
- Date on market: 3/29/2025
- Cumulative days on market: 14 days
- Listing terms: Cash,Conventional,FHA,VA Loan
- Electric utility on property: Yes
Price history
| Date | Event | Price |
|---|---|---|
| 9/2/2025 | Sold | -- |
Source: NTREIS #20886287 Report a problem | ||
| 4/15/2025 | Pending sale | $789,900$262/sqft |
Source: NTREIS #20886287 Report a problem | ||
| 3/29/2025 | Listed for sale | $789,900+496.2%$262/sqft |
Source: NTREIS #20886287 Report a problem | ||
| 9/5/2024 | Listing removed | $132,500+1.9%$44/sqft |
Source: NTREIS #20302597 Report a problem | ||
| 5/29/2024 | Price change | $130,000+2%$43/sqft |
Source: NTREIS #20302597 Report a problem | ||
| 4/18/2024 | Pending sale | $127,500$42/sqft |
Source: NTREIS #20302597 Report a problem | ||
| 4/13/2023 | Listed for sale | $127,500$42/sqft |
Source: NTREIS #20302597 Report a problem | ||
Public tax history
| Year | Property taxes | Tax assessment |
|---|---|---|
| 2025 | $937 +3.6% | $58,330 |
| 2024 | $904 +0.6% | $58,330 |
| 2023 | $899 | $58,330 |
Find assessor info on the county website
Neighborhood: 76085
Nearby homes
- $--4 bd3 ba2.6k sqft174 Fan Mill Trl, Weatherford, TX 76085Sold
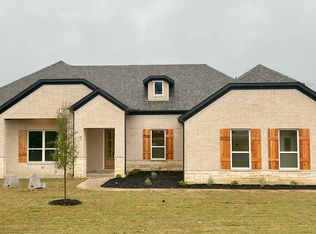
- $594,1004 bd3 ba2.6k sqft178 Fan Mill Trl, Weatherford, TX 76085Off Market
- $58,3302 acres181 Fan Mill Trl, Weatherford, TX 76085Off Market
- $--4 bd4 ba3.1k sqft182 Fan Mill Trl, Weatherford, TX 76085Sold

- $649,7004 bd3 ba2.7k sqft170 Fan Mill Trl, Weatherford, TX 76085Off Market
- $--4 bd3 ba2.6k sqft169 Fan Mill Trl, Weatherford, TX 76085Sold
- $--2 acres500 Aermotor Loop, Weatherford, TX 76085Sold
- $--4 bd4 ba2.8k sqft166 Fan Mill Trl, Weatherford, TX 76085Sold
Nearby schools
GreatSchools rating
- 6/10Springtown Elementary SchoolGrades: PK-4Distance: 5.5 mi
- 5/10Springtown Middle SchoolGrades: 7-8Distance: 6.4 mi
- 5/10Springtown High SchoolGrades: 9-12Distance: 5.5 mi
Schools provided by the listing agent
- Elementary: Springtown
- Middle: Springtown
- High: Springtown
- District: Springtown ISD
Source: NTREIS. This data may not be complete. We recommend contacting the local school district to confirm school assignments for this home.
Get a cash offer in 3 minutes
Find out how much your home could sell for in as little as 3 minutes with a no-obligation cash offer.
Estimated market value
$800,900
Get a cash offer in 3 minutes
Find out how much your home could sell for in as little as 3 minutes with a no-obligation cash offer.
Estimated market value
$800,900
- Texas
- Parker County
- Weatherford
- 76085
- 177 Fan Mill Trl
