Windmill Creeks, Parker county's newest subdivision is located in Weatherford, TX and Springtown ISD. A Short Commute to Fort Worth and close to neighboring towns, you can enjoy this 4BDR 2.5 Bath 3 Car Home nestled nicely on 2 acres of private tree-lined backdrops with stunning views. Built by Caliber Homes TX, The Roosevelt exudes charm with its Split Floorplan including a separate Dining Room. Outstanding Features include Full Foam Encapsulation+Kohler Plumbing Fixtures +LG Appliance Package +Benjamin Moore Paint+Engineered Hardwoods in Main areas +Beautiful Quartz Countertops +42 inch Wood Burning Fireplace+Walk-in Pantry+Patio +Primary Bath includes Free Standing Tub+Separate Walk-In Shower and so much more.The preferred lender on this property is Randy Atkinson at Synergy One Lending.The Buyer will receive 1% Lender Credit(based off the loan amount) when obtaining a loan through Randy Atkinson at Synergy One Lending.Come see the Quality of Construction of Caliber Homes TX properties today.Agent related to owner.
Sold
Price Unknown
169 Fan Mill Trl, Weatherford, TX 76085
4beds
2,675sqft
Single Family Residence
Built in 2025
2.03 Acres Lot
$708,400 Zestimate®
$--/sqft
$3,797 Estimated rent
Home value
$708,400
$652,000 - $772,000
$3,797/mo
Zestimate® history
Owner options
List your home for rent
$3,797/mo
Rent Zestimate®
Find your next renter with Zillow Rental Manager. Plus, with online applications, you can quickly screen prospective tenants – for free.
$3,797/mo
Rent Zestimate®
Refinance and save
Refinancing to a lower rate could help reduce your monthly payments and save thousands over the life of the loan.
Explore your selling options
Work with a Zillow partner agent
Leverage their expertise and Zillow's premium Showcase listings to get your home seen by more buyers.
Get startedList with your own agent
Get your home in front of millions of buyers by listing it on Zillow.
Learn how to do itSell it yourself
Take full control of how buyers see your home on Zillow by listing For Sale by Owner (FSBO).
List your homeWhat's special
Split floorplanSeparate dining roomBeautiful quartz countertopsStunning viewsPrivate tree-lined backdropsWalk-in pantrySeparate walk-in shower
Zillow last checked:
Listing updated:
Listed by:
Deana Barns 0599512 281-300-1118,
Barns Brokerage, Inc 281-300-1118
Bought with:
Griselda Stroter
LPT Realty
Source: NTREIS,MLS#: 20753716
Facts & features
Interior
Bedrooms & bathrooms
- Bedrooms: 4
- Bathrooms: 3
- Full bathrooms: 2
- 1/2 bathrooms: 1
Primary bedroom
- Features: Ceiling Fan(s), Double Vanity, En Suite Bathroom, Walk-In Closet(s)
- Level: First
- Dimensions: 14 x 15
Bedroom
- Features: Ceiling Fan(s)
- Level: First
- Dimensions: 12 x 12
Bedroom
- Features: Ceiling Fan(s)
- Level: First
- Dimensions: 12 x 12
Bedroom
- Features: Ceiling Fan(s)
- Level: First
- Dimensions: 12 x 12
Primary bathroom
- Features: Built-in Features, Double Vanity, En Suite Bathroom, Separate Shower
- Level: First
- Dimensions: 14 x 12
Dining room
- Level: First
- Dimensions: 12 x 13
Kitchen
- Features: Built-in Features, Kitchen Island, Walk-In Pantry
- Level: First
- Dimensions: 20 x 12
Laundry
- Features: Built-in Features
- Level: First
- Dimensions: 12 x 7
Living room
- Features: Ceiling Fan(s)
- Level: First
- Dimensions: 21 x 20
Mud room
- Features: Built-in Features
- Level: First
- Dimensions: 13 x 4
Heating
- Electric, Fireplace(s)
Cooling
- Attic Fan, Central Air, Ceiling Fan(s), Electric
Appliances
- Included: Electric Oven, Gas Cooktop, Microwave
- Laundry: Washer Hookup, Electric Dryer Hookup, Laundry in Utility Room
Features
- Open Floorplan, Pantry
- Has basement: No
- Number of fireplaces: 1
- Fireplace features: Decorative, Great Room, Wood Burning
Interior area
- Total interior livable area: 2,675 sqft
Property
Parking
- Total spaces: 3
- Parking features: Concrete, Driveway, Garage, Garage Door Opener, Garage Faces Side
- Attached garage spaces: 3
- Has uncovered spaces: Yes
Features
- Levels: One
- Stories: 1
- Patio & porch: Covered
- Pool features: None
Lot
- Size: 2.03 Acres
- Features: Acreage, Interior Lot, Landscaped, Many Trees, Subdivision, Sprinkler System
- Residential vegetation: Partially Wooded
Details
- Parcel number: R000124447
Construction
Type & style
- Home type: SingleFamily
- Architectural style: Traditional,Detached
- Property subtype: Single Family Residence
Materials
- Brick, Cedar, Fiber Cement
- Foundation: Slab
- Roof: Composition
Condition
- New construction: Yes
- Year built: 2025
Utilities & green energy
- Sewer: Aerobic Septic, Septic Tank
- Water: Private, Well
- Utilities for property: Cable Available, Electricity Available, Propane, Septic Available, Underground Utilities, Water Available
Community & HOA
Community
- Security: Fire Alarm, Smoke Detector(s)
- Subdivision: Windmill Creeks Sub
HOA
- Has HOA: No
Location
- Region: Weatherford
Financial & listing details
- Tax assessed value: $438,850
- Annual tax amount: $899
- Date on market: 10/30/2024
- Cumulative days on market: 249 days
- Listing terms: Cash,Conventional,FHA,VA Loan
- Electric utility on property: Yes
Price history
| Date | Event | Price |
|---|---|---|
| 8/7/2025 | Sold | -- |
Source: NTREIS #20753716 Report a problem | ||
| 8/5/2025 | Pending sale | $678,940$254/sqft |
Source: NTREIS #20753716 Report a problem | ||
| 7/8/2025 | Contingent | $678,940$254/sqft |
Source: NTREIS #20753716 Report a problem | ||
| 5/28/2025 | Price change | $678,940-0.7%$254/sqft |
Source: NTREIS #20753716 Report a problem | ||
| 3/28/2025 | Price change | $683,440-0.9%$255/sqft |
Source: NTREIS #20753716 Report a problem | ||
| 1/31/2025 | Listed for sale | $689,670$258/sqft |
Source: NTREIS #20753716 Report a problem | ||
| 1/30/2025 | Pending sale | $689,670$258/sqft |
Source: NTREIS #20753716 Report a problem | ||
| 1/25/2025 | Price change | $689,670-4%$258/sqft |
Source: NTREIS #20753716 Report a problem | ||
| 12/10/2024 | Price change | $718,600-1.1%$269/sqft |
Source: NTREIS #20753716 Report a problem | ||
| 10/30/2024 | Listed for sale | $726,800$272/sqft |
Source: NTREIS #20753716 Report a problem | ||
Public tax history
| Year | Property taxes | Tax assessment |
|---|---|---|
| 2025 | $7,052 +679.8% | $438,850 +652.4% |
| 2024 | $904 +0.6% | $58,330 |
| 2023 | $899 | $58,330 |
Find assessor info on the county website
Neighborhood: 76085
Nearby homes
- $--3 bd3 ba2.8k sqft165 Fan Mill Trl, Weatherford, TX 76085Sold
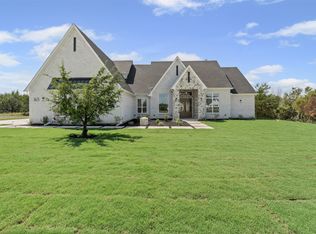
- $--4 bd4 ba2.8k sqft166 Fan Mill Trl, Weatherford, TX 76085Sold

- $--4 bd4 ba3k sqft177 Fan Mill Trl, Weatherford, TX 76085Sold
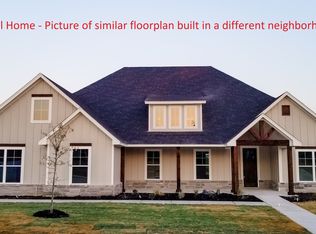
- $652,3004 bd3 ba2.7k sqft170 Fan Mill Trl, Weatherford, TX 76085Off Market
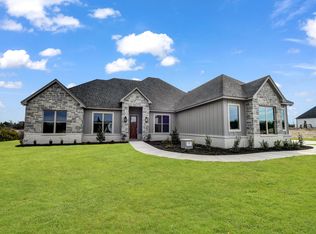
- $--3 bd2 ba1.6k sqft217 E Yucca Vw, Weatherford, TX 76085Sold
- $--3 bd2 ba2k sqft161 Fan Mill Trl, Weatherford, TX 76085Sold
- $--4 bd3 ba2.6k sqft174 Fan Mill Trl, Weatherford, TX 76085Sold
- $120,000-- bd-- ba-- sqft162 Fan Mill Trl, Weatherford, TX 76085Off Market
Nearby schools
GreatSchools rating
- 6/10Springtown Elementary SchoolGrades: PK-4Distance: 5.5 mi
- 5/10Springtown Middle SchoolGrades: 7-8Distance: 6.5 mi
- 5/10Springtown High SchoolGrades: 9-12Distance: 5.6 mi
Schools provided by the listing agent
- Elementary: Goshen Creek
- Middle: Springtown
- High: Springtown
- District: Springtown ISD
Source: NTREIS. This data may not be complete. We recommend contacting the local school district to confirm school assignments for this home.
Get a cash offer in 3 minutes
Find out how much your home could sell for in as little as 3 minutes with a no-obligation cash offer.
Estimated market value
$708,400
Get a cash offer in 3 minutes
Find out how much your home could sell for in as little as 3 minutes with a no-obligation cash offer.
Estimated market value
$708,400
- Texas
- Parker County
- Weatherford
- 76085
- 169 Fan Mill Trl
