Welcome to the epitome of luxury living in the beautiful Windmill Creeks community of Weatherford. This stunning 2,627 sq. ft. home is thoughtfully designed to offer elegance, comfort, and modern convenience. Featuring four spacious bedrooms, each with its own walk-in closet, 2.5 baths, and a three-car garage, this home provides ample space for the entire family. As you step into the grand foyer, you’ll be captivated by the open-concept great room, complete with a floor-to-ceiling electric fireplace and an abundance of natural light. The gourmet kitchen is the heart of the home, boasting quartz waterfall countertops, soft-close drawers and cabinets, built-in Samsung appliances, and a generous walk-in pantry—perfect for culinary enthusiasts. Adjacent to the kitchen, an expansive media room invites fun-filled gatherings, while a dedicated study offers a quiet retreat for work or creative pursuits. The primary suite is a true sanctuary, featuring a spa-like bath with a separate soaking tub, oversized shower, and an enormous walk-in closet conveniently connected to the laundry room. Step directly onto the covered patio from your suite and enjoy the serene outdoor surroundings. This home is set on a spacious 2-acre lot in Windmill Creeks, offering the perfect blend of country charm and city convenience. Estimated completion date is June 13th. NO HOA! Located off Interstate 20, residents enjoy easy access to scenic parks, lakes, and the vibrant attractions of downtown Fort Worth. - Ask about preferred lender incentives! - Photos are representative of the Builder's construction quality and the layout, but may not depict the same finishes of the actual home.
Sold
Price Unknown
174 Fan Mill Trl, Weatherford, TX 76085
4beds
2,627sqft
Single Family Residence
Built in 2025
2 Acres Lot
$615,700 Zestimate®
$--/sqft
$3,792 Estimated rent
Home value
$615,700
$566,000 - $671,000
$3,792/mo
Zestimate® history
Owner options
List your home for rent
$3,792/mo
Rent Zestimate®
Find your next renter with Zillow Rental Manager. Plus, with online applications, you can quickly screen prospective tenants – for free.
$3,792/mo
Rent Zestimate®
Refinance and save
Refinancing to a lower rate could help reduce your monthly payments and save thousands over the life of the loan.
Explore your selling options
Work with a Zillow partner agent
Leverage their expertise and Zillow's premium Showcase listings to get your home seen by more buyers.
Get startedList with your own agent
Get your home in front of millions of buyers by listing it on Zillow.
Learn how to do itSell it yourself
Take full control of how buyers see your home on Zillow by listing For Sale by Owner (FSBO).
List your homeWhat's special
Abundance of natural lightDedicated studySpacious bedroomsQuartz waterfall countertopsFloor-to-ceiling electric fireplaceCovered patioSeparate soaking tub
Zillow last checked:
Listing updated:
Listed by:
Brandy Johnson 0745492 888-519-7431,
eXp Realty, LLC 888-519-7431,
Carl Cooper 0772439 817-454-7267,
eXp Realty, LLC
Bought with:
Monica Reynolds
Regal, REALTORS
Source: NTREIS,MLS#: 20850939
Facts & features
Interior
Bedrooms & bathrooms
- Bedrooms: 4
- Bathrooms: 3
- Full bathrooms: 2
- 1/2 bathrooms: 1
Primary bedroom
- Dimensions: 17 x 15
Bedroom
- Features: Walk-In Closet(s)
- Dimensions: 13 x 14
Bedroom
- Features: Walk-In Closet(s)
- Dimensions: 12 x 13
Bedroom
- Features: Walk-In Closet(s)
- Dimensions: 12 x 11
Primary bathroom
- Features: Dual Sinks, En Suite Bathroom, Separate Shower
Dining room
- Dimensions: 15 x 13
Kitchen
- Features: Breakfast Bar, Eat-in Kitchen, Kitchen Island, Pantry, Stone Counters, Walk-In Pantry
Living room
- Features: Fireplace
- Dimensions: 26 x 19
Media room
- Dimensions: 17 x 13
Office
- Dimensions: 11 x 12
Heating
- Central, Electric, Fireplace(s)
Cooling
- Central Air, Ceiling Fan(s), Electric
Appliances
- Included: Dishwasher, Electric Cooktop, Electric Oven, Electric Water Heater, Disposal, Microwave
- Laundry: Washer Hookup, Electric Dryer Hookup, Laundry in Utility Room
Features
- Cathedral Ceiling(s), Decorative/Designer Lighting Fixtures, Eat-in Kitchen, Kitchen Island, Open Floorplan, Pantry, Walk-In Closet(s)
- Flooring: Carpet, Tile, Wood
- Has basement: No
- Number of fireplaces: 1
- Fireplace features: Electric, Living Room
Interior area
- Total interior livable area: 2,627 sqft
Property
Parking
- Total spaces: 3
- Parking features: Direct Access, Garage, Garage Door Opener, Garage Faces Side
- Attached garage spaces: 3
Features
- Levels: One
- Stories: 1
- Patio & porch: Rear Porch, Covered, Front Porch
- Exterior features: Rain Gutters
- Pool features: None
Lot
- Size: 2 Acres
- Features: Sprinkler System
Details
- Parcel number: R000124497
- Other equipment: Irrigation Equipment
Construction
Type & style
- Home type: SingleFamily
- Architectural style: Traditional,Detached
- Property subtype: Single Family Residence
Materials
- Brick, Rock, Stone
- Foundation: Slab
- Roof: Composition
Condition
- New construction: Yes
- Year built: 2025
Utilities & green energy
- Sewer: Septic Tank
- Water: Well
- Utilities for property: Septic Available, Water Available
Green energy
- Energy efficient items: Construction, Insulation, Lighting, Roof, Thermostat, Water Heater, Windows
Community & HOA
Community
- Security: Carbon Monoxide Detector(s), Smoke Detector(s), Security Lights
- Subdivision: Windmill Creeks Sub
HOA
- Has HOA: No
Location
- Region: Weatherford
Financial & listing details
- Tax assessed value: $349,260
- Annual tax amount: $904
- Date on market: 2/21/2025
- Cumulative days on market: 216 days
- Listing terms: Cash,Conventional,FHA,VA Loan
- Road surface type: Asphalt
Price history
| Date | Event | Price |
|---|---|---|
| 8/15/2025 | Sold | -- |
Source: NTREIS #20850939 Report a problem | ||
| 6/27/2025 | Pending sale | $584,990$223/sqft |
Source: NTREIS #20850939 Report a problem | ||
| 6/20/2025 | Contingent | $584,990$223/sqft |
Source: NTREIS #20850939 Report a problem | ||
| 5/1/2025 | Price change | $584,990-10%$223/sqft |
Source: NTREIS #20850939 Report a problem | ||
| 2/21/2025 | Listed for sale | $649,750$247/sqft |
Source: NTREIS #20850939 Report a problem | ||
| 2/14/2025 | Listing removed | $649,750$247/sqft |
Source: NTREIS #20774271 Report a problem | ||
| 12/2/2024 | Price change | $649,750-1.1%$247/sqft |
Source: NTREIS #20774271 Report a problem | ||
| 11/9/2024 | Listed for sale | $656,750$250/sqft |
Source: NTREIS #20774271 Report a problem | ||
Public tax history
| Year | Property taxes | Tax assessment |
|---|---|---|
| 2025 | $5,612 +520.6% | $349,260 +498.8% |
| 2024 | $904 +0.6% | $58,330 |
| 2023 | $899 | $58,330 |
Find assessor info on the county website
Neighborhood: 76085
Nearby homes
- $627,1004 bd3 ba2.6k sqft178 Fan Mill Trl, Weatherford, TX 76085Off Market
- $652,3004 bd3 ba2.7k sqft170 Fan Mill Trl, Weatherford, TX 76085Off Market
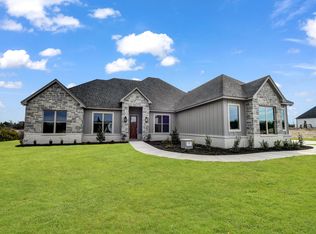
- $--4 bd4 ba3k sqft177 Fan Mill Trl, Weatherford, TX 76085Sold
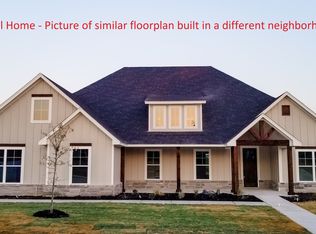
- $--4 bd4 ba3.1k sqft544 Aermotor Loop, Weatherford, TX 76085Sold
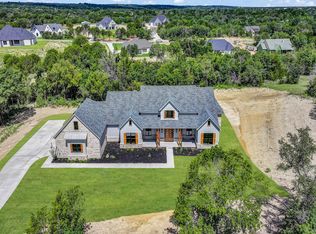
- $--4 bd4 ba3.1k sqft182 Fan Mill Trl, Weatherford, TX 76085Sold
- $--4 bd4 ba2.8k sqft166 Fan Mill Trl, Weatherford, TX 76085Sold
- $--4 bd3 ba2.6k sqft169 Fan Mill Trl, Weatherford, TX 76085Sold
- $--2 acres500 Aermotor Loop, Weatherford, TX 76085Sold
Nearby schools
GreatSchools rating
- 6/10Springtown Elementary SchoolGrades: PK-4Distance: 5.5 mi
- 5/10Springtown Middle SchoolGrades: 7-8Distance: 6.5 mi
- 5/10Springtown High SchoolGrades: 9-12Distance: 5.6 mi
Schools provided by the listing agent
- Elementary: Springtown
- Middle: Springtown
- High: Springtown
- District: Springtown ISD
Source: NTREIS. This data may not be complete. We recommend contacting the local school district to confirm school assignments for this home.
Get a cash offer in 3 minutes
Find out how much your home could sell for in as little as 3 minutes with a no-obligation cash offer.
Estimated market value
$615,700
Get a cash offer in 3 minutes
Find out how much your home could sell for in as little as 3 minutes with a no-obligation cash offer.
Estimated market value
$615,700
- Texas
- Parker County
- Weatherford
- 76085
- 174 Fan Mill Trl
