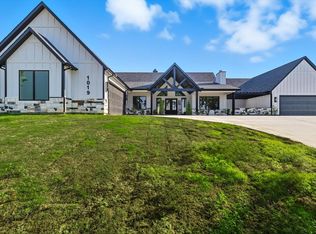

Welcome to 1007 Glenoaks Drive located outside the city limits in the peaceful country setting of Glenhollow Ranch. This beautifully manicured and meticulously maintained property sits on 2.74 acres offering plenty of space and privacy. Inside the 2785sq ft home you will find an open floor plan with 4 bedrooms, 3 full bathrooms, a dedicated office with a walk in closet that can also be used as a 5th bedroom, and a fully insulated 3 car garage. An abundance of windows fill the home with natural light, while the spacious kitchen flows seamlessly into the living area-ideal for entertaining. The property is fully enclosed with pipe fencing and surrounded by lush landscaping and a manicured lawn supported by a sprinkler system. Enjoy the resort-style custom pool and built in outdoor grill perfect for evenings under the Texas Sky. The owners have thoughtfully planted several fruits trees-including peach, apple, nectarine, lemon, blueberry and plum all with irrigation. Additional features include a 12x18 greenhouse for year round gardening and a 30x40 insulated workshop with electricity, water, septic and room for an RV with hook ups. Located only 15 minutes from downtown Weatherford in Weatherford ISD, this property offers an ideal blend of country living with convenience.
For sale
Price cut: $45K (7/27)
$1,050,000
1007 Glenoaks Dr, Weatherford, TX 76088
4beds
2,785sqft
Single Family Residence
Built in 2022
2.74 Acres Lot
$-- Zestimate®
$377/sqft
$21/mo HOA
What's special
Open floor planResort-style custom pool
- 144 days
- 439
- 16
Zillow last checked:
Listing updated:
Listed by:
Brandy Shires 0768466 (817)458-0402,
CLARK REAL ESTATE GROUP 817-458-0402
Source: NTREIS,MLS#: 21230285
Facts & features
Interior
Bedrooms & bathrooms
- Bedrooms: 4
- Bathrooms: 3
- Full bathrooms: 3
Primary bedroom
- Features: Ceiling Fan(s), Sitting Area in Primary, Walk-In Closet(s)
- Level: First
- Dimensions: 1 x 1
Bedroom
- Features: Ceiling Fan(s), Split Bedrooms, Walk-In Closet(s)
- Level: First
- Dimensions: 1 x 1
Bedroom
- Features: Ceiling Fan(s), Split Bedrooms, Walk-In Closet(s)
- Level: First
- Dimensions: 1 x 1
Bedroom
- Features: Ceiling Fan(s), Walk-In Closet(s)
- Level: First
- Dimensions: 1 x 1
Primary bathroom
- Features: Built-in Features, Dual Sinks, Double Vanity, En Suite Bathroom, Garden Tub/Roman Tub, Stone Counters, Separate Shower
- Level: First
- Dimensions: 1 x 1
Dining room
- Level: First
- Dimensions: 1 x 1
Other
- Features: Built-in Features, En Suite Bathroom, Stone Counters
- Level: First
- Dimensions: 1 x 1
Other
- Features: Built-in Features, Dual Sinks, Stone Counters
- Level: First
- Dimensions: 1 x 1
Kitchen
- Features: Built-in Features, Eat-in Kitchen, Kitchen Island, Pantry, Stone Counters, Walk-In Pantry
- Level: First
- Dimensions: 1 x 1
Laundry
- Features: Built-in Features, Stone Counters, Utility Sink
- Level: First
- Dimensions: 1 x 1
Living room
- Features: Built-in Features, Ceiling Fan(s), Fireplace
- Level: First
- Dimensions: 1 x 1
Office
- Level: First
- Dimensions: 1 x 1
Heating
- Central, Electric, Fireplace(s), Pellet Stove
Cooling
- Central Air, Ceiling Fan(s), Electric
Appliances
- Included: Dishwasher, Electric Cooktop, Electric Oven, Disposal, Microwave, Water Softener
- Laundry: Washer Hookup, Dryer Hookup, ElectricDryer Hookup, Laundry in Utility Room
Features
- Built-in Features, Decorative/Designer Lighting Fixtures, Double Vanity, Eat-in Kitchen, High Speed Internet, Kitchen Island, Open Floorplan, Pantry, Paneling/Wainscoting, Smart Home, Vaulted Ceiling(s), Walk-In Closet(s), Wired for Sound
- Flooring: Carpet, Tile
- Windows: Window Coverings
- Has basement: No
- Number of fireplaces: 1
- Fireplace features: Decorative, Living Room, Pellet Stove, Stone
Interior area
- Total interior livable area: 2,785 sqft
Video & virtual tour
Property
Parking
- Total spaces: 3
- Parking features: Additional Parking, Concrete, Door-Multi, Door-Single, Driveway, Electric Gate, Garage, Garage Door Opener, Inside Entrance, Lighted, Paved, Garage Faces Side, Boat, RV Access/Parking
- Attached garage spaces: 3
Features
- Levels: One
- Stories: 1
- Patio & porch: Rear Porch, Front Porch, Patio, Covered
- Exterior features: Lighting, Outdoor Grill, Rain Gutters
- Has private pool: Yes
- Pool features: In Ground, Outdoor Pool, Pool, Private, Waterfall, Water Feature
- Fencing: Full,Pipe
Lot
- Size: 2.74 Acres
- Features: Acreage, Back Yard, Cleared, Lawn, Native Plants, Many Trees, Subdivision, Sprinkler System
- Residential vegetation: Cleared, Grassed, Partially Wooded
Details
- Additional structures: Greenhouse, Workshop
- Parcel number: R000119772
Construction
Type & style
- Home type: SingleFamily
- Architectural style: Traditional,Detached
- Property subtype: Single Family Residence
Materials
- Board & Batten Siding, Rock, Stone
- Foundation: Slab
- Roof: Composition
Condition
- Resale
- Year built: 2022
Utilities & green energy
- Sewer: Aerobic Septic
- Water: Well
- Utilities for property: Electricity Connected, Septic Available, Water Available
Community & HOA
Community
- Security: Security System, Smoke Detector(s)
- Subdivision: Glenhollow Ranch Ph 1
HOA
- Has HOA: Yes
- Services included: Maintenance Grounds
- HOA fee: $250 annually
- HOA name: Glenhollow Ranch Hoa
- HOA phone: 615-351-3109
Location
- Region: Weatherford
Financial & listing details
- Price per square foot: $377/sqft
- Annual tax amount: $11,414
- Date on market: 4/11/2026
- Cumulative days on market: 145 days
- Listing terms: Cash,Conventional,FHA,VA Loan
Estimated market value
Not available
Estimated sales range
Not available
Not available
Price history
| Date | Event | Price |
|---|---|---|
| 7/27/2026 | Price change | $1,050,000-4.1%$377/sqft |
Source: NTREIS #21230285 Report a problem | ||
| 7/7/2026 | Price change | $1,095,000-2.2%$393/sqft |
Source: NTREIS #21230285 Report a problem | ||
| 6/8/2026 | Price change | $1,120,000-1.3%$402/sqft |
Source: NTREIS #21230285 Report a problem | ||
| 5/16/2026 | Price change | $1,135,000-1.3%$408/sqft |
Source: NTREIS #21230285 Report a problem | ||
| 4/11/2026 | Listed for sale | $1,150,000+71.9%$413/sqft |
Source: NTREIS #21230285 Report a problem | ||
| 7/18/2023 | Sold | -- |
Source: NTREIS #20346289 Report a problem | ||
| 6/6/2023 | Pending sale | $669,000$240/sqft |
Source: NTREIS #20346289 Report a problem | ||
| 6/3/2023 | Listed for sale | $669,000$240/sqft |
Source: NTREIS #20346289 Report a problem | ||
Public tax history
Tax history is unavailable.
Monthly payment
Est. payment
Payment breakdown
Explore the cost of this home by adjusting the details. Changes won't be saved.Climate risks
Neighborhood: 76088
Nearby schools
Schools provided by the listing agent
- Elementary: Seguin
- Middle: Tison
- High: Weatherford
- District: Weatherford ISD
Source: NTREIS. This data may not be complete. We recommend contacting the local school district to confirm school assignments for this home.
Similar homes
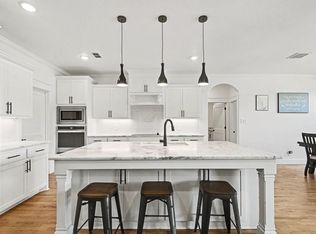
- $629,0005 bd3 ba2.5k sqft1011 Glenoaks Dr, Weatherford, TX 76088For Sale
 MLS ID #21327566, Krayton Kirkpatrick. NTREIS
 - $1,095,0005 bd4 ba3.4k sqft321 Arborview Dr, Weatherford, TX 76088For Sale
 MLS ID #21365322, Paul Bush. NTREIS
 - $585,0003 bd3 ba2.1k sqft606 Central Rd, Weatherford, TX 76088For Sale
 MLS ID #21350657, Destinye Willis. NTREIS
 - $952,5004 bd5 ba3.9k sqft201 Flat Rock Ln, Weatherford, TX 76088For Sale
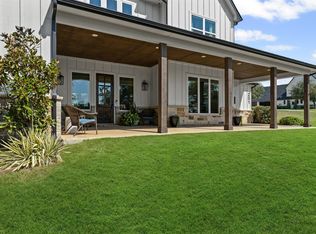 MLS ID #21078567, Jim Raines. NTREIS
