Welcome to your Texas dream home! Nestled on 2 picturesque acres just outside the Weatherford city limits, this stunning single-story home offers the perfect balance of peaceful country living and modern luxury—all with no city taxes.
Designed with both comfort and functionality in mind, the open-concept floor plan features 4 spacious bedrooms, 3 full bathrooms, and a versatile flex room that can serve as a home office, media room, playroom, or even a fifth bedroom. The inviting living spaces are ideal for everyday living and entertaining alike.
The private primary suite is a true retreat, complete with a cozy decorative fireplace, a spa-inspired ensuite featuring elegant quartz countertops, and a generous walk-in closet. The beautifully appointed kitchen is the heart of the home, showcasing floor-to-ceiling cabinetry, quartz countertops, decorative lighting, and abundant workspace for cooking and gathering.
Step outside to your own backyard oasis, where weekends are made for entertaining around the built-in grilling station while enjoying wide-open Texas skies and peaceful country views. Whether you're hosting family and friends or simply unwinding after a long day, this outdoor space is ready for every occasion.
Conveniently located just 15 minutes from historic downtown Weatherford, you'll enjoy the tranquility of country living with easy access to shopping, dining, and local amenities. This exceptional property offers the space, style, and lifestyle you've been searching for. Schedule your private showing today!
Under contract
$635,000
1018 Glenoaks Dr, Weatherford, TX 76088
4beds
2,728sqft
:
Get pre-qualified$4,394/mo
Single Family Residence
Built in 2023
2 Acres Lot
$630,600 Zestimate®
$233/sqft
$21/mo HOA
What's special
Wide-open texas skiesCozy decorative fireplacePeaceful country viewsBackyard oasisOpen-concept floor planInviting living spacesSpa-inspired ensuite
- 19 days |
- 585 |
- 52 |
Likely to sell faster than
Zillow last checked:
Listing updated:
Listed by:
Mena Wahbaa 0750177 214-940-8461,
Keller Williams Realty 817-329-8850
Source: NTREIS,MLS#: 21328025
Facts & features
Interior
Bedrooms & bathrooms
- Bedrooms: 4
- Bathrooms: 3
- Full bathrooms: 3
Primary bedroom
- Level: First
- Dimensions: 18 x 15
Bedroom
- Level: First
- Dimensions: 12 x 13
Bedroom
- Level: First
- Dimensions: 13 x 12
Bedroom
- Level: First
- Dimensions: 13 x 11
Dining room
- Level: First
- Dimensions: 14 x 11
Living room
- Level: First
- Dimensions: 19 x 16
Heating
- Central
Cooling
- Central Air, Ceiling Fan(s)
Appliances
- Included: Dishwasher, Electric Cooktop, Electric Oven, Electric Range, Electric Water Heater, Disposal, Microwave
Features
- Decorative/Designer Lighting Fixtures, Double Vanity, Eat-in Kitchen, Granite Counters, Open Floorplan, Pantry, Cable TV, Walk-In Closet(s)
- Has basement: No
- Number of fireplaces: 3
- Fireplace features: Bedroom, Decorative, Living Room, Outside
Interior area
- Total interior livable area: 2,728 sqft
Video & virtual tour
Property
Parking
- Total spaces: 3
- Parking features: Covered, Driveway, Garage
- Attached garage spaces: 3
Features
- Levels: One
- Stories: 1
- Pool features: None
Lot
- Size: 2 Acres
Details
- Parcel number: R000119725
Construction
Type & style
- Home type: SingleFamily
- Architectural style: Detached
- Property subtype: Single Family Residence
Materials
- Brick, Concrete, Rock, Stone
Condition
- Year built: 2023
Utilities & green energy
- Sewer: Septic Tank
- Water: Well
- Utilities for property: Electricity Available, Electricity Connected, Septic Available, Water Available, Cable Available
Community & HOA
Community
- Subdivision: Glenhollow Ranch Ph I
HOA
- Has HOA: Yes
- Services included: All Facilities
- HOA fee: $250 annually
- HOA name: Glenhollow Ranch
- HOA phone: 615-351-3109
Location
- Region: Weatherford
Financial & listing details
- Price per square foot: $233/sqft
- Tax assessed value: $688,230
- Annual tax amount: $11,077
- Date on market: 7/10/2026
- Cumulative days on market: 20 days
- Listing terms: Cash,Conventional,FHA,Submit,VA Loan
Estimated market value
$630,600
$599,000 - $662,000
$3,416/mo
Price history
| Date | Event | Price |
|---|---|---|
| 7/21/2026 | Contingent | $635,000$233/sqft |
Source: NTREIS #21328025 Report a problem | ||
| 7/10/2026 | Listed for sale | $635,000+2.4%$233/sqft |
Source: NTREIS #21328025 Report a problem | ||
| 1/5/2026 | Listing removed | $619,900$227/sqft |
Source: NTREIS #21086740 Report a problem | ||
| 12/11/2025 | Price change | $619,900-1.6%$227/sqft |
Source: NTREIS #21086740 Report a problem | ||
| 10/15/2025 | Listed for sale | $629,900-0.8%$231/sqft |
Source: NTREIS #21086740 Report a problem | ||
| 10/1/2025 | Listing removed | $634,900$233/sqft |
Source: NTREIS #20805572 Report a problem | ||
| 5/24/2025 | Price change | $634,900-0.8%$233/sqft |
Source: NTREIS #20805572 Report a problem | ||
| 4/23/2025 | Listed for sale | $639,900$235/sqft |
Source: NTREIS #20805572 Report a problem | ||
| 2/25/2025 | Contingent | $639,900$235/sqft |
Source: NTREIS #20805572 Report a problem | ||
| 1/4/2025 | Listed for sale | $639,900-1.4%$235/sqft |
Source: NTREIS #20805572 Report a problem | ||
| 9/26/2024 | Listing removed | $648,900-0.2%$238/sqft |
Source: NTREIS #20602575 Report a problem | ||
| 5/1/2024 | Listed for sale | $649,900$238/sqft |
Source: NTREIS #20602575 Report a problem | ||
Public tax history
| Year | Property taxes | Tax assessment |
|---|---|---|
| 2025 | $11,077 +3.5% | $688,230 +4.8% |
| 2024 | $10,699 +1219.3% | $656,760 +1213.5% |
| 2023 | $811 -12.9% | $50,000 |
| 2022 | $931 | $50,000 |
Find assessor info on the county website
Monthly payment
Est. payment
Payment breakdown
Explore the cost of this home by adjusting the details. Changes won't be saved.Climate risks
Neighborhood: 76088
Nearby schools
GreatSchools rating
- 6/10Seguin Elementary SchoolGrades: PK-5Distance: 8.1 mi
- 5/10Tison Middle SchoolGrades: 6-8Distance: 10 mi
- 5/10Weatherford High SchoolGrades: 9-12Distance: 11.8 mi
Schools provided by the listing agent
- Elementary: Seguin
- Middle: Tison
- High: Weatherford
- District: Weatherford ISD
Source: NTREIS. This data may not be complete. We recommend contacting the local school district to confirm school assignments for this home.
- $125,000-- bd-- ba-- sqft1014 Glenoaks Dr, Weatherford, TX 76088Off Market
- $50,0002 Acres1022 Glenoaks Dr, Weatherford, TX 76088Off Market
- $--4 bd3 ba2.6k sqft1010 Glenoaks Dr, Weatherford, TX 76088Sold

- $--4 bd3 ba2.5k sqft1015 Glenoaks Rd, Weatherford, TX 76088Sold

- $50,0002.96 Acres1026 Glenoaks Dr, Weatherford, TX 76088Off Market
- $--5 bd3 ba2.7k sqft1023 Glenoaks Dr, Weatherford, TX 76088Sold
- $587,703-- bd-- ba2.4k sqft1006 Glenoaks Dr, Weatherford, TX 76088Off Market
- $889,0004 bd4 ba3.2k sqft1019 Glenoaks Dr, Weatherford, TX 76088New Construction
A local agent can set up tours, give advice and negotiate with sellers.
A local lender can help you make sure your offer is ready when you are.
Similar homes
- $715,0003 bd3 ba2.1k sqft606 Central Rd, Weatherford, TX 76088For Sale
 MLS ID #21337752, Destinye Willis. NTREIS
 - $585,0004 bd3 ba2.6k sqft5009 Glenoaks Ct, Weatherford, TX 76088New Construction
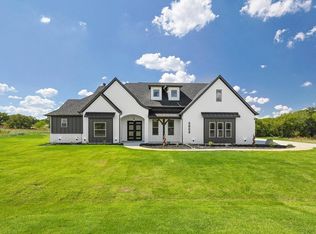 MLS ID #50325652, Wael Alwazir, Texas Signature Realty. HAR
 - $635,0005 bd4 ba2.8k sqft1064 Glenoaks Dr, Weatherford, TX 76088For Sale
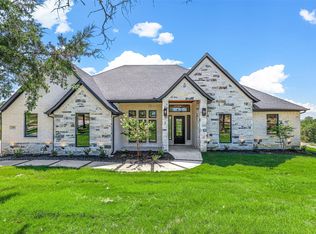 MLS ID #21192445, Nick Good. NTREIS
 - $589,9004 bd3 ba2.6k sqft587 Old Agnes Rd, Weatherford, TX 76088For Sale
 MLS ID #21248443, Tom Schneider. NTREIS
 - $609,9005 bd4 ba3.1k sqft2001 Woodland Rd, Weatherford, TX 76088For SaleMLS ID #21283729, Brandy Preuit. NTREIS
- $600,0003 bd3 ba2.4k sqft301 Sharla Smelley Rd, Weatherford, TX 76088For SaleMLS ID #21162231, Lauren Lucky. NTREIS
- $634,9504 bd4 ba2.8k sqft1013 Silver Sage, Weatherford, TX 76085For SaleMLS ID #21329422, Danielle Farr. NTREIS
- $688,4003 bd3 ba2.7k sqft1037 Woodland Rd, Weatherford, TX 76088For SaleMLS ID #21331196, Deana Barns. NTREIS
- $889,0004 bd4 ba3.2k sqft1019 Glenoaks Dr, Weatherford, TX 76088New ConstructionMLS ID #21071572, Jossil Abdel Malik. NTREIS
- $639,9005 bd4 ba3.3k sqft1097 Woodland Rd, Weatherford, TX 76088For SaleMLS ID #21283732, Brandy Preuit. NTREIS
- $559,0004 bd3 ba2.5k sqft240 Latigo Way, Weatherford, TX 76088For SaleMLS ID #21032037, Flor Alvarado. NTREIS
- $525,0004 bd3 ba2.6k sqft459 Red Bird Dr, Springtown, TX 76082For SaleMLS ID #21332303, Russell Taylor. NTREIS
- $689,9004 bd3 ba2.7k sqft124 Desperado Way, Weatherford, TX 76088For SaleMLS ID #21282643, Adrean Lopez. NTREIS
- $579,9004 bd3 ba2.4k sqft104 Prairie Winds Dr, Poolville, TX 76487For SaleMLS ID #21249421, Brandi Guerra. NTREIS
- $595,0003 bd3 ba2.9k sqft9459 Zion Hill Rd, Poolville, TX 76487For SaleMLS ID #21314439, Angela Murphy. NTREIS
- $634,9003 bd2 ba2.5k sqft104 Oak Meadow Ln, Weatherford, TX 76085For SaleMLS ID #21249442, Brandi Guerra. NTREIS
- $680,0003 bd4 ba2.8k sqft210 Kilkenny Rd, Poolville, TX 76487For SaleMLS ID #21240580, Brenda Garza. NTREIS
- $639,5005 bd3 ba2.8k sqft1057 Vh Rnch, Poolville, TX 76487For SaleMLS ID #21162243, Kristen Ducat. NTREIS
- $689,9004 bd3 ba2.7k sqft305 Wrangler Ct, Weatherford, TX 76088For SaleMLS ID #21282634, Adrean Lopez. NTREIS
- $559,4904 bd3 ba2.4k sqft157 Fan Mill Trl, Weatherford, TX 76085For SaleMLS ID #21234704, Brandy Johnson. NTREIS
