Where Modern Design Meets Acreage Living.
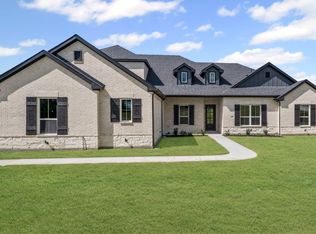
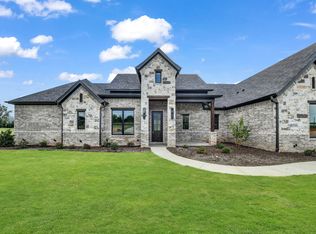
The newly refreshed Patton Model by Caliber Homes offers a rare combination of architectural detail, designer finishes, and everyday livability on 2.25 private acres in Woodland Lakes.
A dramatic chef's kitchen anchors the home with an oversized quartz island, floor-to-ceiling cabinetry, marble-inspired designer backsplash, double ovens, gas cooktop, and an exceptional walk-in pantry. The open living space flows effortlessly beneath soaring ceilings to a striking fireplace wrapped in custom millwork and architectural detail.
Throughout the home you'll find custom feature walls, designer lighting, tray ceilings with stained beams, and carefully selected finishes that elevate every space. The flexible layout includes a private study, game room, and luxurious owner's retreat designed for comfort and privacy.
Outdoor living is equally inviting with an expansive covered patio finished with a stained wood ceiling, recessed lighting, and room to relax while overlooking your acreage homesite.
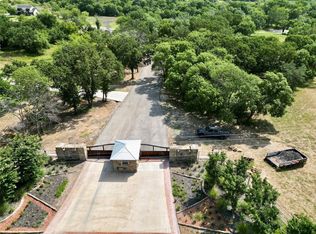
Situated in the gated Woodland Lakes community, this home delivers the perfect balance of luxury, functionality, and peaceful country living—just minutes from the conveniences of Weatherford.
Discover why Caliber Homes designs homes with Exceptional Design. Enduring Quality.
For sale
Price cut: $16.3K (8/25)
$672,080
1037 Woodland Rd, Weatherford, TX 76088
3beds
2,710sqft
Single Family Residence
Built in 2025
2.25 Acres Lot
$666,600 Zestimate®
$248/sqft
$125/mo HOA
What's special
Open living spaceOversized quartz islandFlexible layoutMarble-inspired designer backsplashPrivate studyGame roomSoaring ceilings
- 52 days
- 261
- 23
Zillow last checked:
Listing updated:
Listed by:
Deana Barns 0599512 281-300-1118,
Barns Brokerage, Inc 281-300-1118
Source: NTREIS,MLS#: 21331196
Facts & features
Interior
Bedrooms & bathrooms
- Bedrooms: 3
- Bathrooms: 3
- Full bathrooms: 2
- 1/2 bathrooms: 1
Primary bedroom
- Features: Ceiling Fan(s), Double Vanity, En Suite Bathroom, Hollywood Bath, Walk-In Closet(s)
- Level: First
- Dimensions: 16 x 14
Bedroom
- Features: Ceiling Fan(s), Walk-In Closet(s)
- Level: First
- Dimensions: 12 x 11
Bedroom
- Features: Ceiling Fan(s), Walk-In Closet(s)
- Level: First
- Dimensions: 11 x 13
Primary bathroom
- Features: Built-in Features, Double Vanity, Hollywood Bath
- Level: First
- Dimensions: 13 x 12
Dining room
- Level: First
- Dimensions: 10 x 10
Game room
- Features: Ceiling Fan(s)
- Level: First
- Dimensions: 13 x 16
Kitchen
- Features: Built-in Features, Kitchen Island, Walk-In Pantry
- Level: First
- Dimensions: 22 x 10
Living room
- Features: Ceiling Fan(s), Fireplace
- Level: First
- Dimensions: 20 x 19
Office
- Level: First
- Dimensions: 14 x 11
Utility room
- Features: Built-in Features
- Level: First
- Dimensions: 8 x 7
Heating
- Central, Electric
Cooling
- Central Air, Electric
Appliances
- Included: Double Oven, Dishwasher, Electric Oven, Gas Cooktop, Disposal
Features
- Chandelier, Decorative/Designer Lighting Fixtures, Kitchen Island, Open Floorplan, Pantry, Paneling/Wainscoting, Vaulted Ceiling(s)
- Flooring: Carpet, Engineered Hardwood, Tile
- Has basement: No
- Number of fireplaces: 1
- Fireplace features: Family Room, Wood Burning
Interior area
- Total interior livable area: 2,710 sqft
Video & virtual tour
Property
Parking
- Total spaces: 2
- Parking features: Garage, Garage Door Opener, Garage Faces Side
- Attached garage spaces: 2
Features
- Levels: One
- Stories: 1
- Pool features: None
- Fencing: None
Lot
- Size: 2.25 Acres
- Features: Acreage, Interior Lot, Landscaped, Subdivision, Sprinkler System
Details
- Parcel number: R000117757
Construction
Type & style
- Home type: SingleFamily
- Architectural style: Traditional,Detached
- Property subtype: Single Family Residence
Materials
- Brick
- Foundation: Slab
- Roof: Composition
Condition
- New Construction
- Year built: 2025
Utilities & green energy
- Sewer: Aerobic Septic, Septic Tank
- Water: Well
- Utilities for property: Propane, Septic Available, Water Available
Green energy
- Energy efficient items: HVAC, Insulation
- Water conservation: Low-Flow Fixtures
Community & HOA
Community
- Features: Gated
- Security: Security Gate, Gated Community
- Subdivision: Woodland Lakes Pc
HOA
- Has HOA: Yes
- Services included: All Facilities
- HOA fee: $1,500 annually
- HOA name: Woodland Lakes Homeowners' Association
- HOA phone: 817-980-5125
Location
- Region: Weatherford
Financial & listing details
- Price per square foot: $248/sqft
- Annual tax amount: $931
- Date on market: 7/21/2026
- Cumulative days on market: 60 days
- Listing terms: Cash,Conventional,FHA,VA Loan
Estimated market value
$666,600
$633,000 - $700,000
$4,061/mo
Price history
| Date | Event | Price |
|---|---|---|
| 8/25/2026 | Price change | $672,080-2.4%$248/sqft |
Source: NTREIS #21331196 Report a problem | ||
| 7/21/2026 | Listed for sale | $688,400-1.6%$254/sqft |
Source: NTREIS #21331196 Report a problem | ||
| 6/13/2026 | Listing removed | $699,400$258/sqft |
Source: NTREIS #20949400 Report a problem | ||
| 5/16/2026 | Price change | $699,400-3.7%$258/sqft |
Source: NTREIS #20949400 Report a problem | ||
| 1/14/2026 | Price change | $726,540-2.9%$268/sqft |
Source: NTREIS #20949400 Report a problem | ||
| 11/25/2025 | Price change | $747,960-1.2%$276/sqft |
Source: NTREIS #20949400 Report a problem | ||
| 5/30/2025 | Listed for sale | $756,840+486.7%$279/sqft |
Source: NTREIS #20949400 Report a problem | ||
| 2/7/2025 | Listing removed | $129,000$48/sqft |
Source: NTREIS #20704773 Report a problem | ||
| 8/16/2024 | Listed for sale | $129,000$48/sqft |
Source: NTREIS #20704773 Report a problem | ||
Public tax history
Tax history is unavailable.
Monthly payment
Est. payment
Payment breakdown
Explore the cost of this home by adjusting the details. Changes won't be saved.Climate risks
Neighborhood: 76088
Nearby schools
Schools provided by the listing agent
- Elementary: Peaster
- Middle: Peaster
- High: Peaster
- District: Peaster ISD
Source: NTREIS. This data may not be complete. We recommend contacting the local school district to confirm school assignments for this home.
Similar homes

- $689,9004 bd3 ba2.7k sqft124 Desperado Way, Weatherford, TX 76088For Sale
 NextHome
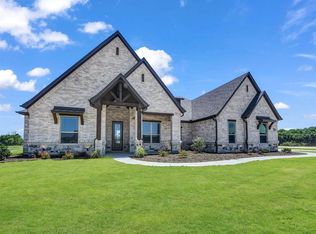
 - $614,9005 bd4 ba3.3k sqft1097 Woodland Rd, Weatherford, TX 76088For Sale
 MLS ID #21283732, Brandy Preuit. NTREIS
 - $589,9005 bd4 ba3.1k sqft2001 Woodland Rd, Weatherford, TX 76088For Sale
 MLS ID #21283729, Brandy Preuit. NTREIS
 - $689,9004 bd3 ba2.7k sqft305 Wrangler Ct, Weatherford, TX 76088For Sale
 MLS ID #21350564, Adrean Lopez. NTREIS
